******Charming Custom Ranch on Private Lot | Brandywine Heights Schools****** Welcome home to this beautiful, custom-built ranch nestled on a quiet, private 1 acre lot within the desirable Brandywine Heights School District. This thoughtfully designed home features 3 spacious bedrooms, 2.5 bathrooms, and abundant closet storage throughout. The primary suite serves as a peaceful retreat, complete with a private en-suite bathroom and a generous walk-in closet. Downstairs, the expansive walk-out basement is partially finished, offering massive potential to easily create additional bedrooms, a home office, or a recreation room. Enjoy peace of mind with a full house generator and extensive recent capital improvements, including a brand-new roof (2024), a new well pump (December 2024), and a new hot water heater (December 2025) Do not miss this move-in-ready gem combining privacy, space, and turnkey reliability!
Pending
$545,000
36 Crestview Dr, Fleetwood, PA 19522
3beds
2,199sqft
:
Get pre-qualified$3,635/mo
Single Family Residence
Built in 1991
1.04 Acres Lot
$-- Zestimate®
$248/sqft
$-- HOA
What's special
Custom-built ranchExpansive walk-out basementGenerous walk-in closetPrivate en-suite bathroomAbundant closet storage throughout
- 35 days |
- 245 |
- 8 |
Zillow last checked:
Listing updated:
Listed by:
Mary Beth Mcnamara 610-587-8875,
Ironhorse Realty, LLC 6103271880
Source: Bright MLS,MLS#: PABK2073304
Facts & features
Interior
Bedrooms & bathrooms
- Bedrooms: 3
- Bathrooms: 3
- Full bathrooms: 2
- 1/2 bathrooms: 1
- Main level bathrooms: 3
- Main level bedrooms: 3
Basement
- Area: 0
Heating
- Heat Pump, Baseboard, Electric
Cooling
- Central Air, Electric
Appliances
- Included: Electric Water Heater
- Laundry: Washer In Unit, Dryer In Unit, Main Level
Features
- Dry Wall
- Flooring: Carpet, Hardwood, Vinyl, Marble
- Basement: Partially Finished,Walk-Out Access,Exterior Entry
- Number of fireplaces: 1
- Fireplace features: Gas/Propane
Interior area
- Total structure area: 2,199
- Total interior livable area: 2,199 sqft
- Finished area above ground: 2,199
- Finished area below ground: 0
Property
Parking
- Total spaces: 2
- Parking features: Garage Faces Side, Driveway, Attached
- Attached garage spaces: 2
- Has uncovered spaces: Yes
Accessibility
- Accessibility features: None
Features
- Levels: One
- Stories: 1
- Pool features: None
Lot
- Size: 1.04 Acres
Details
- Additional structures: Above Grade, Below Grade
- Parcel number: 75544004837116
- Zoning: RESIDENTIAL
- Special conditions: Standard
Construction
Type & style
- Home type: SingleFamily
- Architectural style: Ranch/Rambler
- Property subtype: Single Family Residence
Materials
- Brick
- Foundation: Block
- Roof: Shingle
Condition
- Excellent
- New construction: No
- Year built: 1991
Utilities & green energy
- Sewer: On Site Septic
- Water: Well
Community & HOA
Community
- Subdivision: Forest Ridge
HOA
- Has HOA: No
Location
- Region: Fleetwood
- Municipality: ROCKLAND TWP
Financial & listing details
- Price per square foot: $248/sqft
- Tax assessed value: $159,000
- Annual tax amount: $7,472
- Date on market: 6/27/2026
- Listing agreement: Exclusive Right To Sell
- Listing terms: Cash,Conventional,FHA,VA Loan
- Inclusions: Shelves Against The Wall In Basement. Washer & Dryer As Is Condition
- Ownership: Fee Simple
Estimated market value
Not available
Estimated sales range
Not available
Not available
Price history
| Date | Event | Price |
|---|---|---|
| 7/29/2026 | Pending sale | $545,000$248/sqft |
Source:  Bright MLS #PABK2073304 Report a problem Bright MLS #PABK2073304 Report a problem | ||
| 6/29/2026 | Contingent | $545,000$248/sqft |
Source: Bright MLS #PABK2073304 Report a problem | ||
| 6/27/2026 | Listed for sale | $545,000$248/sqft |
Source: Bright MLS #PABK2073304 Report a problem | ||
Public tax history
| Year | Property taxes | Tax assessment |
|---|---|---|
| 2025 | $7,472 +3.7% | $159,000 |
| 2024 | $7,207 +2.8% | $159,000 |
| 2023 | $7,013 +2.4% | $159,000 |
| 2022 | $6,849 +0.8% | $159,000 |
| 2021 | $6,795 +0.8% | $159,000 |
| 2020 | $6,741 +1.2% | $159,000 |
| 2019 | $6,662 +1.1% | $159,000 |
| 2018 | $6,589 +1.9% | $159,000 |
| 2017 | $6,467 +395.7% | $159,000 |
| 2016 | $1,305 | $159,000 |
| 2015 | $1,305 | $159,000 |
| 2014 | -- | $159,000 |
| 2013 | -- | $159,000 |
| 2012 | -- | $159,000 |
| 2011 | -- | $159,000 |
| 2010 | -- | $159,000 |
| 2009 | -- | $159,000 |
| 2008 | -- | $159,000 |
| 2007 | -- | $159,000 |
| 2006 | -- | $159,000 |
| 2005 | -- | $159,000 |
| 2004 | -- | $159,000 |
| 2003 | -- | $159,000 |
| 2002 | -- | $159,000 |
| 2000 | -- | $159,000 |
Find assessor info on the county website
Monthly payment
Est. payment
Payment breakdown
Explore the cost of this home by adjusting the details. Changes won't be saved.Climate risks
Neighborhood: 19522
Nearby schools
GreatSchools rating
- 5/10Brandywine Heights Elementary SchoolGrades: PK-3Distance: 6.5 mi
- 6/10Brandywine Heights Intermediate/Middle SchoolGrades: 4-8Distance: 6.5 mi
- 6/10Brandywine Heights High SchoolGrades: 9-12Distance: 7.6 mi
Schools provided by the listing agent
- District: Brandywine Heights Area
Source: Bright MLS. This data may not be complete. We recommend contacting the local school district to confirm school assignments for this home.
- $379,1003 bd2 ba1.6k sqft32 Crestview Dr, Fleetwood, PA 19522Off Market
- $488,0004 bd3 ba2.7k sqft17 Highland Dr, Fleetwood, PA 19522Off Market
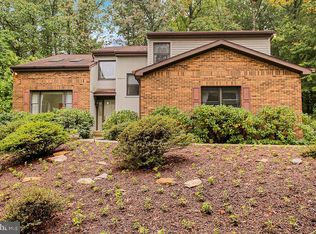
- $594,0004 bd5 ba4.3k sqft15 Highland Dr, Fleetwood, PA 19522Off Market
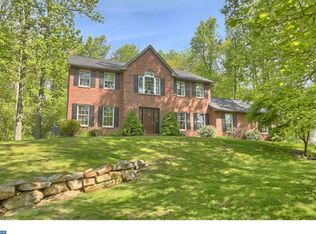
- $553,8004 bd4 ba3.9k sqft13 Highland Dr, Fleetwood, PA 19522Off Market
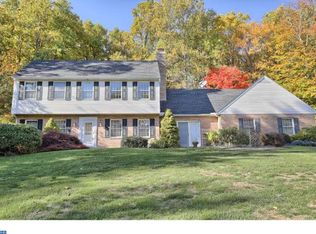
- $524,8004 bd3 ba3.1k sqft21 Highland Dr, Fleetwood, PA 19522Off Market
- $445,4003 bd2 ba1.8k sqft30 Crestview Dr, Fleetwood, PA 19522Off Market
- $415,0003 bd1 ba1.6k sqft33 Crestview Dr, Fleetwood, PA 19522Off Market
- $527,0004 bd3 ba2.9k sqft11 Highland Dr, Fleetwood, PA 19522Off Market
A local agent can set up tours, give advice and negotiate with sellers.
A local lender can help you make sure your offer is ready when you are.
Similar homes
- $489,9004 bd3 ba2.4k sqft1115 Stonehenge Dr, Reading, PA 19606For Sale

 MLS ID #PABK2074936, Alison Burke, Keller Williams Platinum Realty - Wyomissing. Bright MLS
 - $559,0003 bd2 ba2.1k sqft3795 Rhoads Rd, Kempton, PA 19529For Sale
 MLS ID #779803, Trish Husted, Coldwell Banker Hearthside. GLVR
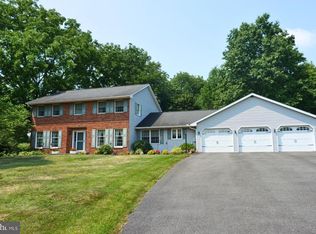
 - $639,5004 bd4 ba2.7k sqft308 Blacksmith Rd, Douglassville, PA 19518For Sale
 MLS ID #PABK2075710, Richard Zuber, Richard A Zuber Realty-Boyertown. Bright MLS
 - $549,9005 bd3 ba2.3k sqft18 Hillside Rd, Birdsboro, PA 19508For Sale
 MLS ID #PABK2075328, Wendy McCooey, RE/MAX Of Reading. Bright MLS
 - $529,9004 bd2 ba1.6k sqft2016 Adams Rd, East Greenville, PA 18041For SaleMLS ID #PAMC2188354, Anthony Noland, Iron Valley Real Estate Legacy. Bright MLS
- $485,0003 bd3 ba2k sqft547 Seidels Run, Leesport, PA 19533For SaleMLS ID #PABK2071618, Eva Eisenbrown, Coldwell Banker Realty. Bright MLS
- $555,0003 bd2 ba2.2k sqft1421 Coldsprings Rd, Pottstown, PA 19465For SaleMLS ID #780744, Jackie Frey, IronValley RE of Lehigh Valley. GLVR
- $550,0005 bd3 ba2.6k sqft401 W Morlatton Rd, Douglassville, PA 19518For SaleMLS ID #PABK2073768, Suzanne Kunda, Freestyle Real Estate LLC. Bright MLS
- $550,0004 bd3 ba2.8k sqft102 Noble Ln, Gilbertsville, PA 19525For SaleMLS ID #PAMC2181622, Kathy Kolarz, Herb Real Estate, Inc.. Bright MLS
- $610,0003 bd3 ba1.8k sqft106 Stephen Ln, Pottstown, PA 19465For SaleMLS ID #PACT2131436, JJ Graci, Coldwell Banker Realty. Bright MLS
- $400,0003 bd2 ba2.2k sqft47 Carriage Cir, Oley, PA 19547For SaleMLS ID #PABK2074726, Ed Spayd, RE/MAX Of Reading. Bright MLS
- $699,9003 bd3 ba2k sqft2837 W Philadelphia Ave, Oley, PA 19547For SaleMLS ID #PABK2073142, Linda Novotny, Springer Realty Group. Bright MLS
- $625,0004 bd2 ba2.4k sqft50 Hill Ln, Mohnton, PA 19540For SaleMLS ID #PABK2075712, Amber Buchanan, Realty One Group Restore - Collegeville. Bright MLS
- $539,9004 bd3 ba2.9k sqft2114 Larkspur Ct, Pennsburg, PA 18073For SaleMLS ID #PAMC2189282, Mr. Jose Berrios, Realty Mark Associates. Bright MLS
- $519,9005 bd4 ba2.6k sqft640 Ebersole Rd, Reading, PA 19605For SaleMLS ID #PABK2074688, John Tomaszewski, RE/MAX Of Reading. Bright MLS
- $544,9003 bd2 ba1.9k sqft1709 33rd St SW, Allentown, PA 18103For SaleMLS ID #PALH2016222, Zurab Kvantrishvili, Coldwell Banker Hearthside Realtors. Bright MLS
- $598,0004 bd4 ba2.9k sqft261 Sittler Valley Rd, Kutztown, PA 19530For SaleMLS ID #PABK2067394, Craig Reinert, Keller Williams Platinum Realty - Wyomissing. Bright MLS
- $539,0004 bd3 ba2.8k sqft21 Hilgert Ave, Reading, PA 19607For SaleMLS ID #PABK2073690, Loretta Leibert, BHHS Homesale Realty- Reading Berks. Bright MLS
- $450,0004 bd3 ba2.3k sqft406 Miller Rd, Sinking Spring, PA 19608For SaleMLS ID #PABK2075434, Gary Lando, BHHS Homesale Realty- Reading Berks. Bright MLS
- $489,0004 bd3 ba2.3k sqft223 Woodbridge Ln, Douglassville, PA 19518For SaleMLS ID #PABK2073036, Stephanie Young, Keller Williams Platinum Realty - Wyomissing. Bright MLS
