Luxury, location, and lifestyle converge in this fully renovated Glenridge Pointe townhome, ideally positioned within walking distance of Vinings Jubilee and moments from Atlanta's most sought-after destinations. The main level features refinished hardwoods and a chef's kitchen anchored by a large island with seating: quartz countertops, designer white cabinetry with an oak-stained vent hood, and professional-grade GE Caf appliances including a six-burner cooktop, double-drawer dishwasher, and oven/microwave combo. The primary suite offers a custom closet system and an en suite bath with a large walk-in shower and a Toto bidet toilet system. A dedicated office with arched French doors and a wet bar with mini-fridge serve both work and relaxation. The finished lower level adds a mudroom, spa-inspired full bath, second laundry room, and a spacious bonus room with kitchenette. Neighborhood roads and curbs were just repaved. Paces Mill at the Chattahoochee River National Recreation Area is a short walk away, with miles of riverside trails. The Battery, I-75, I-285, Buckhead, and Perimeter are all a quick drive.
Pending
$795,000
36 Pointe Ter SE, Atlanta, GA 30339
4beds
--sqft
Townhouse
Built in 1981
1,045 Square Feet Lot
$783,500 Zestimate®
$--/sqft
$530/mo HOA
What's special
Finished lower levelLarge island with seatingProfessional-grade ge caf appliancesCustom closet systemQuartz countertopsDouble-drawer dishwasherPrimary suite
- 10 days
- 357
- 30
Zillow last checked:
Listing updated:
Listed by:
Carson Pickens 404-384-6963,
REMAX Around Atlanta
Source: GAMLS,MLS#: 10850420
Facts & features
Interior
Bedrooms & bathrooms
- Bedrooms: 4
- Bathrooms: 4
- Full bathrooms: 3
- 1/2 bathrooms: 1
Rooms
- Room types: Foyer
Kitchen
- Features: Breakfast Area, Kitchen Island, Pantry
Heating
- Central, Natural Gas
Cooling
- Central Air, Electric
Appliances
- Included: Dishwasher, Disposal
- Laundry: In Hall, Upper Level
Features
- Beamed Ceilings, Bookcases, Split Bedroom Plan
- Flooring: Hardwood
- Basement: Bath Finished,Finished,Full
- Number of fireplaces: 1
- Fireplace features: Gas Log
- Common walls with other units/homes: 2+ Common Walls
Interior area
- Total structure area: 0
- Finished area above ground: 0
- Finished area below ground: 0
Property
Parking
- Parking features: Basement, Garage
- Has attached garage: Yes
Features
- Levels: Three Or More
- Stories: 3
- Patio & porch: Screened
- Body of water: None
Lot
- Size: 1,045 Square Feet
- Features: Level
Details
- Parcel number: 17097601520
Construction
Type & style
- Home type: Townhouse
- Architectural style: Traditional
- Property subtype: Townhouse
- Attached to another structure: Yes
Materials
- Other
- Roof: Other
Condition
- Resale
- New construction: No
- Year built: 1981
Utilities & green energy
- Electric: 220 Volts
- Sewer: Public Sewer
- Water: Public
- Utilities for property: Cable Available, Electricity Available, Natural Gas Available, Phone Available
Green energy
- Energy efficient items: Insulation, Windows
Community & HOA
Community
- Features: Park, Walk To Schools, Near Shopping
- Security: Carbon Monoxide Detector(s)
- Subdivision: Glenridge Pointe
HOA
- Has HOA: Yes
- Services included: Other
- HOA fee: $6,360 annually
Location
- Region: Atlanta
Financial & listing details
- Tax assessed value: $524,470
- Annual tax amount: $6,094
- Date on market: 9/21/2026
- Cumulative days on market: 10 days
- Listing agreement: Exclusive Right To Sell
- Electric utility on property: Yes
Estimated market value
$783,500
$744,000 - $823,000
$2,967/mo
Price history
| Date | Event | Price |
|---|---|---|
| 9/30/2026 | Pending sale | $795,000 |
Source:  GAMLS #10850420 Report a problem GAMLS #10850420 Report a problem | ||
| 9/21/2026 | Listed for sale | $795,000+59.3% |
Source:  FMLS GA #7839179 Report a problem FMLS GA #7839179 Report a problem | ||
| 12/19/2022 | Sold | $499,000-4.8% |
Source: FMLS GA #7117732 Report a problem | ||
| 12/9/2022 | Pending sale | $524,000 |
Source: FMLS GA #7117732 Report a problem | ||
| 12/5/2022 | Contingent | $524,000 |
Source: FMLS GA #7117732 Report a problem | ||
| 10/7/2022 | Price change | $524,000-4.6% |
Source: FMLS GA #7117732 Report a problem | ||
| 9/21/2022 | Listed for sale | $549,000+132.9% |
Source: FMLS GA #7117732 Report a problem | ||
| 6/24/2009 | Sold | $235,700-0.9% |
Source: Public Record Report a problem | ||
| 5/1/2009 | Price change | $237,900-23% |
Source: foreclosure.com Report a problem | ||
| 3/26/2009 | Listed for sale | $308,900-12.4% |
Source: foreclosure.com Report a problem | ||
| 12/12/2008 | Sold | $352,800 |
Source: Public Record Report a problem | ||
Public tax history
| Year | Property taxes | Tax assessment |
|---|---|---|
| 2024 | $5,866 +15% | $209,788 +5.1% |
| 2023 | $5,103 +203.8% | $199,600 +6.4% |
| 2022 | $1,679 +4.1% | $187,680 +13.2% |
| 2021 | $1,614 | $165,756 |
| 2020 | $1,614 | $165,756 |
| 2019 | $1,614 | $165,756 |
| 2018 | $1,614 | $165,756 +11% |
| 2017 | $1,614 +19% | $149,284 |
| 2016 | $1,357 +10.6% | $149,284 +20.9% |
| 2015 | $1,226 +9.8% | $123,472 +11.1% |
| 2014 | $1,117 -1.8% | $111,128 |
| 2013 | $1,137 -1.7% | $111,128 |
| 2012 | $1,157 -21.1% | $111,128 -20.1% |
| 2011 | $1,468 +13.2% | $139,056 -2.2% |
| 2010 | $1,297 -68.3% | $142,184 |
| 2009 | $4,088 +405.6% | $142,184 |
| 2006 | $808 -75.6% | $142,184 |
| 2005 | $3,310 +83.6% | $142,184 +85.3% |
| 2004 | $1,803 | $76,738 |
| 2003 | $1,803 0% | $76,738 |
| 2002 | $1,804 -4.7% | $76,738 |
| 2001 | $1,893 -0.2% | $76,738 |
| 2000 | $1,897 | $76,738 |
Find assessor info on the county website
Monthly payment
Est. payment
Payment breakdown
Explore the cost of this home by adjusting the details. Changes won't be saved.Climate risks
Neighborhood: 30339
Nearby schools
Schools provided by the listing agent
- Elementary: Teasley
- Middle: Campbell
- High: Campbell
Source: GAMLS. This data may not be complete. We recommend contacting the local school district to confirm school assignments for this home.
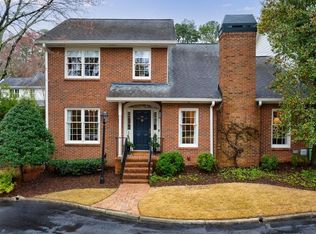
Similar homes
- $675,0004 bd3 ba-- sqft44 Pointe Ter SE #44, Atlanta, GA 30339Active
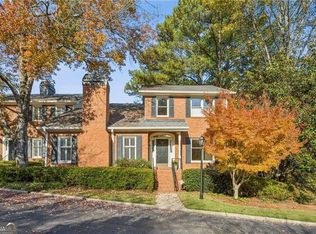
 MLS ID #10853129, Joy Rideout, Atlanta Communities. GAMLS
 - $899,9003 bd3 ba-- sqft20 Pointe Ter SE, Atlanta, GA 30339For Sale
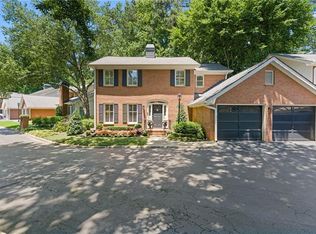
 MLS ID #7834976, Kelly Boudreau, HOME Luxury Real Estate. FMLS GA
 - $665,0003 bd4 ba3.1k sqft3184 Paces Mill Rd SE, Atlanta, GA 30339For Sale
 MLS ID #7824641, Shannon VanHorn, Johnny Walker Realty. FMLS GA
 - $810,0002 bd3 ba1.8k sqft2950 Mount Wilkinson Pkwy SE Unit 813, Atlanta, GA 30339Active
 MLS ID #10853914, Nick Vinson, Method Real Estate Advisors. GAMLS
 - $498,0003 bd3 ba2.1k sqft3100 Vinings Ridge Dr SE, Atlanta, GA 30339ActiveMLS ID #10849053, Lindsay Kessler, Compass. GAMLS
- $815,0002 bd3 ba1.8k sqft2950 Mount Wilkinson Pkwy SE Unit 812, Atlanta, GA 30339For SaleMLS ID #7843823, Lori Ethridge, Dorsey Alston Realtors. FMLS GA
- $498,0003 bd4 ba2.3k sqft3426 Triview Sq, Atlanta, GA 30339For SaleMLS ID #7843836, Stephen Freudenberg, Realco Brokers, Inc.. FMLS GA
- $750,0003 bd4 ba2.5k sqft3280 Stillhouse Ln SE Unit 410, Atlanta, GA 30339ActiveMLS ID #10818063, Kirby Vieira, HomeSmart. GAMLS
- $475,0003 bd3 ba-- sqft107 Paces Run SE #107, Atlanta, GA 30339ActiveMLS ID #10845261, Joy Rideout, Atlanta Communities. GAMLS
- $749,9003 bd3 ba2.6k sqft3280 Stillhouse Ln SE Unit 401, Atlanta, GA 30339ActiveMLS ID #10788547, Jack Blackmon, Ansley RE | Christie's Int'l RE. GAMLS
- $775,0004 bd2 ba1.9k sqft4320 Brookview Dr SE, Atlanta, GA 30339For SaleMLS ID #7634614, Michelle Williams, Atlanta Fine Homes Sotheby's International. FMLS GA
- $450,0004 bd4 ba2.6k sqft3793 Paces Ferry West SE, Atlanta, GA 30339For SaleMLS ID #7803922, Emma Mixon, Atlanta Fine Homes Sotheby's International. FMLS GA
- $998,0004 bd5 ba4.1k sqft3536 Preserve Dr SE, Atlanta, GA 30339For SaleMLS ID #7828502, KIMBERLY FOLEY, Atlanta Fine Homes Sotheby's International. FMLS GA
- $444,9003 bd4 ba1.8k sqft3635 Chattahoochee Summit Dr SE #14, Atlanta, GA 30339For SaleMLS ID #7847273, Whitney Stuckart, The Providence Group Realty, LLC.. FMLS GA
- $449,0003 bd3 ba2.5k sqft3008 Vinings Ferry Dr SE, Atlanta, GA 30339For SaleMLS ID #7830480, Ashley Cohen, Atlanta Fine Homes Sotheby's International. FMLS GA
- $865,0002 bd3 ba1.8k sqft2950 Mount Wilkinson Pkwy SE Unit 1012, Atlanta, GA 30339For SaleMLS ID #7829630, Enas F Bazaraa, HomeSmart. FMLS GA
- $625,0003 bd4 ba2.3k sqft3908 Danube Ln, Atlanta, GA 30339ActiveMLS ID #10834593, David Bascoe, Compass. GAMLS
- $799,0005 bd5 ba4k sqft2005 Ivy Ridge Rd SE, Smyrna, GA 30080ActiveMLS ID #10852188, Kyle MacDonald, Knapp Realty. GAMLS
- $475,0003 bd3 ba2.5k sqft3210 Paces Mill Rd, Atlanta, GA 30339ActiveMLS ID #10818630, EmpowerHome Team Atlanta, Keller Williams Realty First Atlanta. GAMLS
- $615,0003 bd4 ba2.3k sqft2474 Figaro Dr, Atlanta, GA 30339ActiveMLS ID #10805546, Willie Arnold, Norluxe Realty. GAMLS
