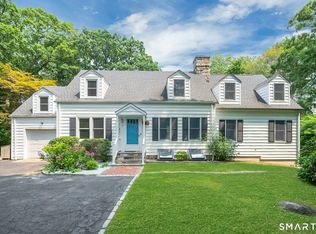
Welcome to 36 Richmond Drive! Tucked into a great Darien neighborhood, this three-bedroom, two-bath ranch is close to everything, bike to Cherry Lawn Park, walk to local shops and restaurants, or hop on the train in minutes. The home sits on a level, corner lot of over half an acre, with stone patios, a built-in grill, and plenty of yard space for play and entertaining. Inside, you'll find a lower level that's perfect for hanging out, with a playroom, bar, and a cozy wood-burning stove. Whether you're ready to update and make it your own, or you're looking for a project with great potential, this home is a terrific opportunity. All in the award-winning Ox Ridge Blue Ribbon School district!
For sale
$1,395,000
36 Richmond Drive, Darien, CT 06820
3beds
2,725sqft
:
Get pre-qualified$8,596/mo
Single Family Residence
Built in 1948
0.53 Acres Lot
$-- Zestimate®
$512/sqft
$-- HOA
What's special
- 4 days |
- 2,263 |
- 123 |
Likely to sell faster than
Zillow last checked:
Listing updated:
Listed by:
Nan Peter (203)247-1188,
Houlihan Lawrence 203-655-8238
Source: Smart MLS,MLS#: 24129833
Facts & features
Interior
Bedrooms & bathrooms
- Bedrooms: 3
- Bathrooms: 2
- Full bathrooms: 2
Primary bedroom
- Features: Full Bath, Hardwood Floor
- Level: Main
- Area: 195 Square Feet
- Dimensions: 15 x 13
Bedroom
- Features: Hardwood Floor
- Level: Main
- Area: 143 Square Feet
- Dimensions: 13 x 11
Bedroom
- Features: Hardwood Floor
- Level: Main
- Area: 143 Square Feet
- Dimensions: 13 x 11
Den
- Level: Main
- Area: 234 Square Feet
- Dimensions: 13 x 18
Dining room
- Features: French Doors, Patio/Terrace, Sliders
- Level: Main
- Area: 135 Square Feet
- Dimensions: 9 x 15
Family room
- Level: Main
- Area: 364 Square Feet
- Dimensions: 13 x 28
Kitchen
- Level: Main
- Area: 156 Square Feet
- Dimensions: 12 x 13
Living room
- Features: Built-in Features, Fireplace
- Level: Main
- Area: 195 Square Feet
- Dimensions: 13 x 15
Rec play room
- Features: Dry Bar, Wood Stove, Laminate Floor
- Level: Lower
- Area: 660 Square Feet
- Dimensions: 15 x 44
Sun room
- Features: Stone Floor
- Level: Main
- Area: 364 Square Feet
- Dimensions: 13 x 28
Heating
- Baseboard, Oil
Cooling
- Wall Unit(s)
Appliances
- Included: Gas Cooktop, Gas Range, Refrigerator, Freezer, Dishwasher, Washer, Dryer, Water Heater
- Laundry: Lower Level
Features
- Wired for Data
- Basement: Full,Partially Finished
- Attic: Access Via Hatch
- Number of fireplaces: 1
Interior area
- Total structure area: 2,725
- Total interior livable area: 2,725 sqft
- Finished area above ground: 2,125
- Finished area below ground: 600
Property
Parking
- Total spaces: 3
- Parking features: Attached, Driveway, Paved
- Attached garage spaces: 1
- Has uncovered spaces: Yes
Features
- Patio & porch: Patio
- Exterior features: Garden, Stone Wall
- Fencing: Partial
- Waterfront features: Beach Access
Lot
- Size: 0.53 Acres
- Features: Corner Lot, Level
Details
- Parcel number: 104029
- Zoning: R12
Construction
Type & style
- Home type: SingleFamily
- Architectural style: Ranch
- Property subtype: Single Family Residence
Materials
- Vinyl Siding
- Foundation: Concrete Perimeter
- Roof: Asphalt
Condition
- New construction: No
- Year built: 1948
Utilities & green energy
- Sewer: Public Sewer
- Water: Public
- Utilities for property: Cable Available
Community & HOA
Community
- Features: Near Public Transport, Health Club, Library
HOA
- Has HOA: No
Location
- Region: Darien
Financial & listing details
- Price per square foot: $512/sqft
- Tax assessed value: $848,050
- Annual tax amount: $13,127
- Date on market: 7/21/2026
Estimated market value
Not available
Estimated sales range
Not available
Not available
Price history
| Date | Event | Price |
|---|---|---|
| 7/21/2026 | Listed for sale | $1,395,000+26.8%$512/sqft |
Source:  Smart MLS #24129833 Report a problem Smart MLS #24129833 Report a problem | ||
| 5/26/2022 | Sold | $1,100,500+16%$404/sqft |
Source: Smart MLS #170482865 Report a problem | ||
| 5/5/2022 | Contingent | $949,000$348/sqft |
Source: Smart MLS #170482865 Report a problem | ||
| 4/27/2022 | Listed for sale | $949,000+4.9%$348/sqft |
Source: Smart MLS #170482865 Report a problem | ||
| 2/25/2021 | Sold | $905,000+1.1%$332/sqft |
Source: Smart MLS #170342989 Report a problem | ||
| 1/29/2021 | Contingent | $895,000$328/sqft |
Source: Smart MLS #170342989 Report a problem | ||
| 1/1/2021 | Listed for sale | $895,000$328/sqft |
Source: Kinard Realty Group #170342989 Report a problem | ||
| 11/7/2020 | Pending sale | $895,000$328/sqft |
Source: Kinard Realty Group #170342989 Report a problem | ||
| 10/2/2020 | Price change | $895,000+5.9%$328/sqft |
Source: Kinard Realty Group #170342989 Report a problem | ||
| 9/27/2020 | Listed for sale | $845,000$310/sqft |
Source: Owner Report a problem | ||
| 9/27/2020 | Pending sale | $845,000$310/sqft |
Source: Owner Report a problem | ||
| 9/26/2020 | Price change | $845,000-10.6%$310/sqft |
Source: Owner Report a problem | ||
| 9/25/2020 | Price change | $945,000+5.6%$347/sqft |
Source: Owner Report a problem | ||
| 9/19/2020 | Listed for sale | $895,000$328/sqft |
Source: Owner Report a problem | ||
Public tax history
| Year | Property taxes | Tax assessment |
|---|---|---|
| 2025 | $13,128 +5.4% | $848,050 |
| 2024 | $12,458 +20.1% | $848,050 +43.9% |
| 2023 | $10,377 +2.2% | $589,260 |
| 2022 | $10,153 +2.3% | $589,260 |
| 2021 | $9,923 +3.1% | $589,260 |
| 2020 | $9,623 -0.8% | $589,260 |
| 2019 | $9,705 -9.7% | $589,260 -11.8% |
| 2018 | $10,746 -0.5% | $668,290 |
| 2017 | $10,800 +2.5% | $668,290 |
| 2016 | $10,539 +2.7% | $668,290 |
| 2015 | $10,258 +2.3% | $668,290 |
| 2014 | $10,031 +11.6% | $668,290 -2.1% |
| 2013 | $8,989 +3.9% | $682,500 |
| 2012 | $8,654 +3.9% | $682,500 |
| 2011 | $8,327 +3.9% | $682,500 |
| 2010 | $8,013 +3.3% | $682,500 |
| 2009 | $7,760 +0.5% | $682,500 +28.6% |
| 2008 | $7,722 +4.9% | $530,712 |
| 2007 | $7,361 +3.5% | $530,712 |
| 2006 | $7,112 -28% | $530,712 -30% |
| 2005 | $9,871 +55.6% | $758,160 +42.9% |
| 2004 | $6,342 +34.7% | $530,712 +47.2% |
| 2003 | $4,708 -5.2% | $360,500 +1.8% |
| 2001 | $4,966 +7.3% | $354,200 -30% |
| 2000 | $4,626 +1.5% | $506,000 +96.8% |
| 1999 | $4,556 | $257,110 |
Find assessor info on the county website
Monthly payment
Est. payment
Payment breakdown
Explore the cost of this home by adjusting the details. Changes won't be saved.Climate risks
Neighborhood: 06820
Nearby schools
GreatSchools rating
- 10/10Ox Ridge Elementary SchoolGrades: PK-5Distance: 1.7 mi
- 10/10Middlesex Middle SchoolGrades: 6-8Distance: 2.4 mi
- 10/10Darien High SchoolGrades: 9-12Distance: 1.7 mi
Schools provided by the listing agent
- Elementary: Ox Ridge
- Middle: Middlesex
- High: Darien
Source: Smart MLS. This data may not be complete. We recommend contacting the local school district to confirm school assignments for this home.
- $2,971,4006 bd5 ba4.7k sqft34 Richmond Dr, Darien, CT 06820Off Market
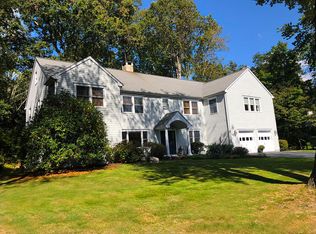
- $2,002,5005 bd4 ba3.5k sqft14 Richmond Dr, Darien, CT 06820Sold
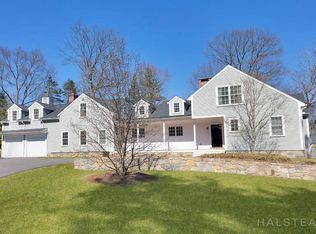
- $2,155,6004 bd2 ba3.4k sqft22 Richmond Dr, Darien, CT 06820Off Market
- $2,014,7004 bd3 ba2.7k sqft11 Richmond Dr, Darien, CT 06820Off Market
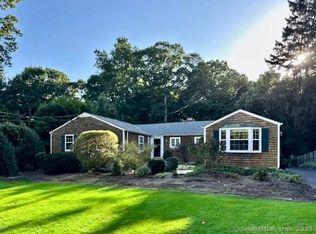
- $1,541,0003 bd2 ba1.9k sqft35 Richmond Dr, Darien, CT 06820Off Market
- $2,232,3004 bd2 ba3.4k sqft30 Richmond Dr, Darien, CT 06820Off Market
- $1,506,9003 bd2 ba1.6k sqft9 Richmond Dr, Darien, CT 06820Off Market
- $1,856,6004 bd2 ba2.7k sqft37 Richmond Dr, Darien, CT 06820Off Market
A local agent can set up tours, give advice and negotiate with sellers.
Similar homes
- $1,695,0004 bd3 ba2.5k sqft105 Holmes Avenue, Darien, CT 06820For Sale

 MLS ID #24192928, Genevieve Schettino, Compass Connecticut, LLC. Smart MLS
 - $1,695,0004 bd4 ba3.2k sqft28 East Lane, Darien, CT 06820For Sale
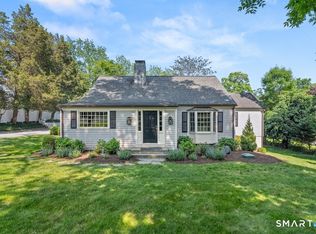 MLS ID #24176255, Robin Halsey, Compass Connecticut, LLC. Smart MLS
 - $1,700,0003 bd3 ba3.1k sqft12 Laurel Lane, Darien, CT 06820For Sale
 MLS ID #24191926, Aaron Ramkalawan, Keller Williams Prestige Prop.. Smart MLS
 - $1,399,0006 bd5 ba3.5k sqft80 Third Street, Stamford, CT 06905For Sale
 MLS ID #24191947, Jessica A. Buckley, Keller Williams Prestige Prop.. Smart MLS
 - $1,649,9004 bd3 ba2.8k sqft185 Middle Ridge Road, New Canaan, CT 06840For SaleMLS ID #24192365, Lisa O'rourke, William Pitt Sotheby's Int'l. Smart MLS
- $1,275,0004 bd4 ba3.9k sqft9 Geneva Road, Norwalk, CT 06850For SaleMLS ID #24191270, Silvia Santacruz, William Raveis Real Estate. Smart MLS
- $1,795,0003 bd3 ba2.2k sqft76 Comstock Hill Rd, New Canaan, CT 06840For Sale
 MLS ID #125553, Anthony Ardino, William Raveis Real Estate. Greenwich MLS, Inc.
 - $1,495,0005 bd3 ba2.7k sqft68 Old Stamford Road, New Canaan, CT 06840For SaleMLS ID #24189157, Ted Sibilia, Keller Williams Prestige Prop.. Smart MLS
- $1,150,0004 bd3 ba3.6k sqft9 Nursery Court, Norwalk, CT 06850For SaleMLS ID #24192968, Holly Hawes, Compass Connecticut, LLC. Smart MLS
- $--4 bd3 ba2.6k sqft41 Tally Ho Ln, Stamford, CT 06905AuctionXome
- $1,349,0005 bd5 ba2.6k sqft5 Betmarlea Road, Norwalk, CT 06850For SaleMLS ID #24183017, Imke I. Lohs, Compass Connecticut, LLC. Smart MLS
- $1,999,0005 bd4 ba2.6k sqft93 West Avenue, Darien, CT 06820For SaleMLS ID #24181698, Tami Hanford Hughes, Houlihan Lawrence. Smart MLS
- $790,0003 bd2 ba2k sqft33 Pamlynn Road, Stamford, CT 06905For SaleMLS ID #24193506, Omar Arce, Marr Caruso Realty Group. Smart MLS
- $995,0003 bd2 ba2.2k sqft160 Eden Road, Stamford, CT 06907For SaleMLS ID #24189997, Bettina Hegel, Brown Harris Stevens. Smart MLS
- $1,450,0003 bd3 ba2.9k sqftCanaan Close, New Canaan, CT 06840For SaleMLS ID #24193137, Rita F. Kirby, William Pitt Sotheby's Int'l. Smart MLS
- $1,495,0003 bd3 ba2.1k sqft7 Channel Avenue, Norwalk, CT 06854For SaleMLS ID #24189052, Jane Ready, Berkshire Hathaway NE Prop.. Smart MLS
- $1,749,0005 bd4 ba3k sqft2435 Boston Post Road, Darien, CT 06820For SaleMLS ID #24184615, Fay Goebert, William Raveis Real Estate. Smart MLS
- $895,0005 bd3 ba2k sqft132 Perry Avenue, Norwalk, CT 06850For SaleMLS ID #24192740, Meghan Gatt, William Raveis Real Estate. Smart MLS
- $1,749,0003 bd2 ba1.9k sqft17 Oliver Street, Norwalk, CT 06854For SaleMLS ID #24191420, Mark Cerulli, William Raveis Real Estate. Smart MLS
- $1,099,0004 bd3 ba2.9k sqft37 Bettswood Road, Norwalk, CT 06851For SaleMLS ID #24191664, Tina Ciufo, William Raveis Real Estate. Smart MLS
