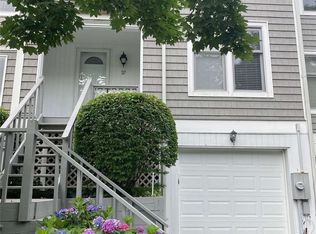
Discover exceptional value in the heart of Port Jefferson Village with this beautifully maintained 3-bedroom, 2.5-bath townhouse in the desirable Town & Country community. Offering nearly 1,900 square feet of living space, this move-in-ready home combines comfort, convenience, and coastal charm.
The main level features a bright, open-concept layout with high ceilings, a cozy gas fireplace, and sliding glass doors that lead to a private deck with awning - perfect for relaxing or entertaining. Enjoy year-round comfort with central air, natural gas heating, and the added convenience of a private attached garage.
Upstairs, you'll find three generously sized bedrooms, including a spacious primary suite, along with two full bathrooms designed for both functionality and comfort.
Nestled within the meticulously maintained Town & Country community, residents enjoy beautifully landscaped grounds along with exclusive access to Port Jefferson Village amenities.
Ideally located just minutes from charming shops, restaurants, waterfront parks, and the ferry, this home offers an unbeatable combination of space, location, and lifestyle.
Pending
$674,803
36 Sea Court Lane, Port Jefferson, NY 11777
3beds
1,852sqft
Condominium, Residential
Built in 1988
-- sqft lot
$-- Zestimate®
$364/sqft
$440/mo HOA
What's special
Cozy gas fireplaceCentral airThree generously sized bedroomsPrivate attached garageBright open-concept layoutHigh ceilingsPrivate deck with awning
- 55 days |
- 198 |
- 4 |
Likely to sell faster than
Zillow last checked:
Listing updated:
Listed by:
Signature Premier Properties 631-360-2800,
Joseph Mendola 631-972-8030,
Stephanie B. Calinoff 516-729-3717,
Signature Premier Properties
Source: OneKey® MLS as distributed by MLS GRID,MLS#: 1001257
Facts & features
Interior
Bedrooms & bathrooms
- Bedrooms: 3
- Bathrooms: 3
- Full bathrooms: 2
- 1/2 bathrooms: 1
Heating
- Forced Air, Natural Gas
Cooling
- Central Air
Appliances
- Included: Dishwasher, Dryer, Gas Oven, Gas Range, Microwave, Refrigerator, Washer, Gas Water Heater
- Laundry: In Unit
Features
- Crown Molding, Eat-in Kitchen, Primary Bathroom, Recessed Lighting, Soaking Tub
- Basement: Finished,Full
- Attic: Unfinished
- Number of fireplaces: 1
- Fireplace features: Gas
- Common walls with other units/homes: 2+ Common Walls,No One Above,No One Below
Interior area
- Total structure area: 1,852
- Total interior livable area: 1,852 sqft
Property
Parking
- Total spaces: 1
- Parking features: Driveway, Garage
- Garage spaces: 1
- Has uncovered spaces: Yes
Features
- Levels: Three Or More
Lot
- Size: 2,614 Square Feet
Details
- Parcel number: 0206022000500036000
- Special conditions: None
Construction
Type & style
- Home type: Condo
- Property subtype: Condominium, Residential
- Attached to another structure: Yes
Materials
- Frame
Condition
- Year built: 1988
Utilities & green energy
- Sewer: Cesspool
- Water: Public
- Utilities for property: Cable Connected, Electricity Connected, Natural Gas Connected
Community & HOA
HOA
- Has HOA: Yes
- Amenities included: Maintenance, Maintenance Grounds
- Services included: Common Area Maintenance, Snow Removal
- HOA fee: $440 monthly
- HOA name: MCI Realty Association Inc
- HOA phone: 631-244-0004
Location
- Region: Port Jefferson
Financial & listing details
- Price per square foot: $364/sqft
- Tax assessed value: $3,150
- Annual tax amount: $12,689
- Date on market: 6/9/2026
- Cumulative days on market: 52 days
- Listing agreement: Exclusive Right To Sell
- Electric utility on property: Yes
Estimated market value
Not available
Estimated sales range
Not available
Not available
Price history
| Date | Event | Price |
|---|---|---|
| 7/14/2026 | Pending sale | $674,803$364/sqft |
Source:  OneKey® MLS as distributed by MLS GRID #1001257 Report a problem OneKey® MLS as distributed by MLS GRID #1001257 Report a problem | ||
| 7/10/2026 | Listing removed | $674,803$364/sqft |
Source: OneKey® MLS as distributed by MLS GRID #1001257 Report a problem | ||
| 6/9/2026 | Listed for sale | $674,803+68.7%$364/sqft |
Source: OneKey® MLS as distributed by MLS GRID #1001257 Report a problem | ||
| 6/19/2017 | Sold | $400,000+11.5%$216/sqft |
Source: OneKey® MLS as distributed by MLS GRID #L2929684 Report a problem | ||
| 12/2/2002 | Sold | $358,750+25.6%$194/sqft |
Source: Public Record Report a problem | ||
| 8/20/2002 | Sold | $285,650+62.3%$154/sqft |
Source: Public Record Report a problem | ||
| 7/27/1999 | Sold | $176,000$95/sqft |
Source: Public Record Report a problem | ||
Public tax history
| Year | Property taxes | Tax assessment |
|---|---|---|
| 2025 | -- | $3,150 |
| 2024 | -- | $3,150 |
| 2023 | -- | $3,150 |
| 2022 | -- | $3,150 |
| 2021 | -- | $3,150 |
| 2020 | -- | $3,150 |
| 2019 | -- | $3,150 |
| 2018 | -- | $3,150 |
| 2017 | $10,520 | $3,150 |
| 2016 | -- | $3,150 |
| 2015 | -- | $3,150 |
| 2014 | -- | $3,150 |
| 2013 | -- | $3,150 |
| 2012 | -- | $3,150 |
| 2011 | -- | $3,150 |
| 2010 | -- | $3,150 |
| 2009 | -- | $3,150 |
| 2008 | -- | $3,150 -7.4% |
| 2007 | $7,356 +19.4% | $3,400 -1.9% |
| 2005 | $6,161 -9% | $3,465 |
| 2004 | $6,767 +11.5% | $3,465 |
| 2003 | $6,068 +7.1% | $3,465 |
| 2002 | $5,663 +9.4% | $3,465 |
| 2001 | $5,179 +3.8% | $3,465 |
| 2000 | $4,990 | $3,465 |
Find assessor info on the county website
Monthly payment
Climate risks
Neighborhood: 11777
Nearby schools
GreatSchools rating
- 2/10Terryville Road SchoolGrades: 3-5Distance: 1.9 mi
- 2/10John F Kennedy Middle SchoolGrades: 6-8Distance: 1.3 mi
- 6/10Comsewogue High SchoolGrades: 9-12Distance: 2.1 mi
Schools provided by the listing agent
- Elementary: Terryville Road School
- Middle: John F Kennedy Middle School - Suffolk
- High: Comsewogue High School
Source: OneKey® MLS as distributed by MLS GRID. This data may not be complete. We recommend contacting the local school district to confirm school assignments for this home.
- $604,7002 bd2 ba1.8k sqft37 Sea Court Ln, Port Jefferson, NY 11777Off Market
- $618,0003 bd3 ba2.3k sqft35 Sea Court Ln, Port Jefferson, NY 11777Off Market

- $589,700-- bd-- ba-- sqft38 Sea Court Ln, Port Jefferson, NY 11777Off Market
- $578,3002 bd3 ba1.2k sqft34 Sea Court Ln, Port Jefferson, NY 11777Off Market
- $612,300-- bd-- ba-- sqft39 Sea Court Ln, Port Jefferson, NY 11777Off Market
- $608,900-- bd-- ba-- sqft32 Sea Court Ln, Port Jefferson, NY 11777Off Market
- $530,0002 bd3 ba1.5k sqft33 Sea Court Ln, Port Jefferson, NY 11777Sold
- $563,0002 bd3 ba-- sqft31 Sea Court Ln, Port Jefferson, NY 11777Off Market
A local agent can set up tours, give advice and negotiate with sellers.
Similar homes
- $705,0003 bd3 ba2.5k sqft1 Princess Tree Court, Port Jefferson Village, NY 11777For Sale
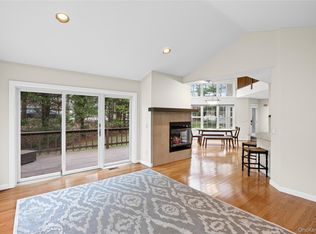
 MLS ID #979770, Seepaul Paray, Listing by: Realty Connect USA LI Inc. OneKey® MLS as distributed by MLS GRID
 - $699,9984 bd3 ba2.7k sqft108 High Street, Port Jefferson, NY 11777For Sale
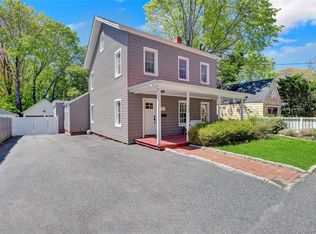 MLS ID #991204, Lisa A. Jaeger, Listing by: Douglas Elliman Real Estate. OneKey® MLS as distributed by MLS GRID
 - $689,0003 bd3 ba1.8k sqft323 Erik Drive, East Setauket, NY 11733For Sale
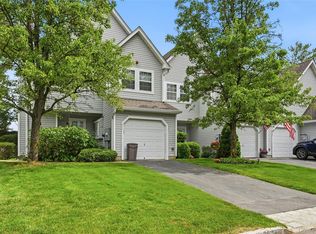 MLS ID #1010772, Patricia Gisbert, Listing by: Howard Hanna Coach. OneKey® MLS as distributed by MLS GRID
 - $679,0002 bd3 ba1.4k sqft126 Erin Lane, East Setauket, NY 11733For Sale
 MLS ID #1011040, Donna M. Ferro CBR, Listing by: Howard Hanna Coach. OneKey® MLS as distributed by MLS GRID
 - $599,0003 bd3 ba1.8k sqft1406 Sara Circle, Port Jefferson Station, NY 11776For SaleMLS ID #1015102, Kevin Milano, Listing by: Daniel Gale Sothebys Intl Rlty. OneKey® MLS as distributed by MLS GRID
- $695,0003 bd4 ba2k sqft34 Cranberry Circle, Medford, NY 11763For SaleMLS ID #1032313, Jodie B. Orlando, Listing by: Long Island Home Prop LLC. OneKey® MLS as distributed by MLS GRID
- $689,0003 bd2 ba2k sqft11 Embassy Road, Selden, NY 11784For SaleMLS ID #1029531, Hope Atkinson ABR AHWD, Listing by: Hope And Dreams Realty. OneKey® MLS as distributed by MLS GRID
- $649,0002 bd2 ba1.6k sqft2508 Nicole Drive, Port Jefferson Station, NY 11776For SaleMLS ID #1010795, Jennifer B. Ronzo E-PRO PSA SRS SR, Listing by: Real Broker NY LLC. OneKey® MLS as distributed by MLS GRID
- $619,9003 bd2 ba1.6k sqft19 Pennaquid Road, Coram, NY 11727For SaleMLS ID #1032132, Margaret Tsoukaris, Listing by: Realty Connect USA LI. OneKey® MLS as distributed by MLS GRID
- $769,0003 bd3 ba1.7k sqft12 William Penn Drive, Stony Brook, NY 11790For SaleMLS ID #1031434, Beth Hayde, Listing by: Real Broker NY LLC. OneKey® MLS as distributed by MLS GRID
- $699,9003 bd3 ba1.9k sqft4 Beaverdale Lane, Stony Brook, NY 11790For SaleMLS ID #1028735, Albert Jacabacci Jr, Listing by: Exit Realty Edge. OneKey® MLS as distributed by MLS GRID
- $939,0004 bd3 ba2.4k sqft135 Oakwood Road, Port Jefferson, NY 11777For SaleMLS ID #1021854, Theresa S. Ottomano HFR, Listing by: Coldwell Banker American Homes. OneKey® MLS as distributed by MLS GRID
- $699,9994 bd2 ba1.6k sqft325 Harrison Avenue, Miller Place, NY 11764For SaleMLS ID #1027208, Michelle Keegan, Listing by: Douglas Elliman Real Estate. OneKey® MLS as distributed by MLS GRID
- $759,0003 bd3 ba1.8k sqft35 Royalston Lane, Centereach, NY 11720For SaleMLS ID #1029673, Richard L. Wiederman, Listing by: Realty Connect USA L I Inc. OneKey® MLS as distributed by MLS GRID
- $645,0003 bd3 ba2.3k sqft8 Jennifer Lane, Middle Island, NY 11953For SaleMLS ID #1019561, Michael Costa, Listing by: Coldwell Banker American Homes. OneKey® MLS as distributed by MLS GRID
- $659,9002 bd3 ba1.4k sqft48 Avery Lane, Miller Place, NY 11764For SaleMLS ID #925827, Nicholas R. Aliano Jr, Listing by: Aliano Real Estate. OneKey® MLS as distributed by MLS GRID
- $925,0004 bd3 ba2.7k sqft4 Saybrook Court, Port Jefferson Station, NY 11776For SaleMLS ID #1032268, Cynthia M. Durand, Listing by: Realty Connect USA L I Inc. OneKey® MLS as distributed by MLS GRID
- $619,9994 bd2 ba1.9k sqft145 Sioux Street, Ronkonkoma, NY 11779For SaleMLS ID #1021609, Eric A. Gordon, Listing by: Coldwell Banker American Homes. OneKey® MLS as distributed by MLS GRID
- $799,9994 bd3 ba2.2k sqft6 Carol Court, East Setauket, NY 11733For SaleMLS ID #1012133, William Negus, Listing by: First Realty Properties Inc. OneKey® MLS as distributed by MLS GRID
- $699,9964 bd2 ba2.4k sqft141 Fire Lane, Wading River, NY 11792For SaleMLS ID #1034015, Laura M. Cochran, Listing by: BERKSHIRE HATHAWAY. OneKey® MLS as distributed by MLS GRID
