Welcome to 36 Tamar Drive, Valley Cottage, NY a beautifully updated and meticulously maintained 5 bedroom, 3 full bath Raised Ranch on a generous, serene & level 0.70 acre lot – The Perfect Home in a desirable Nyack School District.
•••••Imagine pulling into your driveway and knowing you’ve found the place where you will grow, laugh, and make lifelong memories. This warm and welcoming 5-bedroom, 3-bathroom raised ranch sits on a beautiful, level 0.70-acre lot in a friendly Valley Cottage neighborhood — and the elementary, middle, and high school bus stops right at the end of your driveway.
Step inside and you’ll immediately feel the comfort. The entire home has been freshly painted in 2026 with new LED lighting throughout and beautiful hardwood floors that glow underfoot. Upstairs, the open-concept living room, dining area, and kitchen create the heart of the home — perfect for homework at the breakfast bar while you cook dinner, or holiday meals with grandparents.
•••••The chef’s kitchen (just 3 years young) is every parent’s dream: quartz countertops, tall cabinets with tons of storage, stainless steel appliances, garbage disposal system, a big skylight, and sliders that open to a large, newly restored two-tier deck. Morning coffee with the birds, evening barbecues, or weekend dinners outside — this space makes it effortless and joyful.
Just down the hall you’ll find the primary suite with new floors and a beautifully updated bathroom, plus two additional bedrooms with spacious closets. Downstairs, the bright Family Room with its cozy wood-burning fireplace is ideal for movie nights, fort building, or simply unwinding together after a busy day. Two more bedrooms and another full bath with quartz counters give you flexible space — whether it’s for growing kids, visiting grandparents, a playroom, or a quiet home office.
•••••Outside, the entire manicured grounds are professionally managed and cared for, with 6-zone underground sprinklers in the front. The private, landscaped backyard is ready for soccer games, trampolines, snow forts, or summer campouts. The attached garage and oversized driveway offer plenty of parking for bikes, scooters, and cars.
This home is move-in ready with thoughtful touches that busy people appreciate — an in-law/guest suite layout, abundant storage, energy-efficient features, and a location that makes daily life smoother. You’re minutes to parks, shopping, and everything Nyack has to offer, all while enjoying the highly rated Nyack School District.
Warm, updated, and full of possibility — 36 Tamar Drive feels like home the moment you walk in. Perfect for everyone ready to put down roots and create a beautiful life together.
•••••Come see it for yourself. Your next chapter is waiting. WELCOME HOME ! !
•••••Notable Upgrades, Highlights & Features:
• Deck - Restored & Painted (2026)
• Exterior - Entire House Powerwashed (2026)
• Interior - Freshly Painted & All Floor Moldings Replaced (2026)
• Outlets - Replaced Throughout House (2026)
• Driveway - Seal Coated (2025)
• Roof - Entire Roof & Plywood Replaced (2024)
• Bath - Downstairs Replaced (2023)
• Bath Hallway - Toilet, Floors & Vanity Replaced (2023)
• Bath - Primary Replaced (2023)
• Door (Kitchen to Deck) Installed (2023)
• Kitchen - Entire Kitchen, Including Skylight & Garbage Disposal (2023)
• Washer (2023)
• Cooling - Central Air; Last Serviced 2025 (2018)
• Heating - Boiler, Baseboard, Natural Gas (2018)
• Bay Windows (2016)
• Front Door (2016)
• Siding (2016)
• Solar -Tesla; 20 Year Lease (end 2036)
• Garage Door & Opener - 2 Remotes (2011)
Pending
$799,000
36 Tamar Drive, Valley Cottage, NY 10989
5beds
2,512sqft
Single Family Residence, Residential
Built in 1982
0.7 Acres Lot
$-- Zestimate®
$318/sqft
$-- HOA
What's special
- 4 days |
- 20 |
- 1 |
Likely to sell faster than
Zillow last checked:
Listing updated:
Listed by:
Keller Williams Hudson Valley 845-639-0300,
William Philip 845-821-6100
Source: OneKey® MLS as distributed by MLS GRID,MLS#: 990710
Facts & features
Interior
Bedrooms & bathrooms
- Bedrooms: 5
- Bathrooms: 3
- Full bathrooms: 3
Primary bedroom
- Description: New Floors, NEW LED Light, Spacious Closets
- Level: Second
Bedroom 2
- Description: New Floors, NEW LED Light, Spacious Closet
- Level: Second
Bedroom 3
- Description: New Floors, NEW LED Light, Spacious Closet
- Level: Second
Bedroom 4
- Description: New Floors, NEW LED Light, Spacious Closet
- Level: First
Bedroom 5
- Description: New Floors, NEW LED Light, Spacious Closet
- Level: First
Primary bathroom
- Description: Beautiful, Updated, Quartz Countertops
- Level: Second
Bathroom 2
- Level: Second
Bathroom 3
- Description: Beautiful, Updated, Quartz Countertops
- Level: First
Dining room
- Description: Open Concept from Living Room to Kitchen
- Level: Second
Family room
- Description: New Floors, Large Windows, Bright, NEW LED Lighting, Woodburning Fireplace, Warm & Cozy
- Level: First
Kitchen
- Description: Entire kitchen 3YRS YOUNG, Gorgeous Chef's Kitchen with Breakfast Bar, Tall Cabinets, Beautiful Stainless Steel Appliances, Quartz Countertops, Large Windows, Skylight, Access to expanded 2 Tier Deck
- Level: Second
Laundry
- Description: Washer 3 years old
- Level: First
Living room
- Description: Updated, Warm & Welcoming, Entire House Freshly Painted, Hardwood Floors & NEW LED Lights
- Level: Second
Heating
- Baseboard, Natural Gas
Cooling
- Central Air
Appliances
- Included: Dishwasher, Dryer, Gas Range, Microwave, Refrigerator, Stainless Steel Appliance(s), Washer, Gas Water Heater
- Laundry: Inside, Laundry Room
Features
- First Floor Bedroom, First Floor Full Bath, Breakfast Bar, Eat-in Kitchen, Entrance Foyer, Formal Dining, In-Law Floorplan, Natural Woodwork, Open Floorplan, Open Kitchen, Pantry, Primary Bathroom, Quartz/Quartzite Counters, Recessed Lighting
- Flooring: Hardwood, Tile
- Windows: Bay Window(s), Blinds, Double Pane Windows
- Basement: Finished,Full,Walk-Out Access
- Attic: Scuttle
- Number of fireplaces: 1
- Fireplace features: Wood Burning
Interior area
- Total structure area: 2,512
- Total interior livable area: 2,512 sqft
Property
Parking
- Total spaces: 7
- Parking features: Attached, Driveway, Garage, Garage Door Opener, Oversized
- Garage spaces: 1
- Has uncovered spaces: Yes
Accessibility
- Accessibility features: Accessible Bedroom, Accessible Closets, Accessible Doors, Accessible Entrance, Accessible Full Bath, Accessible Hallway(s), Visitor Bathroom
Features
- Levels: Bi-Level
- Patio & porch: Deck, Patio
- Exterior features: Mailbox, Rain Gutters
- Fencing: Fenced,Partial
- Has view: Yes
- View description: Trees/Woods
Lot
- Size: 0.7 Acres
- Dimensions: 118 x 492
- Features: Back Yard, Front Yard, Landscaped, Near Public Transit, Near School, Near Shops, Private, Sprinklers In Front
Details
- Additional structures: Garage(s)
- Parcel number: 39208905900600030180000000
- Special conditions: None
Construction
Type & style
- Home type: SingleFamily
- Architectural style: Hi Ranch,Raised Ranch
- Property subtype: Single Family Residence, Residential
Materials
- Vinyl Siding
- Foundation: Block
Condition
- Updated/Remodeled
- Year built: 1982
- Major remodel year: 2026
Utilities & green energy
- Sewer: Public Sewer
- Water: Public
- Utilities for property: Cable Connected, Electricity Connected, Natural Gas Connected, Phone Connected, Sewer Connected, Trash Collection Public, Underground Utilities, Water Connected
Community & HOA
Community
- Security: Building Security, Smoke Detector(s), Video Cameras
HOA
- Has HOA: No
Location
- Region: Valley Cottage
Financial & listing details
- Price per square foot: $318/sqft
- Tax assessed value: $126,200
- Annual tax amount: $17,091
- Date on market: 5/15/2026
- Cumulative days on market: 36 days
- Listing agreement: Exclusive Right To Sell
- Listing terms: Cash,Contract,Conventional,FHA,VA
- Inclusions: Dishwasher, Gas Range, Refrigerator, Washer & Dryer
- Electric utility on property: Yes
Estimated market value
Not available
Estimated sales range
Not available
Not available
Price history
| Date | Event | Price |
|---|---|---|
| 7/23/2026 | Pending sale | $799,000$318/sqft |
Source:  OneKey® MLS as distributed by MLS GRID #990710 Report a problem OneKey® MLS as distributed by MLS GRID #990710 Report a problem | ||
| 6/15/2026 | Listing removed | $799,000$318/sqft |
Source: OneKey® MLS as distributed by MLS GRID #990710 Report a problem | ||
| 5/15/2026 | Listed for sale | $799,000+217.1%$318/sqft |
Source: OneKey® MLS as distributed by MLS GRID #990710 Report a problem | ||
| 1/13/2000 | Sold | $252,000$100/sqft |
Source: Public Record Report a problem | ||
Public tax history
| Year | Property taxes | Tax assessment |
|---|---|---|
| 2025 | -- | $126,200 |
| 2024 | -- | $126,200 |
| 2023 | -- | $126,200 |
| 2022 | -- | $126,200 |
| 2021 | -- | $126,200 |
| 2020 | -- | $126,200 |
| 2019 | -- | $126,200 |
| 2018 | -- | $126,200 |
| 2017 | $12,688 | $126,200 +4.1% |
| 2016 | -- | $121,200 |
| 2015 | -- | $121,200 |
| 2014 | -- | $121,200 -6.1% |
| 2013 | -- | $129,100 |
| 2012 | -- | $129,100 |
| 2011 | -- | $129,100 |
| 2010 | -- | $129,100 |
| 2009 | -- | $129,100 |
| 2007 | -- | $129,100 |
| 2006 | -- | $129,100 |
| 2005 | -- | $129,100 |
| 2004 | -- | $129,100 |
| 2003 | -- | $129,100 |
| 2002 | -- | $129,100 |
| 2001 | -- | $129,100 |
| 2000 | -- | $129,100 |
Find assessor info on the county website
Monthly payment
Climate risks
Neighborhood: 10989
Nearby schools
GreatSchools rating
- 8/10Valley Cottage SchoolGrades: K-5Distance: 0.6 mi
- 5/10Nyack Middle SchoolGrades: 6-8Distance: 2.2 mi
- 8/10Nyack Senior High SchoolGrades: 9-12Distance: 1.3 mi
Schools provided by the listing agent
- Elementary: Valley Cottage
- Middle: Nyack Middle School
- High: Nyack Senior High School
Source: OneKey® MLS as distributed by MLS GRID. This data may not be complete. We recommend contacting the local school district to confirm school assignments for this home.
- $779,300-- bd2 ba2.1k sqft38 Tamar Dr, Valley Cottage, NY 10989Off Market
- $792,2004 bd3 ba2k sqft34 Tamar Dr, Valley Cottage, NY 10989Off Market
- $798,8004 bd3 ba2k sqft40 Tamar Dr, Valley Cottage, NY 10989Off Market

- $787,9004 bd3 ba2.3k sqft32 Tamar Dr, Valley Cottage, NY 10989Off Market
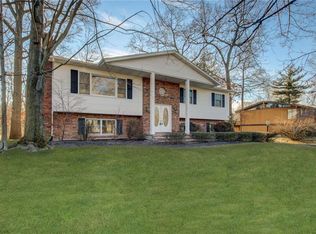
- $776,500-- bd2 ba2.1k sqft35 Tamar Dr, Valley Cottage, NY 10989Off Market
- $829,6004 bd3 ba2.1k sqft30 Tamar Dr, Valley Cottage, NY 10989Off Market
- $775,300-- bd2 ba2.1k sqft42 Tamar Dr, Valley Cottage, NY 10989Off Market
- $799,0004 bd3 ba2k sqft1 Joseph Dr, Valley Cottage, NY 10989Off Market
A local agent can set up tours, give advice and negotiate with sellers.
Similar homes
- $899,0004 bd4 ba2.3k sqft436 Storms Road, Valley Cottage, NY 10989For Sale

 MLS ID #1019704, Stanley V. Mathew, Listing by: CENTURY 21 ROYAL. OneKey® MLS as distributed by MLS GRID
 - $899,0004 bd3 ba3.3k sqft19 Flower Lane, Valley Cottage, NY 10989For Sale
 MLS ID #1003291, Catherine Hotaling, Listing by: Ellis Sotheby's Intl Realty. OneKey® MLS as distributed by MLS GRID
 - $879,0004 bd4 ba3.4k sqft15 Meadowlark Drive, West Nyack, NY 10994For Sale
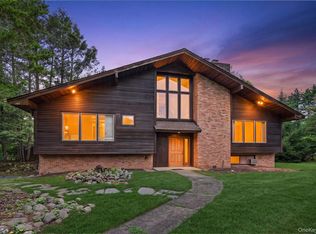 MLS ID #1022852, Gwen Weiss, Listing by: Keller Williams Hudson Valley. OneKey® MLS as distributed by MLS GRID
 - $848,0004 bd3 ba2.2k sqft10 Pepperill Court, New City, NY 10956For Sale
 MLS ID #1021575, Linda Fernandez, Listing by: Keller Williams Hudson Valley. OneKey® MLS as distributed by MLS GRID
 - $873,0005 bd3 ba2.6k sqft18 Pippen Place, New City, NY 10956For SaleMLS ID #1017540, Ellada Davidova, Listing by: Christie's Int. Real Estate. OneKey® MLS as distributed by MLS GRID
- $695,0005 bd3 ba2.7k sqft61 E Hall Avenue #New City, NY 10956, New City, NY 10956For SaleMLS ID #997896, Sheri S Chablis, Listing by: Sohn Real Estate Corp. OneKey® MLS as distributed by MLS GRID
- $799,0004 bd3 ba1.4k sqft3 Westview Road, Spring Valley, NY 10977For SaleMLS ID #1001394, Tal Nisim Almog, Listing by: eRealty Advisors, Inc. OneKey® MLS as distributed by MLS GRID
- $750,0005 bd2 ba1.6k sqft1 Hilltop Road, New City, NY 10956For SaleMLS ID #1013695, Charnie Guttmann, Listing by: eRealty Advisors, Inc. OneKey® MLS as distributed by MLS GRID
- $750,0005 bd3 ba1.8k sqft414 Buena Vista Road, New City, NY 10956For SaleMLS ID #1011924, Michal Jacobi, Listing by: Keller Williams Valley Realty. OneKey® MLS as distributed by MLS GRID
- $699,0004 bd2 ba1.9k sqft2 Larch Court, West Nyack, NY 10994For SaleMLS ID #1015230, Jaime Thomas, Listing by: CBC Realty Services LLC. OneKey® MLS as distributed by MLS GRID
- $875,0004 bd3 ba2.4k sqft249 Washington Avenue, Tappan, NY 10983For SaleMLS ID #1013245, Deborah A Stuhlweissenburg, Listing by: Howard Hanna Rand Realty. OneKey® MLS as distributed by MLS GRID
- $984,9005 bd3 ba3.1k sqft21 Hillside Drive, New City, NY 10956For SaleMLS ID #1027295, Jonathan Minerick, Listing by: HomeCoin.com. OneKey® MLS as distributed by MLS GRID
- $869,0004 bd3 ba3.2k sqft168 Orchid Drive, Pearl River, NY 10965For SaleMLS ID #1016589, Steve R Bernasconi, Listing by: Howard Hanna Rand Realty. OneKey® MLS as distributed by MLS GRID
- $750,0003 bd2 ba1.9k sqft109 N Bedford Road, Mount Kisco, NY 10549For SaleMLS ID #1026738, Alix C. Nimphius, Listing by: William Raveis Real Estate. OneKey® MLS as distributed by MLS GRID
- $899,0004 bd3 ba2.4k sqft12 Sickletown Road, Pearl River, NY 10965For SaleMLS ID #1019210, Karen Coyle Dow, Listing by: Wright Bros Real Estate Inc.. OneKey® MLS as distributed by MLS GRID
- $860,0004 bd3 ba2.1k sqft635 S Pascack Road, Chestnut Ridge, NY 10977For SaleMLS ID #986624, Theresa M. Russo, Listing by: Coldwell Banker Realty. OneKey® MLS as distributed by MLS GRID
- $869,0004 bd4 ba3.7k sqft29 John F Kennedy Drive, Stony Point, NY 10980For SaleMLS ID #1023433, Joel Ayala, Listing by: HomeSmart Homes & Estates. OneKey® MLS as distributed by MLS GRID
- $750,0004 bd3 ba2k sqft157 Johnsontown Road, Sloatsburg, NY 10974For SaleMLS ID #1020953, Sharon Kushner, Listing by: eXp Realty. OneKey® MLS as distributed by MLS GRID
- $999,0005 bd4 ba3.7k sqft5 Shagbark Court, New City, NY 10956For SaleMLS ID #1004258, John Philip, Listing by: Thomas M David. OneKey® MLS as distributed by MLS GRID
- $839,0003 bd3 ba1.8k sqft44 Oriole Street, Pearl River, NY 10965For SaleMLS ID #1020660, Beth A. Siciliano, Listing by: Weichert Realtors. OneKey® MLS as distributed by MLS GRID
