This beautifully maintained, fully finished 5-bedroom, 3-bathroom home in desirable Upland Aspen offers the space your family needs and backs onto trees. From the moment you step inside, you’ll appreciate the bright, open and functional floor plan with central air conditioning. The kitchen, dining and living areas are thoughtfully positioned so your main view is the beautiful backdrop of trees behind the property. Step outside onto the large rear deck. From the deck, head down to the lower patio, adding another great space for outdoor living and entertaining. The layout works especially well for a family. The main floor includes two bedrooms and convenient main-floor laundry, while the primary bedroom is just a few steps away, creating a little separation and privacy. The primary retreat features a walk-in closet and 4-piece ensuite. Downstairs, the fully finished bright basement gives you even more room to spread out, with two additional bedrooms, a 3-piece bathroom and a large family room—ideal for teenagers, guests, a home office or movie nights with the family. Living in Upland Aspen means enjoying a neighbourhood surrounded by nature and an extensive network of walking trails, while still being close to Innisfail’s amenities. You’ll have convenient access to parks, schools, shopping, restaurants, recreation facilities, the aquatic centre, golf course and ski hill. With 5 bedrooms, 3 bathrooms, central air conditioning, a fully finished interior, generous outdoor living spaces and a backyard framed by trees, this is a wonderful family home in one of Innisfail’s most appealing neighbourhoods.
For sale
C$559,900
36 W Aspen Heights Way, Innisfail, AB T4G 1Y5
5beds
1,567sqft
Single Family Residence
Built in 2004
6,534 Square Feet Lot
$-- Zestimate®
C$357/sqft
C$-- HOA
What's special
Backs onto treesCentral air conditioningLarge rear deckGenerous outdoor living spacesBackyard framed by trees
- 2 days |
- 5 |
- 0 |
Zillow last checked:
Listing updated:
Listed by:
Shantel Campbell, Associate,
Royal Lepage Network Realty Corp.
Source: courtesy of Pillar9 System,MLS®#: A2339475 Originating MLS®#: Central Alberta
Originating MLS®#: Central AlbertaFacts & features
Interior
Bedrooms & bathrooms
- Bedrooms: 5
- Bathrooms: 3
- Full bathrooms: 3
Bedroom
- Level: Main
- Dimensions: 13`3" x 10`0"
Bedroom
- Level: Main
- Dimensions: 13`3" x 10`8"
Other
- Level: Second
- Dimensions: 13`5" x 15`6"
Bedroom
- Level: Basement
- Dimensions: 9`3" x 12`11"
Bedroom
- Level: Basement
- Dimensions: 10`0" x 13`9"
Other
- Level: Main
- Dimensions: 7`10" x 4`11"
Other
- Level: Basement
- Dimensions: 9`3" x 13`0"
Other
- Level: Second
- Dimensions: 7`2" x 7`11"
Dining room
- Level: Main
- Dimensions: 12`0" x 10`8"
Game room
- Level: Basement
- Dimensions: 15`7" x 15`9"
Kitchen
- Level: Main
- Dimensions: 13`4" x 14`2"
Laundry
- Level: Main
- Dimensions: 6`4" x 6`4"
Living room
- Level: Main
- Dimensions: 14`11" x 13`10"
Walk in closet
- Level: Second
- Dimensions: 7`2" x 7`11"
Heating
- Forced Air
Cooling
- Central Air
Appliances
- Included: Dishwasher, Garage Control(s), Refrigerator, Stove(s), Washer/Dryer, Water Softener
- Laundry: Main Level
Features
- Ceiling Fan(s), Pantry, Walk-In Closet(s)
- Flooring: Carpet, Laminate, Linoleum
- Windows: Vinyl Windows, Window Coverings
- Basement: Full
- Number of fireplaces: 1
- Fireplace features: Gas, Mantle
Interior area
- Total interior livable area: 1,567 sqft
- Finished area above ground: 1,462
- Finished area below ground: 1,077
Video & virtual tour
Property
Parking
- Total spaces: 2
- Parking features: Double Garage Attached
- Attached garage spaces: 2
Features
- Levels: Bi-Level,Modified Bi-Level
- Stories: 1
- Patio & porch: Deck
- Exterior features: Other
- Fencing: Fenced
- Frontage length: 15.24M 50`0"
Lot
- Size: 6,534 Square Feet
- Features: Backs on to Park/Green Space, Fruit Trees/Shrub(s), Landscaped, Rectangular Lot
Details
- Parcel number: 112343615
- Zoning: R-1B
Construction
Type & style
- Home type: SingleFamily
- Property subtype: Single Family Residence
Materials
- Stone, Vinyl Siding
- Foundation: Concrete Perimeter
- Roof: Asphalt
Condition
- New construction: No
- Year built: 2004
Community & HOA
Community
- Features: Other
- Subdivision: Upland Aspen
HOA
- Has HOA: No
Location
- Region: Innisfail
Financial & listing details
- Price per square foot: C$357/sqft
- Date on market: 8/22/2026
- Inclusions: na
Price history
Price history is unavailable.
Public tax history
Tax history is unavailable.
Climate risks
Neighborhood: T4G
Nearby schools
GreatSchools rating
No schools nearby
We couldn't find any schools near this home.
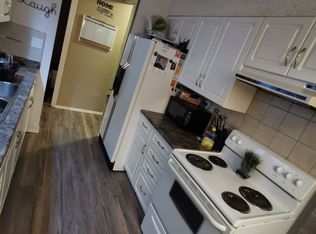
- C$1,2952 bd1 ba1k sqft5135 56th St UNIT 2, Innisfail, AB T4G1R5For Rent
- C$1,000,0006.57 acres5645 Lakeside Way, Innisfail, AB T4GLot/Land

- C$---- bd-- ba-- sqft5123 56th St #101, Innisfail, AB T4G1C5Off Market
- C$---- bd-- ba-- sqft5123 56th St #401, Innisfail, AB T4G1C5Off Market
- C$--2 bd1 ba-- sqft5123 56th St #302, Innisfail, AB T4G1C5Off Market
- C$--2 bd1 ba-- sqft5123 56th St #304, Innisfail, AB T4G1C5Off Market
- C$--2 bd1 ba-- sqft5123 56th St #204, Innisfail, AB T4G1C5Off Market
- C$---- bd-- ba-- sqft5123 56th St #103, Innisfail, AB T4G1C5Off Market
Similar homes
- C$625,0004 bd3 ba1.8k sqft4918 W 53 Avenue Close, Innisfail, AB T4G 1W1For Sale
 MLS ID #A2320147, Kari Flaws, Associate, Royal Lepage Network Realty Corp.. courtesy of Pillar9 System
 - C$549,0003 bd3 ba1.2k sqft4510 S 54a Avenue Cres, Innisfail, AB T4G 1X8For Sale
 MLS ID #A2326658, Lindsey Forget, Associate, Royal Lepage Network Realty Corp.. courtesy of Pillar9 System
 - C$639,0006 bd3 ba1.8k sqft3565 E 54th Ave, Innisfail, AB T4G 1S3For Sale
 MLS ID #A2331185, Tyler Remington, Associate, Real Broker. courtesy of Pillar9 System
 - C$461,0006 bd3 ba1.1k sqft4518 54a Avenue Cres, Innisfail, AB T4G 1X8For Sale
 MLS ID #A2333418, Happy Vaghani, Associate, Cir Realty. courtesy of Pillar9 System
 - C$690,0004 bd3 ba1.4k sqft6026 S 47th St, Innisfail, AB T4G 1L3For SaleMLS ID #A2331599, Jason Walz, Associate, Lpt Realty. courtesy of Pillar9 System
- C$684,9004 bd3 ba2.1k sqft5949 W 45 Street Cres, Innisfail, AB T4G 1L4For SaleMLS ID #A2311135, Shaun Steen, Associate, Re/Max Real Estate Central Alberta. courtesy of Pillar9 System
- C$309,9006 bd2 ba1.4k sqft5156 S 47th St, Innisfail, AB T4G 1L7For SaleMLS ID #A2335373, Amanda Blake, Broker, Lime Green Realty Central. courtesy of Pillar9 System
- C$524,9004 bd3 ba1.6k sqft83 S Lawrence Cres, Red Deer, AB T4R 2P3For SaleMLS ID #A2339515, Lori Cartwright, Associate, Royal Lepage Network Realty Corp.. courtesy of Pillar9 System
- C$385,0004 bd2 ba1.2k sqft4132 N 50th Ave, Innisfail, AB T4G 1J3For SaleMLS ID #A2327461, Linnea Thompson, Associate, Royal Lepage Network Realty Corp.. courtesy of Pillar9 System
- C$349,9003 bd3 ba1.4k sqft5003 N 48th St, Innisfail, AB T4G 1M2For SaleMLS ID #A2329099, Megan Hubschmid, Associate, Royal Lepage Network Realty Corp.. courtesy of Pillar9 System
- C$399,9003 bd3 ba1.4k sqft5015 NE 35th St, Innisfail, AB T4G 1H5For SaleMLS ID #A2323405, Shaun Steen, Associate, Re/Max Real Estate Central Alberta. courtesy of Pillar9 System
- C$419,9003 bd3 ba1.1k sqft4003 SE 53rd Ave, Innisfail, AB T4G 1G4For SaleMLS ID #A2329781, Shaun Steen, Associate, Re/Max Real Estate Central Alberta. courtesy of Pillar9 System
- C$399,9005 bd3 ba1k sqft7 W Halman Cres, Red Deer, AB T4N 6J9For SaleMLS ID #A2339216, Shelly James, Associate, Coldwell Banker Ontrack Realty. courtesy of Pillar9 System
- C$410,0003 bd3 ba1k sqft3519 E 51a Ave, Innisfail, AB T4G 1H4For SaleMLS ID #A2316451, Shaun Steen, Associate, Re/Max Real Estate Central Alberta. courtesy of Pillar9 System
- C$559,9004 bd4 ba1.6k sqft210 S Viscount Dr, Red Deer, AB T4R 0M7For SaleMLS ID #A2338148, Amanda Blake, Broker, Lime Green Realty Central. courtesy of Pillar9 System
- C$536,0004 bd3 ba1.2k sqft68 W Isbister Close, Red Deer, AB T4R 0B9For SaleMLS ID #A2336571, Amanda Blake, Broker, Lime Green Realty Central. courtesy of Pillar9 System
- C$579,9004 bd3 ba1.3k sqft83 E Irving Cres, Red Deer, AB T4R 3S3For SaleMLS ID #A2334780, Tim Link, Associate, Century 21 Maximum. courtesy of Pillar9 System
- C$558,0004 bd3 ba1.3k sqft3501 SW Spruce Dr, Red Deer, AB T4N 3N8For SaleMLS ID #A2336223, Karrie-Anne Brewster, Associate, Re/Max Real Estate Central Alberta. courtesy of Pillar9 System
- C$529,9005 bd3 ba1.3k sqft60 N Conners Cres, Red Deer, AB T4P 2J3For SaleMLS ID #A2336717, Melissa Delaronde, Associate, Century 21 Maximum. courtesy of Pillar9 System
- C$525,0005 bd3 ba1.3k sqft34 E Duffield Ave, Red Deer, AB T4R 2Y1For SaleMLS ID #A2336095, Cindy Vander Linden, Associate, Re/Max Real Estate Central Alberta. courtesy of Pillar9 System
