Beautifully maintained 4BR/3BA home backing to subdivision green space, with mature
trees and a wooded backdrop rarely found in a neighborhood setting. Open-concept
main level features hardwood floors throughout, a spacious kitchen open to dining and
living areas, and a cozy direct-vent gas fireplace. Kitchen boasts a custom butcher
block island w/ built-in microwave drawer and 36" dual fuel oven. Downstairs home
office is ideal for remote work. Upstairs, there are 4 bedrooms plus a large bonus room,
ideal for a second living area or media room. One bedroom is currently outfitted as a
home gym with gym-style flooring, and would convert easily to a playroom or back to a
bedroom. Fully fenced backyard features a large 12x20 deck plus a covered 12x20
concrete patio underneath, great for year-round outdoor entertaining. Full unfinished
basement includes rough-in plumbing for a future bath and a dedicated storm shelter
room, flexible space to finish to suit your needs. Built in 2013 with NAHB Green
Certification (Silver) and a HERS 63 energy rating for efficiency. Don't miss this move-
in-ready home with room to grow!
Active
$595,000
360 Abeline Dr, Clarksville, TN 37043
4beds
3,198sqft
Single Family Residence, Residential
Built in 2013
0.26 Acres Lot
$-- Zestimate®
$186/sqft
$30/mo HOA
What's special
Cozy direct-vent gas fireplaceFully fenced backyardBuilt-in microwave drawerHardwood floors throughout
- 4 days |
- 352 |
- 31 |
Likely to sell faster than
Zillow last checked:
Listing updated:
Listed by:
Jesus (Jesse) Gonzalez 615-424-0961,
Liberty House Realty, LLC 615-424-0961,
Benada Barber,
Liberty House Realty, LLC
Source: RealTracs MLS as distributed by MLS GRID,MLS#: 3514499
Facts & features
Interior
Bedrooms & bathrooms
- Bedrooms: 4
- Bathrooms: 3
- Full bathrooms: 3
Bedroom 1
- Features: Suite
- Level: Suite
- Area: 272 Square Feet
- Dimensions: 16x17
Bedroom 2
- Area: 156 Square Feet
- Dimensions: 12x13
Bedroom 3
- Area: 182 Square Feet
- Dimensions: 14x13
Bedroom 4
- Features: Extra Large Closet
- Level: Extra Large Closet
- Area: 120 Square Feet
- Dimensions: 12x10
Primary bathroom
- Features: Double Vanity
- Level: Double Vanity
Dining room
- Features: Combination
- Level: Combination
- Area: 221 Square Feet
- Dimensions: 13x17
Kitchen
- Features: Pantry
- Level: Pantry
- Area: 210 Square Feet
- Dimensions: 14x15
Living room
- Features: Combination
- Level: Combination
- Area: 323 Square Feet
- Dimensions: 19x17
Other
- Features: Office
- Level: Office
- Area: 168 Square Feet
- Dimensions: 12x14
Recreation room
- Features: Second Floor
- Level: Second Floor
- Area: 552 Square Feet
- Dimensions: 23x24
Heating
- Electric, Furnace, Heat Pump, Natural Gas
Cooling
- Ceiling Fan(s), Central Air, Electric
Appliances
- Included: Electric Oven, Gas Oven, Electric Range, Gas Range, Dishwasher, Disposal, Microwave, Stainless Steel Appliance(s), Smart Appliance(s)
- Laundry: Electric Dryer Hookup, Washer Hookup
Features
- Ceiling Fan(s), Entrance Foyer, Open Floorplan, Pantry, Walk-In Closet(s), High Speed Internet
- Flooring: Carpet, Wood, Tile
- Basement: Full,Unfinished
- Number of fireplaces: 1
- Fireplace features: Insert
Interior area
- Total structure area: 3,198
- Total interior livable area: 3,198 sqft
- Finished area above ground: 3,198
Video & virtual tour
Property
Parking
- Total spaces: 2
- Parking features: Garage Door Opener, Garage Faces Front, Concrete, Driveway
- Attached garage spaces: 2
- Has uncovered spaces: Yes
Features
- Levels: Two
- Stories: 2
- Patio & porch: Patio, Covered, Porch, Deck
- Fencing: Back Yard
Lot
- Size: 0.26 Acres
- Dimensions: 72 x 181 x 79 x 131
Details
- Additional structures: Storm Shelter
- Parcel number: 063088C G 03500 00011088C
- Special conditions: Standard
Construction
Type & style
- Home type: SingleFamily
- Architectural style: Other
- Property subtype: Single Family Residence, Residential
Materials
- Brick, Vinyl Siding
- Roof: Asphalt
Condition
- New construction: No
- Year built: 2013
Utilities & green energy
- Sewer: Public Sewer
- Water: Public
- Utilities for property: Electricity Available, Natural Gas Available, Water Available, Cable Connected, Underground Utilities
Green energy
- Green verification: NAHB Green Building Certified – Silver
- Energy efficient items: Insulation, Water Heater, Windows, Thermostat
- Indoor air quality: Contaminant Control
- Water conservation: Low-Flow Fixtures
Community & HOA
Community
- Security: Carbon Monoxide Detector(s), Fire Alarm, Security System, Smoke Detector(s)
- Subdivision: Bentley Meadows
HOA
- Has HOA: Yes
- Amenities included: Sidewalks, Underground Utilities
- Services included: Trash
- HOA fee: $30 monthly
Location
- Region: Clarksville
Financial & listing details
- Price per square foot: $186/sqft
- Tax assessed value: $487,600
- Annual tax amount: $2,560
- Date on market: 8/21/2026
- Electric utility on property: Yes
Estimated market value
Not available
Estimated sales range
Not available
Not available
Price history
| Date | Event | Price |
|---|---|---|
| 8/21/2026 | Listed for sale | $595,000+133.3%$186/sqft |
Source:  RealTracs MLS as distributed by MLS GRID #3514499 Report a problem RealTracs MLS as distributed by MLS GRID #3514499 Report a problem | ||
| 9/17/2013 | Sold | $255,000$80/sqft |
Source: Public Record Report a problem | ||
Public tax history
| Year | Property taxes | Tax assessment |
|---|---|---|
| 2024 | $2,560 +11.3% | $121,900 +58.5% |
| 2023 | $2,300 | $76,925 |
| 2022 | $2,300 +0% | $76,925 |
| 2021 | $2,300 0% | $76,925 |
| 2020 | $2,300 +0% | $76,925 |
| 2019 | $2,300 | $76,925 +16.2% |
| 2018 | $2,300 -1.4% | $66,225 -12.9% |
| 2017 | $2,333 | $76,000 |
| 2016 | $2,333 +3.2% | $76,000 |
| 2015 | $2,261 | $76,000 |
| 2014 | $2,261 +638.5% | $76,000 +679.5% |
| 2013 | $306 | $9,750 |
| 2011 | $306 | $9,750 |
Find assessor info on the county website
Monthly payment
Est. payment
Payment breakdown
Explore the cost of this home by adjusting the details. Changes won't be saved.Climate risks
Neighborhood: 37043
Nearby schools
GreatSchools rating
- 9/10East Montgomery Elementary SchoolGrades: PK-5Distance: 1.9 mi
- 7/10Richview Middle SchoolGrades: 6-8Distance: 2.2 mi
- 7/10Clarksville High SchoolGrades: 9-12Distance: 1.9 mi
Schools provided by the listing agent
- Elementary: East Montgomery Elementary
- Middle: Richview Middle
- High: Clarksville High
Source: RealTracs MLS as distributed by MLS GRID. This data may not be complete. We recommend contacting the local school district to confirm school assignments for this home.
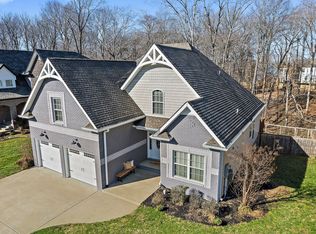
- $505,0004 bd3 ba2.8k sqft356 Abeline Dr, Clarksville, TN 37043Sold
- $426,7003 bd-- ba2.1k sqft364 Abeline Dr, Clarksville, TN 37043Off Market
- $407,5004 bd2 ba2.3k sqft352 Abeline Dr, Clarksville, TN 37043Off Market
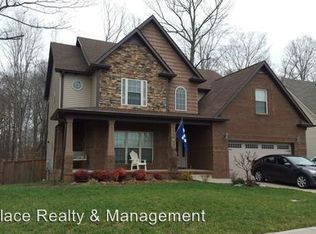
- $398,9003 bd3 ba2.1k sqft353 Abeline Dr, Clarksville, TN 37043Off Market

- $447,2003 bd2 ba2.2k sqft368 Abeline Dr, Clarksville, TN 37043Off Market
- $429,9003 bd4 ba2.4k sqft348 Abeline Dr, Clarksville, TN 37043For Sale
- $391,4003 bd2 ba1.9k sqft357 Abeline Dr, Clarksville, TN 37043Off Market
- $387,5003 bd3 ba1.8k sqft372 Abeline Dr, Clarksville, TN 37043Off Market
A local agent can set up tours, give advice and negotiate with sellers.
Similar homes
- $549,9004 bd3 ba2.6k sqft2606 Steeplechase Ct, Clarksville, TN 37043For Sale

 MLS ID #3520544, Macie Werley. RealTracs MLS as distributed by MLS GRID
 - $418,0004 bd3 ba2.3k sqft312 Rye Dr, Clarksville, TN 37043For Sale
 MLS ID #3336218, Joshua (Josh) ONeill. RealTracs MLS as distributed by MLS GRID
 - $629,9004 bd3 ba2.9k sqft1433 Hereford Blvd, Clarksville, TN 37043For Sale
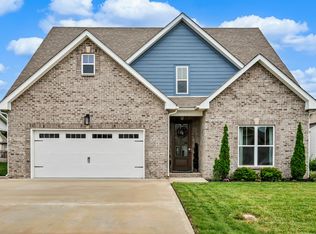 MLS ID #3247545, Debbie Nunn, Broker. RealTracs MLS as distributed by MLS GRID
 - $515,0003 bd3 ba2.8k sqft3111 Ashland City Rd, Clarksville, TN 37043For Sale
 MLS ID #3306462, Melanie Smith. RealTracs MLS as distributed by MLS GRID
 - $575,0005 bd4 ba3k sqft215 Avignon Way, Clarksville, TN 37043For SaleMLS ID #3252149, Lanis Frederick. RealTracs MLS as distributed by MLS GRID
- $659,9005 bd4 ba3.4k sqft3154 Quincy Ln, Clarksville, TN 37043For SaleMLS ID #3242347, Robert Roof. RealTracs MLS as distributed by MLS GRID
- $440,0003 bd3 ba2.6k sqft2714 Runnymeade Dr, Clarksville, TN 37043For SaleMLS ID #3519282, Josh Cook. RealTracs MLS as distributed by MLS GRID
- $445,0004 bd4 ba2.7k sqft361 Abeline Dr, Clarksville, TN 37043For SaleMLS ID #3263414, Leah Crutchfield. RealTracs MLS as distributed by MLS GRID
- $750,0004 bd3 ba3.8k sqft748 Gholson Rd, Clarksville, TN 37043For SaleMLS ID #3253422, Linda Hales. RealTracs MLS as distributed by MLS GRID
- $529,9004 bd3 ba3k sqft206 Longwood Ln, Clarksville, TN 37043For SaleMLS ID #3218077, Kyla Trainor. RealTracs MLS as distributed by MLS GRID
- $469,0003 bd2 ba2.6k sqft253 Dorchester Cir, Clarksville, TN 37043For SaleMLS ID #3181625, Steve Nash. RealTracs MLS as distributed by MLS GRID
- $429,9003 bd4 ba2.4k sqft348 Abeline Dr, Clarksville, TN 37043For SaleMLS ID #3179596, Steve Koleno. RealTracs MLS as distributed by MLS GRID
- $673,9004 bd4 ba2.8k sqft313 Bryson Ln, Clarksville, TN 37043For SaleMLS ID #3178126, Erich (Rak) Sorensen. RealTracs MLS as distributed by MLS GRID
- $481,0004 bd3 ba3.1k sqft2555 Stone Briar Dr, Clarksville, TN 37043For SaleMLS ID #3132675, Jaycie Marsh. RealTracs MLS as distributed by MLS GRID
- $499,0004 bd3 ba2.9k sqft3191 Quincy Ln, Clarksville, TN 37043For SaleMLS ID #3241954, Sydney B. Hedrick. RealTracs MLS as distributed by MLS GRID
- $396,0004 bd3 ba1.9k sqft487 Parkvue Village Way, Clarksville, TN 37043For SaleMLS ID #3508043, Cristen Bell. RealTracs MLS as distributed by MLS GRID
- $424,9003 bd2 ba1.8k sqft1475 Hereford Blvd, Clarksville, TN 37043For SaleMLS ID #3520416, Bernie Gallerani. RealTracs MLS as distributed by MLS GRID
- $490,0004 bd3 ba2.5k sqft2971 Prince Dr, Clarksville, TN 37043For SaleMLS ID #3177889, Vicki Mayfield. RealTracs MLS as distributed by MLS GRID
- $435,0003 bd3 ba2.9k sqft2869 Stacy Ln, Clarksville, TN 37043For SaleMLS ID #3261958, Robert Spencer. RealTracs MLS as distributed by MLS GRID
- $489,0004 bd4 ba3.1k sqft135 Weymouth Ct, Clarksville, TN 37043For SaleMLS ID #3148986, Lexy Barnett. RealTracs MLS as distributed by MLS GRID
