A City Condo With a Softer Side. At Bloor & Yonge, Toronto's cultural crossroads, life moves fast. Yet tucked behind the energy sits something rare downtown: calm. Spanning over 1,400 sq ft across 2 levels, this 2-bed, 3-bath residence lives more like an urban townhouse than a condo - generous, intentional and exceptionally functional. A main-floor powder room eases daily living. Upstairs, both bedrooms feel properly removed from the home below: one with a walk-in closet, the second offering a walk-through closet, ensuite and private balcony. A full second bath and upper-level laundry complete the floor. Walk-outs on both levels open onto two private balconies overlooking the Rosedale Ravine canopy - private, green and unexpectedly serene. In moments, it's hard to believe you're standing at one of the country's busiest intersections.Offered in largely original condition, the suite is a rare chance to renovate entirely to your taste. The proportions already exist: expansive principal rooms, a well-considered plan and remarkable privacy. The foundation for an exceptional next chapter. Residents enjoy a comprehensive amenity package: indoor pool, squash court, sauna, hot tub, fitness centre, rooftop patio, billiards room, entertainment lounge and concierge.Step out to late dinners on Cumberland, espresso at Eataly and subway access in every direction - then return home to something quieter. A different kind of downtown living, connected to the city without being consumed by it. Parking & Locker Included
For sale
C$949,000
360 Bloor St E #209, Toronto, ON M4W 3M3
2beds
3baths
Apartment
Built in ----
-- sqft lot
$-- Zestimate®
C$--/sqft
C$1,490/mo HOA
What's special
- 14 days |
- 6 |
- 1 |
Zillow last checked:
Listing updated:
Listed by:
SAGE REAL ESTATE LIMITED
Source: TRREB,MLS®#: C13533240 Originating MLS®#: Toronto Regional Real Estate Board
Originating MLS®#: Toronto Regional Real Estate BoardFacts & features
Interior
Bedrooms & bathrooms
- Bedrooms: 2
- Bathrooms: 3
Primary bedroom
- Level: Second
- Dimensions: 3.42 x 6.72
Bedroom 2
- Level: Second
- Dimensions: 2.9 x 5.39
Dining room
- Level: Main
- Dimensions: 2.84 x 4.55
Foyer
- Level: Main
- Dimensions: 1.98 x 2.42
Kitchen
- Level: Main
- Dimensions: 2.74 x 3.65
Living room
- Level: Main
- Dimensions: 3.58 x 8.3
Heating
- Heat Pump, Gas
Cooling
- Central Air
Appliances
- Laundry: In-Suite Laundry
Features
- Other
- Basement: None
- Has fireplace: No
Interior area
- Living area range: 1200-1399 null
Property
Parking
- Total spaces: 1
- Parking features: Garage
- Has garage: Yes
Features
- Stories: 2
- Exterior features: Open Balcony
Details
- Parcel number: 115940019
Construction
Type & style
- Home type: Apartment
- Property subtype: Apartment
Materials
- Concrete
Community & HOA
HOA
- Services included: Building Insurance Included, Water Included, Common Elements Included, Parking Included
- HOA fee: C$1,490 monthly
- HOA name: MTCC
Location
- Region: Toronto
Financial & listing details
- Annual tax amount: C$5,018
- Date on market: 7/7/2026
SAGE REAL ESTATE LIMITED
SAGE REAL ESTATE LIMITED
By pressing Contact Agent, you agree that the real estate professional identified above may call/text you about your search, which may involve use of automated means and pre-recorded/artificial voices. You don't need to consent as a condition of buying any property, goods, or services. Message/data rates may apply. You also agree to our Terms of Use. Zillow does not endorse any real estate professionals. We may share information about your recent and future site activity with your agent to help them understand what you're looking for in a home.
Price history
Price history is unavailable.
Public tax history
Tax history is unavailable.
Climate risks
Neighborhood: Rosedale
Nearby schools
GreatSchools rating
No schools nearby
We couldn't find any schools near this home.
- C$899,9002 bd2 ba-- sqft360 Bloor St E #1007, Toronto, ON M4W3M3For Sale
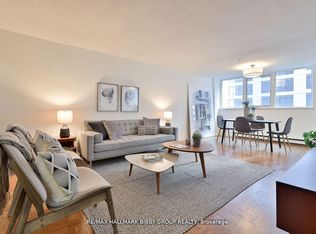
- C$--1 bd1 ba900 sqft360 Bloor St E #212, Toronto, ON M4W3M3Off Market
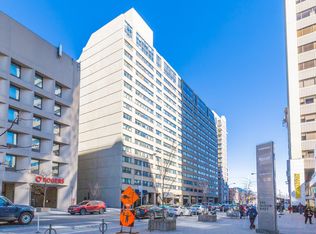
- C$2,8501 bd1 ba-- sqft360 Bloor St E UNIT 411, Toronto, ON M4W3M3For Rent

- C$849,0002 bd2 ba-- sqft360 Bloor St E #301, Toronto, ON M4W3M3For Sale
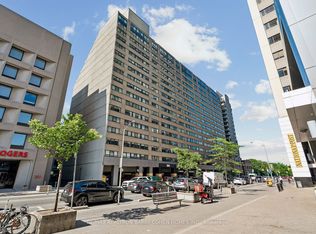
- C$888,8882 bd2 ba-- sqft360 Bloor St E #601, Toronto, ON M4W3M3For Sale
- C$509,0001 bd1 ba-- sqft388 Bloor St E #507, Toronto, ON M4W3W9For Sale
- C$699,0002 bd2 ba-- sqft388 Bloor St E #1605, Toronto, ON M4W3W9For Sale
- C$534,9002 bd1 ba-- sqft395 Bloor St E #5001, Toronto, ON M4W0B4New Construction
Similar homes
- C$888,8882 bd2 ba-- sqft360 Bloor St E #601, Toronto, ON M4W 3M3For Sale
 MLS ID #C13473156, ROYAL LEPAGE CREDIT VALLEY REAL ESTATE. TRREB
 - C$725,0002 bd1 ba-- sqftDomus Lofts, Toronto, ON M5R 3T5For Sale
 MLS ID #C13459476, SOTHEBY'S INTERNATIONAL REALTY CANADA. TRREB
 - C$829,0002 bd2 ba-- sqft11 William Carson Cres #308, Toronto, ON M2P 2G1For Sale
 MLS ID #C13486678, CENTURY 21 LEADING EDGE REALTY INC.. TRREB
 - C$629,9002 bd2 ba-- sqft438 King St W #720, Toronto, ON M5V 3T9For Sale
 MLS ID #C13467072, ROCK STAR REAL ESTATE INC.. TRREB
 - C$625,0002 bd2 ba-- sqft211 Randolph Rd #316, Toronto, ON M4G 4H1For SaleMLS ID #C13536178, ICI SOURCE REAL ASSET SERVICES INC.. TRREB
- C$580,0003 bd2 ba-- sqft117 Gerrard St E #310, Toronto, ON M5B 2L4For SaleMLS ID #C13085506, ROYAL LEPAGE REAL ESTATE SERVICES LTD.. TRREB
- C$489,0001 bd1 ba-- sqft100 Hayden St #812, Toronto, ON M4Y 3C7For SaleMLS ID #C13002936, SUTTON GROUP-ADMIRAL REALTY INC.. TRREB
- C$699,0002 bd2 ba-- sqftPlatinum Towers, Toronto, ON M2N 7L8For SaleMLS ID #C13518106, CENTURY 21 ATRIA REALTY INC.. TRREB
- C$599,0002 bd1 ba-- sqftThe Indigo, Toronto, ON M5C 2X4For SaleMLS ID #C12887868, CHESTNUT PARK REAL ESTATE LIMITED. TRREB
- C$490,0002 bd1 ba-- sqft725 King St W #303, Toronto, ON M5V 2W9For SaleMLS ID #C13466520, RE/MAX REALTRON BARRY COHEN HOMES INC.. TRREB
- C$879,9003 bd3 ba-- sqft62 Jenny Wrenway, Toronto, ON M2H 2Y9For SaleMLS ID #C13548356, HOMELIFE BROADWAY REALTY INC.. TRREB
- C$649,0003 bd2 ba-- sqft150 Neptune Dr #304, Toronto, ON M6A 2Y9For SaleMLS ID #C13560748, RE/MAX REALTRON BARRY COHEN HOMES INC.. TRREB
- C$860,0004 bd2 ba-- sqft5418 Yonge St #1805, Toronto, ON M2N 6X4For SaleMLS ID #C12956568, RE/MAX ABOUTOWNE REALTY CORP.. TRREB
- C$749,9992 bd1 ba-- sqft2261 Lake Shore Blvd W #607, Toronto, ON M8V 3X1For SaleMLS ID #W13486514, RE/MAX REALTY ENTERPRISES INC.. TRREB
- C$625,8002 bd2 ba-- sqft18 Hillcrest Ave #604, Toronto, ON M2N 6T5For SaleMLS ID #C13532312, REALTY EXECUTIVES PLUS LTD. TRREB
- C$525,0002 bd2 ba-- sqftChartwell Place, Toronto, ON M1S 5J9For SaleMLS ID #E13581812, ROYAL LEPAGE TERREQUITY REALTY. TRREB
- C$899,9994 bd4 ba-- sqft559 Midland Ave, Toronto, ON M1N 4E8For SaleMLS ID #E13169700, COLDWELL BANKER DREAM CITY REALTY. TRREB
- C$659,0003 bd2 ba-- sqftPavilion Del Sol, Toronto, ON M2N 6M7For SaleMLS ID #C13488320, ROYAL LEPAGE GOLDEN RIDGE REALTY. TRREB
- C$488,0002 bd2 ba-- sqft4200 Bathurst St #514, Toronto, ON M3H 6C7For SaleMLS ID #C13529824, ROYAL LEPAGE SIGNATURE REALTY. TRREB
- C$679,0003 bd2 ba-- sqftPlatinum Condos, Toronto, ON M2N 7L8For SaleMLS ID #C13134944, ROYAL LEPAGE TERREQUITY REALTY. TRREB
