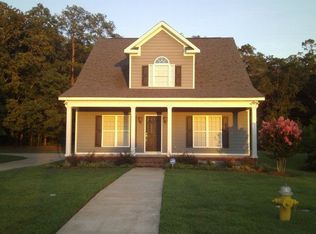
Welcome home to 360 Ivystone Drive, where Southern charm meets beautifully updated, low-maintenance living in the Madison subdivision. From the stately columns and inviting front porch to the covered second-story balcony above, this home has character from the moment you arrive. Step inside to hardwood floors flowing throughout the main level, plantation shutters, crown molding and architectural details that give the home a warm, timeless feel. The living room is centered around a gas-log fireplace with beautiful built-in shelving and opens naturally to the kitchen and breakfast area, creating an easy space to gather and entertain. The kitchen features granite countertops, richly stained cabinetry and stainless steel appliances that remain with the home. A separate dining room is ready for family dinners and special occasions, while a dedicated downstairs office behind French doors gives you a quiet place to work from home. Upstairs, you'll find all three bedrooms along with the laundry room--right where you need it. The spacious primary suite feels like its own retreat with a tray ceiling and direct access to the covered second-story balcony, perfect for morning coffee or winding down at the end of the day. The completely renovated primary bath is a showstopper, featuring new tile flooring, dual vanities, updated lighting and fixtures, extensive cabinetry and a tiled tub/shower surround extending all the way to the ceiling. Even better, the bathroom connects directly to the large walk-in closet, creating a layout that makes getting ready effortless. Outside, enjoy a rear deck, two-car garage, fiber-cement siding, full gutters and beautifully maintained surroundings--without spending your weekends doing the yard work, because lawn care is included through the mandatory association. With an HVAC system replaced in 2021, abundant storage throughout and thoughtful updates already completed, this home offers the comfort and convenience of move-in-ready living in one of North Macon's most desirable locations. Come experience 360 Ivystone and see why this is such a special place to call home.
Pending
$289,900
360 Ivy Stone Dr, Macon, GA 31220
3beds
1,942sqft
Single Family Residence
Built in 2007
6,098 Square Feet Lot
$286,400 Zestimate®
$149/sqft
$129/mo HOA
What's special
Two-car garageRear deckCovered second-story balconyFiber-cement sidingStately columnsInviting front porchStainless steel appliances
- 35 days
- 250
- 14
Likely to sell faster than
Zillow last checked:
Listing updated:
Listed by:
Kason Wilkes 478-538-1857,
Rivoli Realty
Source: GAMLS,MLS#: 10845186
Facts & features
Interior
Bedrooms & bathrooms
- Bedrooms: 3
- Bathrooms: 3
- Full bathrooms: 2
- 1/2 bathrooms: 1
Rooms
- Room types: Foyer, Laundry, Office
Dining room
- Features: Separate Room
Heating
- Central
Cooling
- Ceiling Fan(s), Central Air
Appliances
- Included: Convection Oven, Dishwasher, Disposal, Electric Water Heater, Microwave, Refrigerator, Stainless Steel Appliance(s)
- Laundry: Upper Level
Features
- Bookcases, Double Vanity, Tile Bath, Tray Ceiling(s), Entrance Foyer, Walk-In Closet(s)
- Flooring: Carpet, Hardwood, Tile
- Windows: Double Pane Windows, Window Treatments
- Basement: Crawl Space
- Attic: Pull Down Stairs
- Number of fireplaces: 1
- Fireplace features: Gas Starter, Living Room
Interior area
- Total structure area: 1,942
- Total interior livable area: 1,942 sqft
- Finished area above ground: 1,942
- Finished area below ground: 0
Property
Parking
- Parking features: Garage
- Has garage: Yes
Features
- Levels: Two
- Stories: 2
- Patio & porch: Deck, Porch
- Exterior features: Balcony, Sprinkler System
Lot
- Size: 6,098 Square Feet
- Features: Level
Details
- Parcel number: H0050208
Construction
Type & style
- Home type: SingleFamily
- Architectural style: Traditional
- Property subtype: Single Family Residence
Materials
- Concrete
- Foundation: Block
- Roof: Composition
Condition
- Updated/Remodeled
- New construction: No
- Year built: 2007
Utilities & green energy
- Sewer: Public Sewer
- Water: Public
- Utilities for property: Cable Available, Electricity Available, High Speed Internet, Sewer Connected, Underground Utilities, Water Available
Community & HOA
Community
- Features: None
- Subdivision: Madison
HOA
- Has HOA: Yes
- Services included: Maintenance Structure
- HOA fee: $1,550 annually
Location
- Region: Macon
Financial & listing details
- Price per square foot: $149/sqft
- Tax assessed value: $289,082
- Annual tax amount: $2,785
- Date on market: 9/12/2026
- Cumulative days on market: 35 days
- Listing agreement: Exclusive Right To Sell
- Listing terms: Cash,Conventional,FHA,VA Loan
- Electric utility on property: Yes
Estimated market value
$286,400
$272,000 - $301,000
$1,976/mo
Price history
| Date | Event | Price |
|---|---|---|
| 9/29/2026 | Pending sale | $289,900$149/sqft |
Source:  MGMLS #185828 Report a problem MGMLS #185828 Report a problem | ||
| 9/8/2026 | Listed for sale | $289,900+62.9%$149/sqft |
Source: MGMLS #185828 Report a problem | ||
| 4/18/2019 | Sold | $178,000-15.2%$92/sqft |
Source: Public Record Report a problem | ||
| 7/11/2007 | Sold | $210,000$108/sqft |
Source: Public Record Report a problem | ||
Public tax history
| Year | Property taxes | Tax assessment |
|---|---|---|
| 2026 | -- | $115,633 +0.7% |
| 2025 | $2,785 +8% | $114,851 +9.4% |
| 2024 | $2,579 -3.2% | $104,957 |
| 2023 | $2,666 -1.9% | $104,957 +33.7% |
| 2022 | $2,718 -8.9% | $78,506 |
| 2021 | $2,983 +9.4% | $78,506 +11.8% |
| 2020 | $2,727 +3.4% | $70,241 +4.3% |
| 2019 | $2,636 +4.5% | $67,351 |
| 2018 | $2,523 -40.2% | $67,351 |
| 2017 | $4,218 +11.4% | $67,351 |
| 2016 | $3,785 +8.3% | $67,351 -15.3% |
| 2015 | $3,495 +144.8% | $79,536 -8.9% |
| 2014 | $1,428 | $87,340 |
| 2013 | -- | -- |
| 2012 | -- | -- |
| 2011 | -- | -- |
| 2010 | -- | -- |
| 2009 | $2,015 +10.3% | $195,087 +14.4% |
| 2008 | $1,826 +304.3% | $170,600 +433.1% |
| 2007 | $452 +7.6% | $32,000 +150% |
| 2006 | $420 | $12,800 |
| 2005 | $420 | $12,800 |
Find assessor info on the county website
Monthly payment
Est. payment
Payment breakdown
Explore the cost of this home by adjusting the details. Changes won't be saved.Climate risks
Neighborhood: 31220
Nearby schools
Schools provided by the listing agent
- Elementary: Carter
- Middle: Robert E Howard
- High: Howard
Source: GAMLS. This data may not be complete. We recommend contacting the local school district to confirm school assignments for this home.

Similar homes
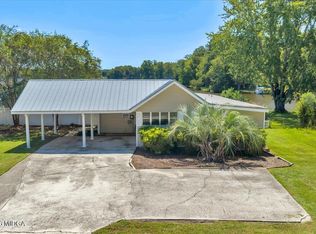
- $245,0003 bd2 ba1.5k sqft363 Edgewater Dr, Macon, GA 31220For Sale
 MLS ID #185846, William Shoemaker, Rivoli Realty. MGMLS
 - $329,9003 bd2 ba2.2k sqft5817 Huddersfield Rd, Macon, GA 31210Active

 MLS ID #10852746, Cynthia L Ferrell, Sheridan Solomon & Associates. GAMLS
 - $229,0003 bd2 ba1.4k sqft329 Edgewater Dr, Macon, GA 31220Active
 MLS ID #10781528, William Shoemaker, Rivoli Realty. GAMLS
 - $279,0004 bd2 ba1.9k sqft333 Bass Rd, Macon, GA 31210Active
 MLS ID #10819651, Kent Kilko, Landmark Realty. GAMLS
 - $197,0003 bd2 ba1.3k sqft565 Lacebark Dr, Macon, GA 31220For SaleMLS ID #185863, William Shoemaker, Rivoli Realty. MGMLS
- $219,0003 bd3 ba2.5k sqft1351 Tristram Cir, Macon, GA 31220ActiveMLS ID #10775445, William Shoemaker, Rivoli Realty. GAMLS
- $349,0004 bd3 ba2.6k sqft6806 Bay Point Dr, Macon, GA 31220ActiveMLS ID #10843499, Kamerin Bazemore, Southern Classic Realtors. GAMLS
- $298,0003 bd2 ba1.7k sqft3240 Louise Pl, Macon, GA 31204ActiveMLS ID #10795467, Joanna Jones, Sheridan Solomon & Associates. GAMLS
- $289,0003 bd3 ba2.7k sqft162 Brookstone Ct, Macon, GA 31210For SaleMLS ID #185757, David Kempa, Sheridan, Solomon & Associates. MGMLS
- $359,9004 bd3 ba2.8k sqft176 Arlington Row, Macon, GA 31210ActiveMLS ID #10867061, Allyson Moody, Sheridan Solomon & Associates. GAMLS
- $398,0004 bd3 ba2.3k sqft920 Huntcliffe Dr, Macon, GA 31210ActiveMLS ID #10872390, Joanna Jones, Sheridan Solomon & Associates. GAMLS
- $309,9994 bd3 ba2.2k sqft3175 Ingleside Ave, Macon, GA 31204ActiveMLS ID #10800420, Mary Gregory, Atlanta Communities. GAMLS
- $290,0004 bd2 ba2.1k sqft173 Pierce Ave, Macon, GA 31204ActiveMLS ID #10782992, Joanna Jones, Sheridan Solomon & Associates. GAMLS
- $282,0003 bd3 ba1.7k sqft912 Lundy Ter, Macon, GA 31210ActiveMLS ID #10763473, Jessica Stevens, Southern Classic Realtors. GAMLS
- $348,5004 bd3 ba2.6k sqft5369 Rivoli Dr, Macon, GA 31210ActiveMLS ID #10844845, Parker Moore, Rivoli Realty. GAMLS
- $349,0003 bd2 ba2k sqft27 Hickory Ln, Macon, GA 31210ActiveMLS ID #10856509, Elizabeth Mixon, Fickling & Company Inc.. GAMLS
- $345,0003 bd2 ba1.9k sqft3405 Ridge Ave, Macon, GA 31204ActiveMLS ID #10867194, Chelsea Edenfield, Landmark Realty. GAMLS
- $239,9004 bd3 ba1.9k sqft769 Ivy Brook Way, Macon, GA 31210For SaleMLS ID #186085, Candy Anderson Brown, Rivoli Realty. MGMLS
- $279,9003 bd2 ba1.4k sqft50 Tomkins Creek Trl, Forsyth, GA 31029ActiveMLS ID #10869457, Chrissy Ham, Connie R. Ham Middle GA Realty. GAMLS
