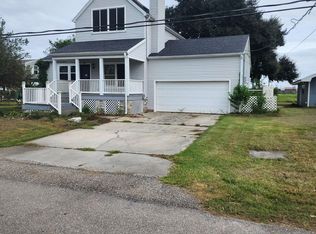
**Don't miss this desirable Larose home with space, charm, and plenty of outdoor living! This beautiful 4-bedroom, 3-bath home offers a wonderful combination of comfortable living and fantastic outdoor amenities. Relax and entertain year-round on the screened-in back porch, complete with a soaring cathedral ceiling and hot tub-the perfect spot to unwind after a long day! Enjoy the charm of the welcoming front porch, along with a convenient breezeway that adds both character and functionality. Outside, the shady yard with mature shade trees creates a peaceful setting with plenty of room to enjoy the outdoors. Parking will never be an issue with a 3-car carport plus an abundance of additional parking space for family, guests, boats, trailers, or other vehicles. You'll also appreciate the abundant outside storage spaces, providing plenty of room for tools, equipment, recreational items, and more. A spacious home, beautiful outdoor setting, exceptional parking, and tons of storage-all in a desirable Larose location. Come see all this property has to offer!!
For sale
$330,000
360 Le Village Dr, Larose, LA 70373
4beds
2,480sqft
Single Family Residence
Built in 1991
0.69 Acres Lot
$-- Zestimate®
$133/sqft
$-- HOA
What's special
Exceptional parkingBeautiful outdoor settingHot tubSpacious homeScreened-in back porchWelcoming front porchConvenient breezeway
- 47 days
- 178
- 17
Zillow last checked:
Listing updated:
Listed by:
Kandra Ledet,
Bayou Classic Realty, LLC 985-325-7107
Source: ROAM MLS,MLS#: 2026017715
Facts & features
Interior
Bedrooms & bathrooms
- Bedrooms: 4
- Bathrooms: 3
- Full bathrooms: 3
Bedroom
- Level: First
- Area: 221 Square Feet
- Dimensions: 17'x13'
Bedroom
- Level: First
- Area: 195 Square Feet
- Dimensions: 15'x13'
Bedroom
- Level: First
- Area: 168 Square Feet
- Dimensions: 14'x12'
Bedroom
- Level: First
- Area: 168 Square Feet
- Dimensions: 14'x12'
Bathroom
- Level: First
- Area: 91 Square Feet
- Dimensions: 13'x7'
Bathroom
- Level: First
- Area: 70 Square Feet
- Dimensions: 7'x10'
Bathroom
- Level: First
- Area: 120 Square Feet
- Dimensions: 12'x10'
Dining room
- Level: First
- Area: 88 Square Feet
- Dimensions: 8'x11'
Foyer
- Level: First
- Area: 24 Square Feet
- Dimensions: 4'x6'
Kitchen
- Level: First
- Area: 144 Square Feet
- Dimensions: 8'x18'
Living room
- Level: First
- Area: 529 Square Feet
- Dimensions: 23'x23'
Pantry
- Level: First
- Area: 18 Square Feet
- Dimensions: 6'x3'
Utility room
- Level: First
- Area: 36 Square Feet
- Dimensions: 6'x6'
Heating
- Central
Cooling
- Central Air
Appliances
- Included: Electric Stove Connection
- Laundry: Washer Hookup, Inside
Features
- Cathedral Ceiling(s), Crown Molding, Built-in Features, Bookcases
- Flooring: Carpet, Ceramic Tile, Laminate
- Fireplace features: Gas Log
Interior area
- Total structure area: 4,650
- Total interior livable area: 2,480 sqft
Property
Parking
- Parking features: Concrete, Driveway
- Has carport: Yes
- Has uncovered spaces: Yes
Features
- Levels: One
- Stories: 1
- Fencing: None
Lot
- Size: 0.69 Acres
- Dimensions: 200' x 154' x 200' x 151'
Details
- Additional structures: Shed(s), Storage
- Parcel number: 0092596570
- Other equipment: Generator
Construction
Type & style
- Home type: SingleFamily
- Architectural style: Traditional
- Property subtype: Single Family Residence
Materials
- Frame, Vinyl Siding
- Foundation: Block
- Roof: Shingle
Condition
- Year built: 1991
Utilities & green energy
- Sewer: Septic Tank
- Water: Public
Community & HOA
Community
- Security: Closed Circuit Camera(s), Smoke Detector(s), Security System
- Subdivision: Le Village
HOA
- Has HOA: No
Location
- Region: Larose
Financial & listing details
- Price per square foot: $133/sqft
- Tax assessed value: $237,900
- Annual tax amount: $3,072
- Date on market: 9/28/2026
- Listing terms: Cash,Conventional,FHA,USDA Loan,VA Loan
Estimated market value
Not available
Estimated sales range
Not available
Not available
Price history
| Date | Event | Price |
|---|---|---|
| 9/28/2026 | Listed for sale | $330,000$133/sqft |
Source:  ROAM MLS #2026017715 Report a problem | ||
Public tax history
| Year | Property taxes | Tax assessment |
|---|---|---|
| 2025 | $3,072 +1.6% | $23,790 |
| 2024 | $3,025 +59.5% | $23,790 +1.4% |
| 2023 | $1,896 -3.4% | $23,460 |
| 2022 | $1,962 +142.5% | $23,460 |
| 2021 | $809 -56% | $23,460 |
| 2020 | $1,838 -0.5% | $23,460 +1.6% |
| 2019 | $1,847 | $23,090 |
| 2018 | $1,847 | $23,090 |
| 2017 | $1,847 -0.6% | $23,090 |
| 2016 | $1,858 -4.1% | $23,090 |
| 2015 | $1,938 -29.9% | $23,090 |
| 2014 | $2,766 +48.1% | $23,090 |
| 2013 | $1,868 | $23,090 |
Find assessor info on the county website
Monthly payment
Est. payment
Payment breakdown
Explore the cost of this home by adjusting the details. Changes won't be saved.Climate risks
Neighborhood: 70373

Similar homes
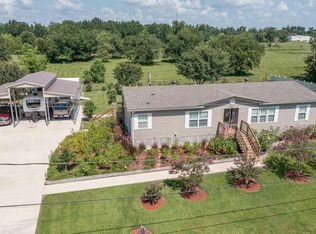
- $299,0004 bd3 ba2.9k sqft134 Octavia St, Larose, LA 70373For Sale

 MLS ID #2024008085, Sadie M Galiano, Island Realty. ROAM MLS
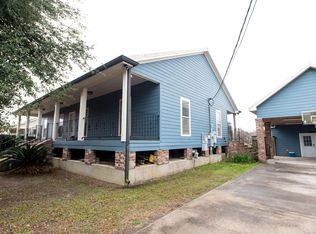
- $265,0003 bd3 ba2.1k sqft223 E 15th St, Larose, LA 70373For Sale
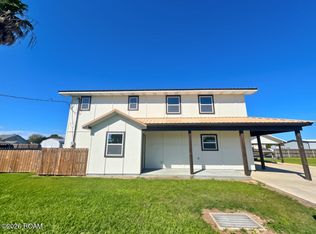 MLS ID #200UKV, Consuelo Simoneaux, Bayou Classic Realty, LLC. ROAM MLS
- $435,0004 bd4 ba2.9k sqft304 Gemini St, Larose, LA 70373For Sale
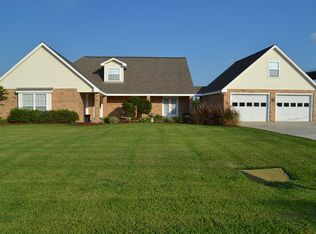 MLS ID #2026015762, Lisa Plaisance, Bayou Classic Realty, LLC. ROAM MLS
- $179,5003 bd2 ba1.3k sqft444 Chester Lee St, Larose, LA 70373For Sale
 MLS ID #2026018416, Veronica L Voisin, COLDWELL BANKER LARUSSA REAL ESTATE. ROAM MLS
- $297,0004 bd3 ba1.8k sqft215 W 6th St, Larose, LA 70373For SaleMLS ID #2026016665, Belle Istre, 1 Percent Lists United. ROAM MLS
- $258,0003 bd2 ba1.8k sqft382 Chester Lee St, Larose, LA 70373For SaleMLS ID #2026008866, Melissa Killian, KELLER WILLIAMS REALTY BAYOU P. ROAM MLS
- $170,0004 bd3 ba3.2k sqft184 W 4th St, Larose, LA 70373For SaleMLS ID #2026018035, Harry Cheramie, Bayou Classic Realty, LLC. ROAM MLS
- $325,0004 bd2 ba2.6k sqft128 E 43rd Pl, Cut Off, LA 70345For SaleMLS ID #2026008679, Alexandra Kiff, Canal & Main Realty. ROAM MLS
- $344,0004 bd3 ba2.7k sqft165 E 37th Pl, Cut Off, LA 70345For SaleMLS ID #2024015889, Melissa Killian, KELLER WILLIAMS REALTY BAYOU P. ROAM MLS
- $327,5004 bd3 ba3.1k sqft1431 Crescent Ave, Lockport, LA 70374For SaleMLS ID #2572607, Louis A Palmisano, Palmisano Property Group LLC. ROAM MLS
- $189,0004 bd2 ba2.2k sqft110 W 26th St, Larose, LA 70373For SaleMLS ID #2025017743, Dodie Bergeron, KELLER WILLIAMS REALTY BAYOU P. ROAM MLS
- $295,0004 bd3 ba2.8k sqft15605 E Main St, Cut Off, LA 70345For SaleMLS ID #2582511, Christina Bellino, United Real Estate Partners. ROAM MLS
- $325,0003 bd3 ba1.9k sqft801 Hyland Dr, Lockport, LA 70374For SaleMLS ID #200OMV, Gwendolyn A Barrilleaux, Canal & Main Realty. ROAM MLS
- $199,9003 bd3 ba2.2k sqft206 Green Acres St, Larose, LA 70373For SaleMLS ID #2569816, Brandy Nichols, Brandy Nichols Realty. ROAM MLS
- $223,0003 bd2 ba2k sqft255 W 24th St, Larose, LA 70373For SaleMLS ID #2026000561, Consuelo Simoneaux, Bayou Classic Realty, LLC. ROAM MLS
- $299,0006 bd4 ba2.5k sqft188 W 40th St, Cut Off, LA 70345For SaleMLS ID #2025017180, Debbie Chauvin, Real Estate Express. ROAM MLS
- $310,0004 bd3 ba2.5k sqft154 Presque Isle Dr, Houma, LA 70363For SaleMLS ID #2026017646, Lexi Neil, KELLER WILLIAMS REALTY BAYOU P. ROAM MLS
- $285,0003 bd4 ba2.8k sqft134 W 84th St, Cut Off, LA 70345For SaleMLS ID #2026018758, Michele Palmer, 1 Percent Lists United. ROAM MLS
- $399,0003 bd3 ba2.1k sqft126 W 40th Pl, Cut Off, LA 70345For SaleMLS ID #2026015089, Alexandra Kiff, Canal & Main Realty. ROAM MLS
- $355,0004 bd3 ba2.5k sqft400 Fantastic Blvd, Raceland, LA 70394For SaleMLS ID #2026007703, Caleb Breaux, United Country - Southern States Realty. ROAM MLS
