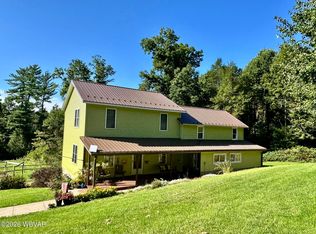
OPEN HOUSE Cancelled! Welcome to 360 Linvic Drive, a beautifully maintained 3 bedroom, 2.5 bath home nestled in a desirable Muncy neighborhood within the East Lycoming School District. Enjoy breathtaking countryside views while being close to shopping, parks, and easy access to the interstate. The second floor features beautiful Hickory solid hardwood flooring, adding warmth and character throughout. A spacious unfinished basement offers the opportunity for additional living space, a home office, or recreation room. The 3 car garage provides ample parking and storage, while the peaceful setting creates a wonderful place to call home. Thoughtfully cared for and ready for its next chapter, this property is one you don't want to miss!
Pending
$545,000
360 Linvic Dr, Muncy, PA 17756
3beds
2,420sqft
Single Family Residence
Built in 1997
2.2 Acres Lot
$541,100 Zestimate®
$225/sqft
$-- HOA
What's special
Spacious unfinished basementPeaceful settingBreathtaking countryside views
- 22 days
- 1,649
- 77
Likely to sell faster than
Zillow last checked:
Listing updated:
Listed by:
Katlyn Payne,
Iron Valley Real Estate North Central PA 570-979-1002
Source: West Branch Valley AOR,MLS#: WB-104968
Facts & features
Interior
Bedrooms & bathrooms
- Bedrooms: 3
- Bathrooms: 3
- Full bathrooms: 2
- 1/2 bathrooms: 1
Rooms
- Room types: Master Bathroom
Primary bedroom
- Level: Upper
- Area: 245.85
- Dimensions: 15 x 16.39
Bedroom 2
- Level: Upper
- Area: 195
- Dimensions: 15 x 13
Bedroom 3
- Level: Upper
- Area: 165
- Dimensions: 15 x 11
Dining area
- Level: Main
- Area: 195
- Dimensions: 15 x 13
Great room
- Level: Main
- Area: 255
- Dimensions: 15 x 17
Kitchen
- Level: Main
- Area: 312
- Dimensions: 24 x 13
Heating
- Electric, Heat Pump
Cooling
- Central Air
Appliances
- Included: Electric, Dishwasher, Refrigerator, Range, Central Vac
- Laundry: Main Level
Features
- Kitchen Island, Formal Separate, Walk-In Closet(s), Radon Mitig, Open Floorplan, Pantry
- Flooring: Laminate, Wood, Vinyl, Granite/Quartz/Stone
- Windows: Original
- Has fireplace: Yes
- Fireplace features: Living Room
Interior area
- Total structure area: 2,420
- Total interior livable area: 2,420 sqft
- Finished area above ground: 2,420
- Finished area below ground: 0
Property
Parking
- Parking features: Gravel
- Has attached garage: Yes
Features
- Levels: Two
- Patio & porch: Patio
- Has view: Yes
- Waterfront features: None
Lot
- Size: 2.2 Acres
- Features: Sloped, Cleared
- Topography: Sloping
Details
- Parcel number: 59+,374.0-0110.15-000+
- Zoning: R
Construction
Type & style
- Home type: SingleFamily
- Property subtype: Single Family Residence
Materials
- Block, Vinyl Siding, See Remarks
- Foundation: Block
- Roof: Metal
Condition
- Year built: 1997
Utilities & green energy
- Electric: 200+ Amp Service
- Sewer: On-Site Septic
- Water: Well
Community & HOA
Community
- Subdivision: None
Location
- Region: Muncy
Financial & listing details
- Price per square foot: $225/sqft
- Tax assessed value: $235,990
- Annual tax amount: $5,737
- Date on market: 10/2/2026
- Listing terms: Cash,Conventional,FHA,VA Loan
Estimated market value
$541,100
$514,000 - $568,000
$2,513/mo
Price history
| Date | Event | Price |
|---|---|---|
| 10/9/2026 | Pending sale | $545,000$225/sqft |
Source: West Branch Valley AOR #WB-104968 Report a problem | ||
| 10/2/2026 | Listed for sale | $545,000+75.8%$225/sqft |
Source: West Branch Valley AOR #WB-104968 Report a problem | ||
| 1/2/2020 | Sold | $310,000-5.8%$128/sqft |
Source: Public Record Report a problem | ||
| 10/1/2019 | Listed for sale | $329,000$136/sqft |
Source: West Branch Valley Association of Realtors #WB-88691 Report a problem | ||
Public tax history
| Year | Property taxes | Tax assessment |
|---|---|---|
| 2026 | $5,737 +3.1% | $235,990 |
| 2025 | $5,563 | $235,990 |
| 2024 | $5,563 +3.3% | $235,990 |
| 2023 | $5,386 | $235,990 |
| 2022 | $5,386 +5.9% | $235,990 |
| 2021 | $5,083 | $235,990 |
| 2020 | $5,083 +4.3% | $235,990 |
| 2018 | $4,876 +6.1% | $235,990 +0% |
| 2017 | $4,595 +3.7% | $235,989 0% |
| 2016 | $4,432 | $235,990 |
| 2015 | $4,432 | $235,990 |
| 2014 | -- | $235,990 |
| 2013 | -- | $235,990 +0% |
| 2012 | -- | $235,986 |
| 2011 | -- | $235,986 |
| 2010 | -- | $235,986 |
| 2009 | -- | -- |
| 2008 | -- | $235,990 |
| 2007 | -- | $235,990 |
| 2006 | -- | $235,990 |
| 2005 | -- | $235,990 +42.3% |
| 2004 | -- | $165,810 |
| 2003 | -- | $165,810 |
| 2002 | -- | $165,810 |
| 2000 | -- | $165,810 |
Find assessor info on the county website
Monthly payment
Est. payment
Payment breakdown
Explore the cost of this home by adjusting the details. Changes won't be saved.Climate risks
Neighborhood: 17756
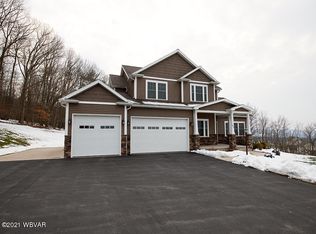
Similar homes
- $525,0003 bd2 ba3.1k sqft147 Highland Dr, Hughesville, PA 17737For Sale
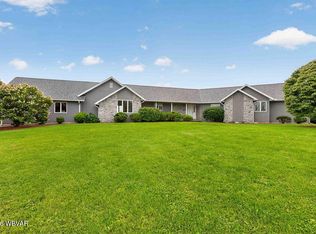 MLS ID #WB-104856, Matthew Goss. West Branch Valley AOR
 - $464,9004 bd3 ba2.3k sqft336 Fox Hollow Rd, Muncy, PA 17756For Sale
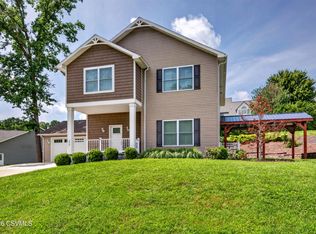 MLS ID #C-2266, REBECCA CLAYTON McCARTHY, BERKSHIRE HATHAWAY HOMESERVICES HODRICK REALTY-LEWS. CSVBOR
 - $599,0003 bd2 ba2k sqft312A Thomas Rd, Bloomsburg, PA 17815For Sale
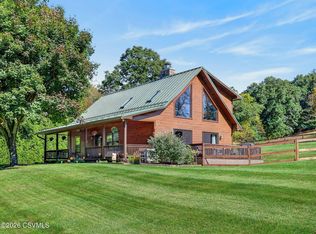 MLS ID #C-2791, JULIE ANN WILLIAMS, Iron Valley Real Estate North Central PA. CSVBOR
 - $563,0004 bd3 ba3k sqft234 Burns Rd, Montoursville, PA 17754For Sale
 MLS ID #WB-104848, Greg Holmes. West Branch Valley AOR
 - $550,0004 bd3 ba2.1k sqft7720 State Route 44, Watsontown, PA 17777For Sale
 MLS ID #PANU2003644, Ann Hilliard, RE/Max Bridges. Bright MLS
