Storybook charm meets city convenience in this classic two-story Tudor, lovingly preserved and brimming with the craftsmanship you just can't find in newer builds. From the welcoming front porch to the original hardwood floors that flow throughout, this home is a true testament to timeless Minneapolis character.
Inside, you'll find original woodwork and built-ins that showcase the artistry of a bygone era; warm, rich details that give every room a sense of history and heart. The large kitchen offers tons of storage and stainless steel appliances, blending everyday function with vintage appeal.
Two main level bedrooms and a full bath offer convenient one-level living, while two additional bedrooms upstairs provide plenty of room to grow, work from home, or host guests. The unfinished lower level (already equipped with a full bathroom) is a blank canvas just waiting for your vision, whether that's a family room, home gym, or future income potential.
Beyond its charm, this home delivers peace of mind where it counts: the furnace and A/C were replaced in 2022, and a full sewer liner was added in 2025; major updates already done for you.
Situated on a corner lot with a detached one-car garage, this home offers both space and location. Commuting is a breeze with easy access to Highway 94, and outdoor lovers will appreciate being just minutes from the Mississippi River with its trails, parks, and year-round recreation.
Original charm, modern convenience, and an unbeatable location, this Tudor is ready for its next chapter.
Pending
$235,000
3600 Dupont Ave N, Minneapolis, MN 55412
4beds
1,631sqft
:
Get pre-qualified$1,510/mo
Single Family
Built in 1925
5,227 Square Feet Lot
$238,500 Zestimate®
$144/sqft
$-- HOA
What's special
- 20 days |
- 1,205 |
- 164 |
Likely to sell faster than
Zillow last checked:
Listing updated:
Listed by:
Bethany Nelson 763-888-8311,
Keller Williams Premier Realty Lake Minnetonka,
Jordan D Hinman 303-518-2764
Source: NorthstarMLS as distributed by MLS GRID,MLS#: 7088720
Facts & features
Interior
Bedrooms & bathrooms
- Bedrooms: 4
- Bathrooms: 2
- Full bathrooms: 2
Bedroom
- Level: Main
- Area: 121 Square Feet
- Dimensions: 11x11
Bedroom 2
- Level: Main
- Area: 121 Square Feet
- Dimensions: 11x11
Bedroom 3
- Level: Upper
- Area: 169 Square Feet
- Dimensions: 13x13
Bedroom 4
- Level: Upper
- Area: 121 Square Feet
- Dimensions: 11x11
Dining room
- Level: Main
- Area: 182 Square Feet
- Dimensions: 14x13
Kitchen
- Level: Main
- Area: 132 Square Feet
- Dimensions: 12x11
Living room
- Level: Main
- Area: 234 Square Feet
- Dimensions: 18x13
Other
- Level: Main
- Area: 112 Square Feet
- Dimensions: 14x8
Heating
- Forced Air
Cooling
- Central Air
Appliances
- Included: Cooktop, Dryer, Exhaust Fan, Refrigerator, Washer
- Laundry: In Basement
Features
- Basement: Storage Space
- Number of fireplaces: 1
- Fireplace features: Brick, Living Room, Wood Burning
Interior area
- Total structure area: 2,625
- Total interior livable area: 1,631 sqft
- Finished area above ground: 1,631
- Finished area below ground: 0
Property
Parking
- Total spaces: 1
- Parking features: Detached Garage, Garage Door Opener, Storage
- Garage spaces: 1
- Has uncovered spaces: Yes
- Details: Garage Dimensions (18x12)
Accessibility
- Accessibility features: None
Features
- Levels: One and One Half
- Stories: 1.5
- Patio & porch: Porch
- Fencing: Partial
Lot
- Size: 5,227 Square Feet
- Dimensions: 40 x 125
- Features: Near Public Transit, Corner Lot, Tree Coverage - Medium
Details
- Foundation area: 1146
- Parcel number: 0402924440116
- Zoning description: Residential-Single Family
Construction
Type & style
- Home type: SingleFamily
- Property subtype: Single Family
Materials
- Roof: Pitched
Condition
- New construction: No
- Year built: 1925
Utilities & green energy
- Gas: Natural Gas
- Sewer: City Sewer/Connected
- Water: City Water/Connected
Community & HOA
Community
- Subdivision: Walton Park
HOA
- Has HOA: No
Location
- Region: Minneapolis
Financial & listing details
- Price per square foot: $144/sqft
- Tax assessed value: $251,400
- Annual tax amount: $3,556
- Date on market: 7/7/2026
- Cumulative days on market: 17 days
Estimated market value
$238,500
$227,000 - $250,000
$2,318/mo
Price history
| Date | Event | Price |
|---|---|---|
| 7/20/2026 | Pending sale | $235,000$144/sqft |
Source:  NorthstarMLS as distributed by MLS GRID #7088720 Report a problem NorthstarMLS as distributed by MLS GRID #7088720 Report a problem | ||
| 7/10/2026 | Listed for sale | $235,000+6.8%$144/sqft |
Source: NorthstarMLS as distributed by MLS GRID #7088720 Report a problem | ||
| 12/21/2021 | Sold | $220,000+10%$135/sqft |
Source: NorthstarMLS as distributed by MLS GRID #6118618 Report a problem | ||
| 11/26/2021 | Pending sale | $200,000$123/sqft |
Source: NorthstarMLS as distributed by MLS GRID #6118618 Report a problem | ||
| 11/8/2021 | Listed for sale | $200,000+47.1%$123/sqft |
Source: NorthstarMLS as distributed by MLS GRID #6118618 Report a problem | ||
| 6/29/2001 | Sold | $136,000+62.7%$83/sqft |
Source: Public Record Report a problem | ||
| 1/29/1999 | Sold | $83,600+4.5%$51/sqft |
Source: Public Record Report a problem | ||
| 4/18/1997 | Sold | $80,000$49/sqft |
Source: Public Record Report a problem | ||
Public tax history
| Year | Property taxes | Tax assessment |
|---|---|---|
| 2025 | $3,347 +16.9% | $251,400 +1.8% |
| 2024 | $2,864 +7% | $247,000 +5.6% |
| 2023 | $2,675 +8.9% | $234,000 +6.8% |
| 2022 | $2,456 +6% | $219,000 +12.3% |
| 2021 | $2,318 -5.8% | $195,000 +2.1% |
| 2020 | $2,461 +6.2% | $191,000 +10.1% |
| 2019 | $2,318 -5.8% | $173,500 +20.1% |
| 2018 | $2,461 +24.8% | $144,500 +14.7% |
| 2017 | $1,972 +7.3% | $126,000 +15.1% |
| 2016 | $1,837 +0.6% | $109,500 +8.4% |
| 2015 | $1,826 +22% | $101,000 +4.7% |
| 2014 | $1,497 -7.9% | $96,500 -5.9% |
| 2013 | $1,625 -10.9% | $102,500 -10.5% |
| 2012 | $1,824 +10.7% | $114,500 |
| 2011 | $1,648 -6.8% | $114,500 -17% |
| 2010 | $1,768 -7.5% | $138,000 -5.2% |
| 2009 | $1,911 +12% | $145,500 +6% |
| 2006 | $1,707 +12% | $137,300 +15% |
| 2005 | $1,524 +9.5% | $119,400 +14.9% |
| 2004 | $1,392 +13.9% | $103,900 +12% |
| 2002 | $1,222 -57.7% | $92,800 |
| 2001 | $2,885 | -- |
Find assessor info on the county website
Monthly payment
Est. payment
Payment breakdown
Explore the cost of this home by adjusting the details. Changes won't be saved.Climate risks
Neighborhood: Mckinley
Nearby schools
GreatSchools rating
- 1/10Cityview CommunityGrades: PK-5Distance: 0.5 mi
- 1/10Olson Middle SchoolGrades: 6-8Distance: 1.9 mi
- 3/10Henry Senior High SchoolGrades: 9-12Distance: 1.1 mi
- $235,0003 bd2 ba1.7k sqft3606 Dupont Ave N, Minneapolis, MN 55412Sold

- $225,0002 bd2 ba2.3k sqft3610 Dupont Ave N, Minneapolis, MN 55412Sold
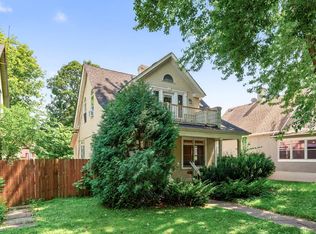
- $211,7004 bd2 ba1.2k sqft3550 Dupont Ave N, Minneapolis, MN 55412Off Market
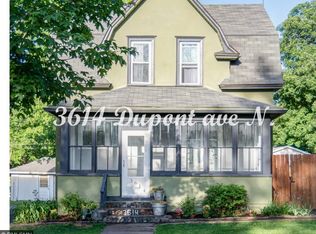
- $227,2002 bd1 ba1.7k sqft3614 Dupont Ave N, Minneapolis, MN 55412Off Market
- $244,7003 bd1 ba1.1k sqft3601 Colfax Ave N, Minneapolis, MN 55412Off Market
- $180,0002 bd1 ba770 sqft3607 Colfax Ave N, Minneapolis, MN 55412Sold
- $290,8003 bd1 ba936 sqft1011 36th Ave N #E, Minneapolis, MN 55412Off Market
- $109,0001 bd1 ba630 sqft1011 36th Ave N, Minneapolis, MN 55412Off Market
A local agent can set up tours, give advice and negotiate with sellers.
Similar homes
- $230,0004 bd1 ba1.7k sqft3251 Colfax Ave N, Minneapolis, MN 55412For Sale

 MLS ID #7091445, Par Y. Herrity, eXp Realty. NorthstarMLS as distributed by MLS GRID
 - $254,9004 bd1 ba1.6k sqft3850 Colfax Ave N, Minneapolis, MN 55412For Sale
 MLS ID #7106129, Jamie Bolinger, Keller Williams Realty Integrity Lakes. NorthstarMLS as distributed by MLS GRID
 - $265,3004 bd2 ba1.3k sqft3500 Irving Ave N, Minneapolis, MN 55412For Sale
 MLS ID #7098219, Corey McCracken, RE/MAX Professionals. NorthstarMLS as distributed by MLS GRID
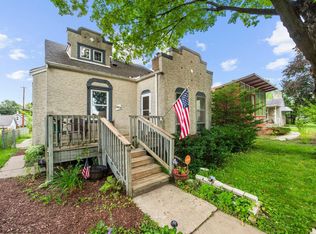
 - $224,2223 bd1 ba1.1k sqft3454 Logan Ave N, Minneapolis, MN 55412For Sale
 MLS ID #7089090, The Huerkamp Home Group, Keller Williams Preferred Rlty. NorthstarMLS as distributed by MLS GRID
 - $222,0004 bd1 ba1.5k sqft3207 Oliver Ave N, Minneapolis, MN 55412For SaleMLS ID #7076628, Ashley Freeman, Freeman Real Estate. NorthstarMLS as distributed by MLS GRID
- $250,0004 bd2 ba1.4k sqft2815 Irving Ave N, Minneapolis, MN 55411For SaleMLS ID #7108406, Cenia A Badillo, Coldwell Banker Realty - Lakes. NorthstarMLS as distributed by MLS GRID
- $221,0003 bd1 ba1.1k sqft3350 Knox Ave N, Minneapolis, MN 55412For SaleMLS ID #7050616, Travis John Wyman, Pemberton RE. NorthstarMLS as distributed by MLS GRID
- $289,5004 bd2 ba1.6k sqft3301 Lyndale Ave N, Minneapolis, MN 55412For SaleMLS ID #7066772, Orlando Samuels, Howard Gangestad Real Estate. NorthstarMLS as distributed by MLS GRID
- $229,0003 bd1 ba1.5k sqft4731 Bryant Ave N, Minneapolis, MN 55430For SaleMLS ID #7113390, Joe S Maselter, Fuze Real Estate. NorthstarMLS as distributed by MLS GRID
- $239,9003 bd1 ba1.3k sqft2935 Morgan Ave N, Minneapolis, MN 55411For SaleMLS ID #7104261, Carolyn A Carter, Bridge Realty, LLC. NorthstarMLS as distributed by MLS GRID
- $249,9002 bd2 ba1.1k sqft3010 James Ave N, Minneapolis, MN 55411For SaleMLS ID #7109732, Jacob Milton, Keller Williams Premier Realty Lake Minnetonka. NorthstarMLS as distributed by MLS GRID
- $249,0005 bd2 ba2k sqft2923 Upton Ave N, Minneapolis, MN 55411For SaleMLS ID #7091501, Kelly Yoon, Redfin Corporation. NorthstarMLS as distributed by MLS GRID
- $275,0004 bd2 ba1.8k sqft3236 James Ave N, Minneapolis, MN 55412For SaleMLS ID #7073439, Samuel Andrews, Wits Realty. NorthstarMLS as distributed by MLS GRID
- $325,0004 bd2 ba2.1k sqft2122 N 6th St, Minneapolis, MN 55411For SaleMLS ID #7113782, Rae Madkour, Sail. NorthstarMLS as distributed by MLS GRID
- $227,0001 bd1 ba836 sqft3928 Polk St NE, Columbia Heights, MN 55421For SaleMLS ID #7114784, Angela Mitchell, Real Broker, LLC. NorthstarMLS as distributed by MLS GRID
- $254,0003 bd1 ba1.4k sqft5232 Washburn Ave N, Minneapolis, MN 55430For SaleMLS ID #7085544, Tim Schepers, Park Street Realty, LLC. NorthstarMLS as distributed by MLS GRID
- $300,0003 bd1 ba1.4k sqft4156 Monroe St NE, Columbia Heights, MN 55421For SaleMLS ID #7111160, Daniel Borys, Edina Realty, Inc.. NorthstarMLS as distributed by MLS GRID
- $259,9003 bd1 ba1.1k sqft3612 Chicago Ave, Minneapolis, MN 55407For SaleMLS ID #7105794, Joe Allen, Pemberton RE. NorthstarMLS as distributed by MLS GRID
- $310,0003 bd1 ba1.5k sqft2206 Polk St NE, Minneapolis, MN 55418For SaleMLS ID #7109238, Laney Pope, Weichert, REALTORS- Heartland. NorthstarMLS as distributed by MLS GRID
- $299,9003 bd2 ba1.5k sqft4248 Park Ave, Minneapolis, MN 55407For SaleMLS ID #7112731, Matthew Austinson, Keller Williams Premier Realty. NorthstarMLS as distributed by MLS GRID
