Step into this beautifully updated home and make it your own. Located in the established Stone Ridge neighborhood, it features an open-concept living and dining space centered around a striking fireplace. Sliding glass doors lead to a generous backyard with views of McAllister Sports Fields, while nearby McAllister Park and its scenic trails offer easy access to the outdoors. Residents enjoy community amenities including a swimming pool, playground, and sport court. With close proximity to shopping, dining, and entertainment, this home blends neighborhood charm with everyday convenience-ready for you to begin your next chapter.
Pending
Price cut: $3K (6/9)
$244,900
3600 STONEY MEADOW ST, San Antonio, TX 78247
3beds
1,206sqft
Single Family Residence
Built in 1982
4,486 Square Feet Lot
$242,200 Zestimate®
$203/sqft
$17/mo HOA
What's special
Striking fireplaceSliding glass doorsBeautifully updated home
- 107 days |
- 108 |
- 10 |
Zillow last checked:
Listing updated:
Listed by:
Carlos Ledesma TREC #763120 (210) 593-7040,
NetWorth Realty of San Antonio
Source: LERA MLS,MLS#: 1963644
Facts & features
Interior
Bedrooms & bathrooms
- Bedrooms: 3
- Bathrooms: 2
- Full bathrooms: 2
Primary bedroom
- Features: Ceiling Fan(s), Full Bath
- Area: 156
- Dimensions: 13 x 12
Bedroom 2
- Area: 99
- Dimensions: 11 x 9
Bedroom 3
- Area: 90
- Dimensions: 10 x 9
Primary bathroom
- Features: Tub/Shower Combo
- Area: 40
- Dimensions: 8 x 5
Family room
- Area: 180
- Dimensions: 15 x 12
Kitchen
- Area: 80
- Dimensions: 10 x 8
Heating
- Central, Natural Gas
Cooling
- Central Air
Appliances
- Included: Range, Vented Exhaust Fan
- Laundry: Washer Hookup, Dryer Connection
Features
- One Living Area, Liv/Din Combo, Ceiling Fan(s)
- Flooring: Vinyl
- Has basement: No
- Number of fireplaces: 1
- Fireplace features: Living Room
Interior area
- Total interior livable area: 1,206 sqft
Property
Parking
- Total spaces: 2
- Parking features: Two Car Garage, Utility Area in Garage
- Garage spaces: 2
Features
- Levels: One
- Stories: 1
- Pool features: None, Community
Lot
- Size: 4,486 Square Feet
- Features: Zero Lot Line
Details
- Parcel number: 175560060610
Construction
Type & style
- Home type: SingleFamily
- Property subtype: Single Family Residence
Materials
- Siding
- Foundation: Slab
- Roof: Composition
Condition
- Pre-Owned
- New construction: No
- Year built: 1982
Utilities & green energy
- Water: Water System
- Utilities for property: City Garbage service
Community & HOA
Community
- Features: Tennis Court(s), Playground, Jogging Trails, Sports Court, Bike Trails, Basketball Court, Volleyball Court
- Subdivision: Stoneridge
HOA
- Has HOA: Yes
- HOA fee: $200 annually
- HOA name: TRIO HOA MANAGEMENT
Location
- Region: San Antonio
Financial & listing details
- Price per square foot: $203/sqft
- Tax assessed value: $235,220
- Annual tax amount: $5,333
- Price range: $244.9K - $244.9K
- Date on market: 5/4/2026
- Cumulative days on market: 108 days
- Listing terms: Conventional,FHA,VA Loan,Cash
Estimated market value
$242,200
$230,000 - $254,000
$1,657/mo
Price history
| Date | Event | Price |
|---|---|---|
| 8/7/2026 | Pending sale | $244,900$203/sqft |
Source:  LERA MLS #1963644 Report a problem LERA MLS #1963644 Report a problem | ||
| 7/30/2026 | Contingent | $244,900$203/sqft |
Source: LERA MLS #1963644 Report a problem | ||
| 6/9/2026 | Price change | $244,900-1.2%$203/sqft |
Source: LERA MLS #1963644 Report a problem | ||
| 5/4/2026 | Listed for sale | $247,900+23.9%$206/sqft |
Source: LERA MLS #1963644 Report a problem | ||
| 1/16/2026 | Listing removed | $200,000$166/sqft |
Source:  Unlock MLS #8004326 Report a problem Unlock MLS #8004326 Report a problem | ||
| 1/10/2026 | Pending sale | $200,000$166/sqft |
Source: Unlock MLS #8004326 Report a problem | ||
| 1/4/2026 | Contingent | $200,000$166/sqft |
Source: Unlock MLS #8004326 Report a problem | ||
| 1/1/2026 | Price change | $200,000-9.1%$166/sqft |
Source: Unlock MLS #8004326 Report a problem | ||
| 11/26/2025 | Price change | $220,000-6.4%$182/sqft |
Source: Unlock MLS #8004326 Report a problem | ||
| 9/21/2025 | Listed for sale | $235,000$195/sqft |
Source: Unlock MLS #8004326 Report a problem | ||
Public tax history
| Year | Property taxes | Tax assessment |
|---|---|---|
| 2025 | $3,423 -11% | $235,220 -0.2% |
| 2024 | $3,845 +10.6% | $235,667 +10% |
| 2023 | $3,475 -15% | $214,243 +10% |
| 2022 | $4,090 +1.8% | $194,766 +10% |
| 2021 | $4,016 | $177,060 +4.4% |
| 2020 | $4,016 +9.4% | $169,640 +9.4% |
| 2019 | $3,670 | $155,100 +10% |
| 2018 | $3,670 +9.5% | $141,000 +1.9% |
| 2017 | $3,352 +10.2% | $138,384 +10% |
| 2016 | $3,043 +14.6% | $125,804 +10% |
| 2015 | $2,656 | $114,367 +10% |
| 2014 | $2,656 | $103,970 +9.6% |
| 2013 | -- | $94,870 -0.3% |
| 2012 | -- | $95,120 -2% |
| 2011 | -- | $97,070 -1% |
| 2010 | -- | $98,040 -0.2% |
| 2009 | -- | $98,260 -3.9% |
| 2008 | -- | $102,240 +5.8% |
| 2007 | -- | $96,610 +12% |
| 2006 | -- | $86,290 +6.8% |
| 2005 | -- | $80,830 |
| 2004 | -- | -- |
| 2003 | -- | -- |
| 2002 | -- | -- |
| 2001 | -- | -- |
| 2000 | -- | -- |
Find assessor info on the county website
Monthly payment
Est. payment
Payment breakdown
Explore the cost of this home by adjusting the details. Changes won't be saved.Climate risks
Neighborhood: Ridgestone
Nearby schools
GreatSchools rating
- 6/10Wetmore Elementary SchoolGrades: PK-5Distance: 1 mi
- 5/10Driscoll Middle SchoolGrades: 6-8Distance: 2.8 mi
- 4/10MacArthur High SchoolGrades: 9-12Distance: 1.8 mi
Schools provided by the listing agent
- Elementary: Wetmore Elementary
- Middle: Driscoll
- High: Macarthur
- District: North East I.S.D.
Source: LERA MLS. This data may not be complete. We recommend contacting the local school district to confirm school assignments for this home.
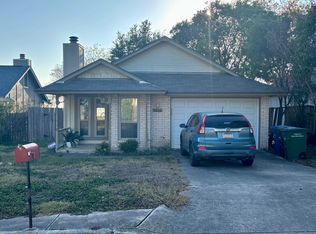
- $197,1003 bd1 ba1k sqft3602 Stoney Meadow St, San Antonio, TX 78247Off Market
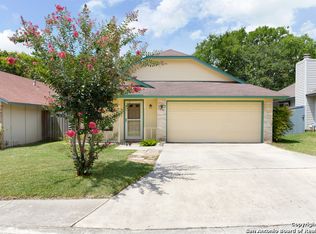
- $226,7003 bd2 ba1.1k sqft3586 Stoney Meadow St, San Antonio, TX 78247Off Market
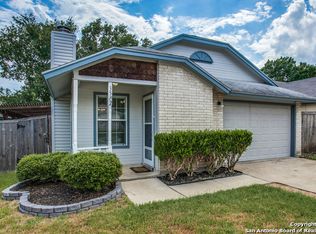
- $191,9002 bd1 ba964 sqft3582 Stoney Meadow St, San Antonio, TX 78247Off Market
- $208,2003 bd2 ba1k sqft3606 Stoney Meadow St, San Antonio, TX 78247Off Market

- $202,9003 bd-- ba1k sqft12103 Ridge Summit St, San Antonio, TX 78247Off Market
- $214,8003 bd2 ba1.1k sqft3578 Stoney Meadow St, San Antonio, TX 78247Off Market
- $178,9002 bd1 ba960 sqft3610 Stoney Meadow St, San Antonio, TX 78247Off Market
- $209,6003 bd2 ba1.1k sqft12102 Ridge Spur, San Antonio, TX 78247Off Market
A local agent can set up tours, give advice and negotiate with sellers.
A local lender can help you make sure your offer is ready when you are.
Similar homes
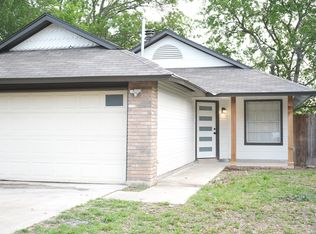
- $239,9003 bd2 ba1.1k sqft3434 Stoney Dawn, San Antonio, TX 78247For Sale
 MLS ID #1959155, Paulina Lopez TREC #831964, United Realty Group of Texas, LLC. LERA MLS
 - $294,0003 bd2 ba1.5k sqft13607 Bridgeview, San Antonio, TX 78247For Sale
 MLS ID #2007032, Meghan Friesenhahn TREC #630324, Century 21 Scott Myers, REALTORS. LERA MLS
 - $215,0004 bd2 ba1.3k sqft5758 SPRING MOON ST, San Antonio, TX 78247For Sale
 MLS ID #2007770, Cheryl Farmer TREC #804101, 3D Realty & Property Management. LERA MLS
 - $269,9003 bd2 ba1.6k sqft5426 VISTA COURT DR, San Antonio, TX 78247For Sale
 MLS ID #2007028, Juan De La Garza TREC #641013, JPAR San Antonio. LERA MLS
 - $225,0003 bd2 ba1.3k sqft11243 EL SENDERO ST, San Antonio, TX 78233For SaleMLS ID #2005892, Daniel Cambon TREC #554681, Cambon Realty LLC. LERA MLS
- $268,5003 bd2 ba1.3k sqft4410 PUTTING GRN, San Antonio, TX 78217For SaleMLS ID #2004771, Anthony King TREC #447637, Action Realty. LERA MLS
- $225,0003 bd1 ba1k sqft3411 HIGHTREE DR, San Antonio, TX 78217For SaleMLS ID #1964907, Diana Delatorre TREC #474600, SuccaSa LLC. LERA MLS
- $229,5003 bd2 ba1.4k sqft13066 Feather Ridge, San Antonio, TX 78233For SaleMLS ID #1993091, Rosalinda Perez-Rodriguez TREC #769299, JPAR San Antonio. LERA MLS
- $249,8883 bd2 ba1.2k sqft12242 Brownstone St, Live Oak, TX 78233For SaleMLS ID #1998729, Susan Spitzer TREC #232112, Christian Brother, REALTORS. LERA MLS
- $209,9004 bd2 ba1.1k sqft4426 Desert View Dr, San Antonio, TX 78217For SaleMLS ID #1965627, Juan Rocha TREC #683145, Texas Home Realty. LERA MLS
- $245,0003 bd2 ba1.4k sqft1331 TEMPLE SQ, San Antonio, TX 78245For SaleMLS ID #2006953, Doris George-Chapa TREC #833129, Mission Real Estate Group. LERA MLS
- $235,0003 bd2 ba1.2k sqft209 SCOTT AVE, Universal City, TX 78148For SaleMLS ID #2007121, Joe Davalos TREC #304731, Davalos & Associates. LERA MLS
- $225,0003 bd2 ba1.3k sqft637 JAMIE SUE DR, Converse, TX 78109For SaleMLS ID #2006568, Sonya Cantu TREC #531251, Savior Properties. LERA MLS
- $264,9003 bd2 ba1.5k sqft7821 VILLAGE OAK DR, Live Oak, TX 78233For SaleMLS ID #1993694, Kenneth Henderson TREC #616201, Your Neighborhood Realty, LLC. LERA MLS
- $199,0003 bd2 ba1.4k sqft7339 LONGING TRL, San Antonio, TX 78244For SaleMLS ID #2003648, Amber Broadway TREC #618409, Opendoor Brokerage, LLC. LERA MLS
- $249,0003 bd2 ba1.3k sqft9322 Sturbridge, San Antonio, TX 78254For SaleMLS ID #1994918, Matthew Hetrick TREC #682454, Keller Williams Heritage. LERA MLS
- $278,9003 bd2 ba1.2k sqft740 Rittiman Rd, Terrell Hills, TX 78209For SaleMLS ID #1965494, Joe Davalos TREC #304731, Davalos & Associates. LERA MLS
- $215,0003 bd2 ba1.2k sqft10138 Inridge, San Antonio, TX 78250For SaleMLS ID #2008886, Fernando Turpin TREC #745384, 210 Realty Group LLC. LERA MLS
- $250,0003 bd2 ba1.4k sqft931 Hayloft Ln, San Antonio, TX 78245For SaleMLS ID #1973592, Brenda Gonzalez TREC #654941, Full Spectrum Realty. LERA MLS
- $250,0003 bd2 ba1.6k sqft838 Big Sky Dr, San Antonio, TX 78245For SaleMLS ID #1999166, Cordelia Guevara TREC #745188, eXp Realty. LERA MLS
