OPEN SUNDAY 2-4PM WELCOME TO THIS SPACIOUS SINGLE-STORY HOME DESIGNED FOR EFFORTLESS LIVING AND TRUE MULTIGENERATIONAL FLEXIBILITY. Thoughtfully updated in cool, calming tones, the light-filled interior feels open, stylish, and instantly welcoming. Multiple living and dining areas create a highly adaptable floor plan, while walls of windows frame beautiful views of the backyard from nearly every room. Gather around one of the two fireplaces—one in the formal living room and another in the den—or spread out and enjoy quiet evenings in your preferred space. The updated kitchen is a true entertainer’s dream, featuring abundant cabinetry and counter space, double ovens, a cooktop, and a separate beverage bar perfect for serving and hosting. The private primary suite is a peaceful retreat, complete with a vaulted-ceiling ensuite bathroom that includes a separate shower, jetted tub, dual sinks, and two closets. On the opposite wing, two secondary bedrooms share a convenient Jack-and-Jill bath and offer walk-in closets. A fourth bedroom is secluded at the rear of the home with its own full bath—paired with the adjacent den, it creates an ideal multigenerational suite or private guest quarters. Step outside to a backyard and patio accessible from multiple living areas. There’s ample room for barbecues, pets, outdoor play, or even the addition of a pool. Located just steps from the renovated Longhorn Park and just a couple minutes from both Medical City Hospital and JPII High School, this home also places you close to dining, shopping, and entertainment. Commuters will appreciate quick access to the Dallas North Tollway, Bush Turnpike, and Highway 75.
For sale
$649,000
3601 Trinity Ln, Plano, TX 75075
4beds
2,819sqft
Single Family Residence
Built in 1986
9,147 Square Feet Lot
$626,000 Zestimate®
$230/sqft
$-- HOA
What's special
Jetted tubVaulted-ceiling ensuite bathroomSpacious single-story homeLight-filled interiorDouble ovensDual sinksSeparate shower
- 2 days |
- 224 |
- 16 |
Likely to sell faster than
Zillow last checked:
Listing updated:
Listed by:
Tina Marr 0463457 214-620-0411,
Marr Team Realty Associates 214-620-0411
Source: NTREIS,MLS#: 21365504
Facts & features
Interior
Bedrooms & bathrooms
- Bedrooms: 4
- Bathrooms: 4
- Full bathrooms: 3
- 1/2 bathrooms: 1
Primary bedroom
- Features: Ceiling Fan(s), En Suite Bathroom
- Level: First
- Dimensions: 17 x 16
Bedroom
- Features: Ceiling Fan(s), En Suite Bathroom, Walk-In Closet(s)
- Level: First
- Dimensions: 17 x 10
Bedroom
- Features: En Suite Bathroom, Walk-In Closet(s)
- Level: First
- Dimensions: 15 x 12
Bedroom
- Features: Ceiling Fan(s), En Suite Bathroom, Walk-In Closet(s)
- Level: First
- Dimensions: 14 x 16
Primary bathroom
- Features: Dual Sinks, En Suite Bathroom, Garden Tub/Roman Tub, Jetted Tub, Linen Closet, Separate Shower, Walk-In Closet(s)
- Level: First
- Dimensions: 12 x 16
Breakfast room nook
- Features: Butler's Pantry
- Level: First
- Dimensions: 11 x 18
Den
- Features: Built-in Features, Ceiling Fan(s), Fireplace
- Level: First
- Dimensions: 14 x 20
Dining room
- Features: Fireplace
- Level: First
- Dimensions: 16 x 12
Kitchen
- Features: Breakfast Bar, Pantry, Solid Surface Counters
- Level: First
- Dimensions: 17 x 14
Living room
- Features: Built-in Features, Ceiling Fan(s), Fireplace
- Level: First
- Dimensions: 20 x 17
Heating
- Central, Natural Gas
Cooling
- Central Air, Ceiling Fan(s), Electric
Appliances
- Included: Dishwasher, Disposal
- Laundry: Washer Hookup, Dryer Hookup, Laundry in Utility Room
Features
- Wet Bar, In-Law Floorplan, Cable TV
- Flooring: Carpet, Ceramic Tile, Luxury Vinyl Plank
- Windows: Window Coverings
- Has basement: No
- Number of fireplaces: 2
- Fireplace features: Den, Double Sided, Living Room
Interior area
- Total interior livable area: 2,819 sqft
Video & virtual tour
Property
Parking
- Total spaces: 2
- Parking features: Alley Access, Door-Multi, Garage, Garage Door Opener, Garage Faces Rear
- Attached garage spaces: 2
Features
- Levels: One
- Stories: 1
- Patio & porch: Covered
- Exterior features: Rain Gutters
- Pool features: None
- Fencing: Wood
Lot
- Size: 9,147 Square Feet
- Features: Back Yard, Interior Lot, Lawn, Landscaped, Sprinkler System
Details
- Parcel number: R175300201701
Construction
Type & style
- Home type: SingleFamily
- Architectural style: Ranch,Detached
- Property subtype: Single Family Residence
Materials
- Brick
- Foundation: Slab
- Roof: Composition
Condition
- Resale
- Year built: 1986
Utilities & green energy
- Sewer: Public Sewer
- Water: Public
- Utilities for property: Sewer Available, Water Available, Cable Available
Community & HOA
Community
- Features: Playground, Park, Sidewalks
- Subdivision: Woodburn Estates
HOA
- Has HOA: No
Location
- Region: Plano
Financial & listing details
- Price per square foot: $230/sqft
- Tax assessed value: $603,506
- Annual tax amount: $9,588
- Date on market: 8/21/2026
- Cumulative days on market: 3 days
- Listing terms: Cash,Conventional,FHA,VA Loan
- Exclusions: Frame TV and mount, patio lights, EV charger, jack & jill shower head, all potted plants, curtains (not rods)
Estimated market value
$626,000
$595,000 - $657,000
$3,332/mo
Price history
| Date | Event | Price |
|---|---|---|
| 8/21/2026 | Listed for sale | $649,000$230/sqft |
Source: NTREIS #21365504 Report a problem | ||
Public tax history
| Year | Property taxes | Tax assessment |
|---|---|---|
| 2025 | $7,462 +6.8% | $561,472 +10% |
| 2024 | $6,988 +10.8% | $510,429 +10% |
| 2023 | $6,308 -11.9% | $464,026 +10% |
| 2022 | $7,159 +2.2% | $421,842 +10% |
| 2021 | $7,006 +9.7% | $383,493 +10% |
| 2020 | $6,385 -1.1% | $348,630 -0.4% |
| 2019 | $6,457 +4.3% | $350,050 +10% |
| 2018 | $6,192 +1.2% | $318,227 -2.8% |
| 2017 | $6,117 | $327,471 +5.5% |
| 2016 | $6,117 +10.5% | $310,526 +10.8% |
| 2015 | $5,534 | $280,330 +4.5% |
| 2014 | $5,534 | $268,216 +9.2% |
| 2013 | -- | $245,555 0% |
| 2012 | -- | $245,642 -2.1% |
| 2011 | -- | $250,937 |
| 2010 | -- | $250,937 +0.7% |
| 2009 | -- | $249,276 +0.5% |
| 2008 | -- | $248,000 -1.5% |
| 2007 | -- | $251,897 +9.5% |
| 2006 | -- | $229,953 +9.6% |
| 2005 | -- | $209,729 +6.2% |
| 2003 | -- | $197,534 +4% |
| 2002 | -- | $190,000 -4.1% |
| 2001 | -- | $198,217 +4.4% |
| 2000 | -- | $189,934 |
Find assessor info on the county website
Monthly payment
Est. payment
Payment breakdown
Explore the cost of this home by adjusting the details. Changes won't be saved.Climate risks
Neighborhood: 75075
Nearby schools
GreatSchools rating
- 5/10Jackson Elementary SchoolGrades: PK-5Distance: 0.2 mi
- 7/10Wilson Middle SchoolGrades: 6-8Distance: 1.5 mi
- 7/10Vines High SchoolGrades: 9-10Distance: 1 mi
Schools provided by the listing agent
- Elementary: Jackson
- Middle: Wilson
- High: Vines,Plano Senior
- District: Plano ISD
Source: NTREIS. This data may not be complete. We recommend contacting the local school district to confirm school assignments for this home.
- $598,6004 bd3 ba2.6k sqft3605 Trinity Ln, Plano, TX 75075Off Market
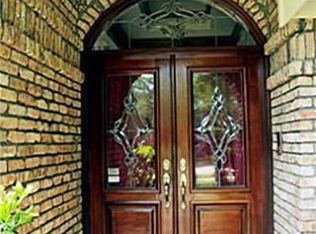
- $596,8004 bd3 ba2.3k sqft3517 Trinity Ln, Plano, TX 75075Off Market
- $622,0004 bd3 ba2.9k sqft3600 Pennsylvania Ln, Plano, TX 75075Off Market
- $535,2004 bd3 ba2.5k sqft3609 Trinity Ln, Plano, TX 75075Off Market
- $589,1004 bd3 ba2.6k sqft3604 Pennsylvania Ln, Plano, TX 75075Off Market
- $518,4004 bd4 ba2.5k sqft3516 Pennsylvania Ln, Plano, TX 75075Off Market
- $563,7004 bd3 ba2.7k sqft3513 Trinity Ln, Plano, TX 75075Off Market
- $654,4004 bd3 ba3k sqft3600 Trinity Ln, Plano, TX 75075Off Market
A local agent can set up tours, give advice and negotiate with sellers.
A local lender can help you make sure your offer is ready when you are.
Similar homes
- $585,0004 bd3 ba2.5k sqft2716 Arborcove Dr, Plano, TX 75075For Sale
 MLS ID #21365570, Kristyn Fuston. NTREIS
 - $560,0004 bd3 ba2.3k sqft2404 Kimberly Ln, Plano, TX 75075For Sale
 MLS ID #21367051, Ed Murchison. NTREIS
 - $669,0005 bd3 ba2.8k sqft2428 Trellis Ln, Plano, TX 75075For Sale
 MLS ID #21325614, Yochai Robkin. NTREIS
 - $489,9004 bd3 ba2.5k sqft2512 Timbercreek Dr, Plano, TX 75075For Sale
 MLS ID #21363232, Veena Puppala. NTREIS
 - $619,9004 bd3 ba2.4k sqft3512 Bender Trl, Plano, TX 75075For SaleMLS ID #21319373, Sophia Polk. NTREIS
- $600,0004 bd3 ba2.4k sqft2628 Dalgreen Ct, Plano, TX 75075For SaleMLS ID #21342864, Jared English. NTREIS
- $519,9003 bd2 ba1.9k sqft2901 Deep Valley Trl, Plano, TX 75075For SaleMLS ID #21366648, Keith Noblett. NTREIS
- $629,9994 bd3 ba2.4k sqft4200 Eldorado Dr, Plano, TX 75093For SaleMLS ID #21345265, Cindy Joseph. NTREIS
- $599,0004 bd3 ba2.6k sqft2341 Monticello Cir, Plano, TX 75075For SaleMLS ID #21335004, Carrie Himel. NTREIS
- $485,0004 bd3 ba2.5k sqft1301 Pagewynne Dr, Plano, TX 75093For SaleMLS ID #21349433, Jack McLemore. NTREIS
- $499,9953 bd3 ba2.5k sqft2217 Westlake Dr, Plano, TX 75075For SaleMLS ID #21358145, Nick Good. NTREIS
- $560,0003 bd3 ba2.5k sqft3608 Wandering Trl, Plano, TX 75075For SaleMLS ID #21305962, Manuel Chavez Funes. NTREIS
- $435,0003 bd2 ba1.7k sqft3221 Bandolino Ln, Plano, TX 75075For SaleMLS ID #21346876, Jennifer Daniel. NTREIS
- $479,0004 bd3 ba2.6k sqft3113 Brookshire Dr, Plano, TX 75075For SaleMLS ID #21326546, Howard Kim. NTREIS
- $583,0004 bd3 ba2.4k sqft2321 Merrimac Dr, Plano, TX 75075For SaleMLS ID #21305151, Isaac Washington. NTREIS
- $525,0004 bd3 ba2.4k sqft2629 Evans Ct, Plano, TX 75075For SaleMLS ID #21352113, Lisa Alleva. NTREIS
- $550,0004 bd3 ba2.5k sqft2521 Delmar Dr, Plano, TX 75075For SaleMLS ID #21343914, George Milos. NTREIS
- $479,0003 bd3 ba2.1k sqft2936 Regal Rd, Plano, TX 75075For SaleMLS ID #21359457, Elaine Harper. NTREIS
- $586,0004 bd3 ba2.9k sqft2601 Red Oak Ln, Plano, TX 75075For SaleMLS ID #21181460, Miranda Roberts. NTREIS
- $395,0003 bd2 ba1.8k sqft2208 Newcastle Cir, Plano, TX 75075For SaleMLS ID #21362448, Rosalinda Robles. NTREIS
