More living space, a third full bath, and a 2026 renovation that went well beyond cosmetic updates. This single-story home in Plano’s Dallas North Estates was expanded to 2,519sqft, adding living area and converting the former half bath into a full bath to create a true 4-bedroom, 3-full-bath layout. The seller reports 2026 improvements to the roof, water heater, windows, plumbing, electrical, foundation, insulation, flooring, kitchen, all bathrooms, exterior and garage. The remodeled kitchen includes a gas range, electric oven, microwave, dishwasher, disposal and cup&glass washer. A gas-log fireplace, attached rear-entry 2-car garage and fully fenced backyard complete the property. For buyers searching for an updated single-story home in Plano, Texas, this one offers something increasingly hard to replicate: more usable space, extensive recent improvements and an established Plano location—all without starting another renovation project.
For sale
$585,000
2716 Arborcove Dr, Plano, TX 75075
4beds
2,519sqft
Single Family Residence
Built in 1971
10,454 Square Feet Lot
$564,400 Zestimate®
$232/sqft
$-- HOA
What's special
Gas-log fireplaceElectric ovenFully fenced backyardGas rangeRemodeled kitchen
- 1 day |
- 256 |
- 36 |
Likely to sell faster than
Zillow last checked:
Listing updated:
Listed by:
Kristyn Fuston 0763030 817-739-8702,
eXp Realty LLC 888-519-7431
Source: NTREIS,MLS#: 21365570
Facts & features
Interior
Bedrooms & bathrooms
- Bedrooms: 4
- Bathrooms: 3
- Full bathrooms: 3
Primary bedroom
- Features: En Suite Bathroom, Walk-In Closet(s)
- Level: First
- Dimensions: 0 x 0
Bedroom
- Level: First
- Dimensions: 0 x 0
Bedroom
- Level: First
- Dimensions: 0 x 0
Bedroom
- Level: First
- Dimensions: 0 x 0
Primary bathroom
- Features: Dual Sinks, En Suite Bathroom
- Level: First
- Dimensions: 0 x 0
Dining room
- Level: First
- Dimensions: 0 x 0
Kitchen
- Features: Eat-in Kitchen, Kitchen Island, Pantry
- Level: First
- Dimensions: 0 x 0
Living room
- Features: Fireplace
- Level: First
- Dimensions: 0 x 0
Appliances
- Included: Dishwasher, Gas Cooktop, Disposal, Gas Oven, Microwave, Refrigerator
- Laundry: Electric Dryer Hookup, Laundry in Utility Room
Features
- Decorative/Designer Lighting Fixtures, Double Vanity, High Speed Internet, Kitchen Island, Open Floorplan, Pantry, Cable TV, Vaulted Ceiling(s), Walk-In Closet(s)
- Flooring: Luxury Vinyl Plank
- Has basement: No
- Number of fireplaces: 1
- Fireplace features: Gas, Gas Log
Interior area
- Total interior livable area: 2,519 sqft
Video & virtual tour
Property
Parking
- Total spaces: 2
- Parking features: Driveway
- Attached garage spaces: 2
Features
- Levels: One
- Stories: 1
- Pool features: None
Lot
- Size: 10,454 Square Feet
Details
- Parcel number: R014100701801
Construction
Type & style
- Home type: SingleFamily
- Architectural style: Ranch,Traditional,Detached
- Property subtype: Single Family Residence
Materials
- Wood Siding
- Foundation: Slab
Condition
- Resale
- Year built: 1971
Utilities & green energy
- Sewer: Public Sewer
- Water: Public
- Utilities for property: Sewer Available, Water Available, Cable Available
Community & HOA
Community
- Features: Curbs
- Subdivision: Dallas North Estates 12th Instl
HOA
- Has HOA: No
Location
- Region: Plano
Financial & listing details
- Price per square foot: $232/sqft
- Tax assessed value: $392,195
- Annual tax amount: $6,698
- Date on market: 8/21/2026
Estimated market value
$564,400
$536,000 - $593,000
$2,850/mo
Price history
| Date | Event | Price |
|---|---|---|
| 8/21/2026 | Listed for sale | $585,000$232/sqft |
Source: NTREIS #21365570 Report a problem | ||
Public tax history
| Year | Property taxes | Tax assessment |
|---|---|---|
| 2025 | $800 | $392,195 -9.6% |
| 2024 | -- | $434,061 +10% |
| 2023 | $800 -50% | $394,601 +10% |
| 2022 | $1,601 | $358,728 +10% |
| 2021 | $1,601 | $326,116 +10% |
| 2020 | $1,601 | $296,469 +10% |
| 2019 | $1,601 | $269,517 +10% |
| 2018 | $1,601 | $245,015 -17% |
| 2017 | $1,601 | $295,057 +19.6% |
| 2016 | $1,601 -7.8% | $246,724 +22.3% |
| 2015 | $1,737 | $201,753 +12.3% |
| 2014 | $1,737 | $179,663 +18.1% |
| 2013 | -- | $152,135 +6.8% |
| 2012 | -- | $142,444 -3.8% |
| 2011 | -- | $148,107 -3.3% |
| 2010 | -- | $153,125 +1% |
| 2009 | -- | $151,667 -3.7% |
| 2008 | -- | $157,534 +1.4% |
| 2007 | -- | $155,320 +0.6% |
| 2006 | -- | $154,390 -1% |
| 2005 | -- | $155,922 +1.2% |
| 2004 | -- | $154,041 +0.4% |
| 2003 | -- | $153,424 +13.9% |
| 2002 | -- | $134,745 +10% |
| 2001 | -- | $122,495 +10% |
| 2000 | -- | $111,359 |
Find assessor info on the county website
Monthly payment
Est. payment
Payment breakdown
Explore the cost of this home by adjusting the details. Changes won't be saved.Climate risks
Neighborhood: Dallas North Estates
Nearby schools
GreatSchools rating
- 8/10Shepard Elementary SchoolGrades: K-5Distance: 0.5 mi
- 7/10Wilson Middle SchoolGrades: 6-8Distance: 0.7 mi
- 7/10Vines High SchoolGrades: 9-10Distance: 0.5 mi
Schools provided by the listing agent
- Elementary: Shepard
- Middle: Wilson
- High: Vines,Plano Senior
- District: Plano ISD
Source: NTREIS. This data may not be complete. We recommend contacting the local school district to confirm school assignments for this home.
- $448,200-- bd2 ba2.2k sqft2712 Arborcove Dr, Plano, TX 75075Off Market
- $--4 bd3 ba2.5k sqft2720 Arborcove Dr, Plano, TX 75075Sold
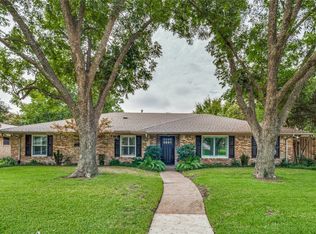
- $495,3003 bd2 ba2.3k sqft2733 Grandview Dr, Plano, TX 75075Off Market
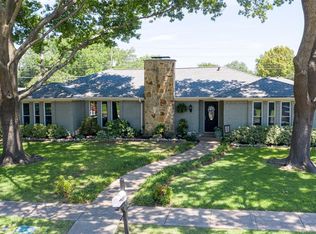
- $449,200-- bd2 ba2.2k sqft2737 Grandview Dr, Plano, TX 75075Off Market
- $427,600-- bd2 ba2.4k sqft2708 Arborcove Dr, Plano, TX 75075Off Market
- $396,1004 bd2 ba2k sqft2717 Arborcove Dr, Plano, TX 75075Off Market
- $408,500-- bd-- ba2.3k sqft2729 Grandview Dr, Plano, TX 75075Off Market
- $432,500-- bd2 ba2.3k sqft2713 Arborcove Dr, Plano, TX 75075Off Market
A local agent can set up tours, give advice and negotiate with sellers.
A local lender can help you make sure your offer is ready when you are.
Similar homes
- $589,9004 bd2 ba2.4k sqft2408 Grandview Dr, Plano, TX 75075For Sale
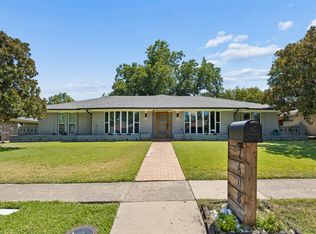 MLS ID #21360584, Thomas Reynolds. NTREIS
 - $649,0004 bd4 ba2.8k sqft3601 Trinity Ln, Plano, TX 75075For Sale
 MLS ID #21365504, Tina Marr. NTREIS
 - $550,0004 bd3 ba2.5k sqft2521 Delmar Dr, Plano, TX 75075For Sale
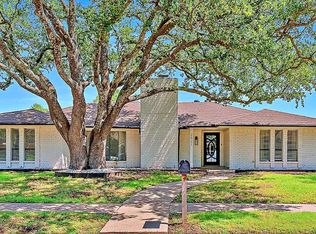 MLS ID #21343914, George Milos. NTREIS
 - $525,0004 bd3 ba2.5k sqft1812 Pantigo Dr, Plano, TX 75075For Sale
 MLS ID #21364376, Pat Morgan. NTREIS
 - $489,9004 bd3 ba2.5k sqft2512 Timbercreek Dr, Plano, TX 75075For SaleMLS ID #21363232, Veena Puppala. NTREIS
- $600,0004 bd3 ba2.4k sqft2628 Dalgreen Ct, Plano, TX 75075For SaleMLS ID #21342864, Jared English. NTREIS
- $549,9004 bd3 ba2.6k sqft2112 Evergreen Dr, Plano, TX 75075For SaleMLS ID #21345947, Cid Mahon. NTREIS
- $499,9953 bd3 ba2.5k sqft2217 Westlake Dr, Plano, TX 75075For SaleMLS ID #21358145, Nick Good. NTREIS
- $565,0004 bd3 ba2.5k sqft1908 Westridge Dr, Plano, TX 75075For SaleMLS ID #21306824, Courtney Barrett. NTREIS
- $599,0004 bd3 ba2.6k sqft2341 Monticello Cir, Plano, TX 75075For SaleMLS ID #21335004, Carrie Himel. NTREIS
- $524,9994 bd3 ba2.2k sqft2017 Westridge Dr, Plano, TX 75075For SaleMLS ID #21349553, Isabelle Kaplan. NTREIS
- $525,0004 bd3 ba2.4k sqft2629 Evans Ct, Plano, TX 75075For SaleMLS ID #21352113, Lisa Alleva. NTREIS
- $583,0004 bd3 ba2.4k sqft2321 Merrimac Dr, Plano, TX 75075For SaleMLS ID #21305151, Isaac Washington. NTREIS
- $599,0004 bd3 ba3.1k sqft1908 Edgewater Dr, Plano, TX 75075For SaleMLS ID #21272245, Rowena Graham. NTREIS
- $586,0004 bd3 ba2.9k sqft2601 Red Oak Ln, Plano, TX 75075For SaleMLS ID #21181460, Miranda Roberts. NTREIS
- $577,0004 bd3 ba2.6k sqft2625 Mollimar Dr, Plano, TX 75075For SaleMLS ID #21019204, Mike Martin. NTREIS
- $560,0004 bd2 ba2.1k sqft2901 Regal Rd, Plano, TX 75075For SaleMLS ID #21163976, Melissa Elliott. NTREIS
- $619,9004 bd3 ba2.4k sqft3512 Bender Trl, Plano, TX 75075For SaleMLS ID #21319373, Sophia Polk. NTREIS
- $515,0004 bd3 ba2.1k sqft2509 Kimberly Ln, Plano, TX 75075For SaleMLS ID #21224340, Daniel Cline. NTREIS
- $559,0004 bd3 ba2.8k sqft2225 Stone Creek Dr, Plano, TX 75075For SaleMLS ID #21296278, Jeff Robillard. NTREIS
