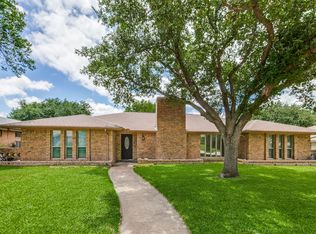
Rare opportunity to own a meticulously reimagined, turn-key masterpiece in highly sought-after Dallas North Estates! No expense was spared in this comprehensive $150,000 top-to-bottom luxury renovation, blending timeless single-story brick architecture with modern peace of mind. Exceptional upgrades include a new high-efficiency HVAC system and completely updated plumbing infrastructure (no copper piping).
Step inside to a sprawling, sun-drenched 2,462-square-foot layout featuring fresh designer interior paint, custom recessed lighting throughout, and solid wood doors to every room. The spacious primary suite features a brand-new custom electric fireplace. The heart of the home is a breathtaking chef's kitchen with premium quartz countertops, crisp custom cabinetry, and a layout designed for seamless entertaining. Both full bathrooms have been transformed into spa-like sanctuaries with premium tile work and high-end modern fixtures.
A true standout feature is the fully enclosed, climate-controlled bonus space, offering approximately 450 additional square feet. Fully sealed with windows, heating, and AC, this versatile space is ideal for a home office, playroom, media room, gym, second living area, or creative studio. Not included in the home's stated 2,462 square feet.
Nestled on a generous 0.23-acre lot with a traditional 2-car garage and NO mandatory HOA dues. Located just steps from acclaimed Shepard Elementary and feeding into premier Plano ISD schools, this pristine home offers effortless access to parks, dining, shopping, and major commuter corridors. Truly a must-see!
*ALL APPLIANCES STAYING WITH THE HOME*
For sale
Price cut: $18.9K (9/8)
$565,000
2408 Grandview Dr, Plano, TX 75075
4beds
2,462sqft
Single Family Residence
Built in 1969
10,018 Square Feet Lot
$551,800 Zestimate®
$229/sqft
$-- HOA
What's special
High-end modern fixturesSingle-story brick architectureCompletely updated plumbing infrastructureCustom recessed lighting throughoutBrand-new custom electric fireplacePremium quartz countertopsNew high-efficiency hvac system
- 18 days
- 646
- 61
Likely to sell faster than
Zillow last checked:
Listing updated:
Listed by:
Thomas Reynolds 0845506 2144003243,
Real Broker, LLC 855-450-0442
Source: NTREIS,MLS#: 21360584
Facts & features
Interior
Bedrooms & bathrooms
- Bedrooms: 4
- Bathrooms: 2
- Full bathrooms: 2
Primary bedroom
- Features: Ceiling Fan(s), Dual Sinks, Fireplace
- Level: First
- Dimensions: 18 x 14
Dining room
- Level: First
- Dimensions: 13 x 11
Living room
- Features: Fireplace
- Level: First
- Dimensions: 21 x 15
Heating
- Fireplace(s)
Cooling
- Ceiling Fan(s)
Appliances
- Included: Some Gas Appliances, Built-In Gas Range, Built-In Refrigerator, Dryer, Dishwasher, Electric Oven, Electric Range, Gas Cooktop, Disposal, Gas Oven, Gas Range, Gas Water Heater, Microwave, Plumbed For Gas, Refrigerator, Vented Exhaust Fan, Washer, Wine Cooler
- Laundry: Common Area, Washer Hookup, Dryer Hookup, Laundry in Utility Room
Features
- Built-in Features, Eat-in Kitchen, Granite Counters, High Speed Internet, Kitchen Island, Open Floorplan, Vaulted Ceiling(s)
- Flooring: Luxury Vinyl Plank
- Windows: Bay Window(s), Skylight(s)
- Has basement: No
- Number of fireplaces: 1
- Fireplace features: Bedroom, Gas, Gas Starter, Living Room
Interior area
- Total interior livable area: 2,462 sqft
Video & virtual tour
Property
Parking
- Total spaces: 2
- Parking features: Additional Parking, Alley Access, Direct Access, Door-Single, Garage, Garage Door Opener, Garage Faces Rear, On Street
- Attached garage spaces: 2
Features
- Levels: One
- Stories: 1
- Exterior features: Lighting, Rain Gutters
- Pool features: None
- Fencing: Back Yard,Privacy,Wood
Lot
- Size: 10,018 Square Feet
- Residential vegetation: Grassed
Details
- Additional structures: Shed(s)
- Parcel number: R013802000301
- Other equipment: Irrigation Equipment
Construction
Type & style
- Home type: SingleFamily
- Architectural style: Detached
- Property subtype: Single Family Residence
Materials
- Brick
Condition
- Year built: 1969
Utilities & green energy
- Utilities for property: Electricity Available, Electricity Connected
Community & HOA
Community
- Features: Curbs
- Subdivision: Dallas North Estates Ninth Instl.
HOA
- Has HOA: No
Location
- Region: Plano
Financial & listing details
- Price per square foot: $229/sqft
- Tax assessed value: $491,748
- Annual tax amount: $5,729
- Date on market: 8/21/2026
- Cumulative days on market: 19 days
Estimated market value
$551,800
$524,000 - $579,000
$2,966/mo
Price history
| Date | Event | Price |
|---|---|---|
| 9/8/2026 | Price change | $565,000-3.2%$229/sqft |
Source: NTREIS #21360584 Report a problem | ||
| 8/31/2026 | Price change | $583,900-1%$237/sqft |
Source: NTREIS #21360584 Report a problem | ||
| 8/21/2026 | Listed for sale | $589,900+47.5%$240/sqft |
Source: NTREIS #21360584 Report a problem | ||
| 1/9/2023 | Sold | -- |
Source: NTREIS #20192427 Report a problem | ||
| 12/26/2022 | Pending sale | $399,900$162/sqft |
Source: NTREIS #20192427 Report a problem | ||
| 12/12/2022 | Contingent | $399,900$162/sqft |
Source: NTREIS #20192427 Report a problem | ||
| 11/23/2022 | Listed for sale | $399,900$162/sqft |
Source: NTREIS #20192427 Report a problem | ||
| 11/19/2022 | Contingent | $399,900$162/sqft |
Source: NTREIS #20192427 Report a problem | ||
| 11/11/2022 | Listed for sale | $399,900$162/sqft |
Source: NTREIS #20192427 Report a problem | ||
| 11/4/2022 | Contingent | $399,900$162/sqft |
Source: NTREIS #20192427 Report a problem | ||
| 11/2/2022 | Price change | $399,900-5.9%$162/sqft |
Source: NTREIS #20192427 Report a problem | ||
| 10/26/2022 | Listed for sale | $425,000$173/sqft |
Source: NTREIS #20192427 Report a problem | ||
| 6/21/2019 | Listing removed | $2,000$1/sqft |
Source: New Home Hunters #14107150 Report a problem | ||
| 6/4/2019 | Listed for rent | $2,000+17.6%$1/sqft |
Source: New Home Hunters #14107150 Report a problem | ||
| 11/20/2014 | Listing removed | $1,700$1/sqft |
Source: KS Bartlett Real Estate #13035554 Report a problem | ||
| 10/24/2014 | Price change | $1,700-5.6%$1/sqft |
Source: KS Bartlett Real Estate #13035554 Report a problem | ||
| 10/20/2014 | Listed for rent | $1,800$1/sqft |
Source: KS Bartlett Real Estate #13035554 Report a problem | ||
Public tax history
| Year | Property taxes | Tax assessment |
|---|---|---|
| 2025 | $5,729 +1.5% | $464,714 +10% |
| 2024 | $5,647 -10.1% | $422,467 +12% |
| 2023 | $6,281 +434.3% | $377,130 +10% |
| 2022 | $1,176 | $342,845 +10% |
| 2021 | $1,176 | $311,677 +6.9% |
| 2020 | $1,176 | $291,465 -1.2% |
| 2019 | $1,176 | $295,056 +8.5% |
| 2018 | $1,176 | $271,887 -3.8% |
| 2017 | $1,176 | $282,650 +18.4% |
| 2016 | $1,176 -10.9% | $238,736 +11.6% |
| 2015 | $1,319 | $213,879 +11.4% |
| 2014 | $1,319 | $191,983 +13.7% |
| 2013 | -- | $168,821 +1.3% |
| 2012 | -- | $166,730 -3.7% |
| 2011 | -- | $173,174 -2.1% |
| 2010 | -- | $176,929 +10.3% |
| 2009 | -- | $160,339 -3.8% |
| 2008 | -- | $166,654 +3.6% |
| 2007 | -- | $160,844 +0.6% |
| 2006 | -- | $159,869 -1% |
| 2005 | -- | $161,473 +1.2% |
| 2004 | -- | $159,502 +0.2% |
| 2003 | -- | $159,139 +4.6% |
| 2002 | -- | $152,180 +4.9% |
| 2001 | -- | $145,084 +6.1% |
| 2000 | -- | $136,791 |
Find assessor info on the county website
Monthly payment
Est. payment
Payment breakdown
Explore the cost of this home by adjusting the details. Changes won't be saved.Climate risks
Neighborhood: Dallas North Estates
Nearby schools
Schools provided by the listing agent
- Elementary: Shepard
- Middle: Wilson
- High: Vines,Plano Senior
- District: Plano ISD
Source: NTREIS. This data may not be complete. We recommend contacting the local school district to confirm school assignments for this home.
Similar homes
- $550,0004 bd3 ba2.5k sqft1908 Westridge Dr, Plano, TX 75075For Sale
 MLS ID #21306824, Courtney Barrett. NTREIS
 - $600,0004 bd3 ba2.6k sqft2904 Robin Rd, Plano, TX 75075For Sale
 MLS ID #21355811, April Taylor. NTREIS
 - $560,0004 bd3 ba2.3k sqft2404 Kimberly Ln, Plano, TX 75075For Sale
 MLS ID #21367051, Ed Murchison. NTREIS
 - $550,0004 bd3 ba2.9k sqft2840 Meadowbrook Dr, Plano, TX 75075For Sale
 MLS ID #21368890, John Martellini. NTREIS
