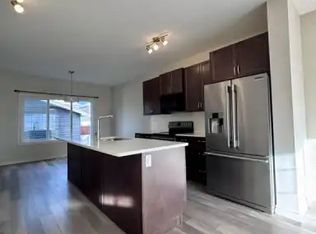
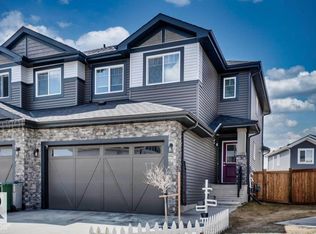
NO CONDO FEES, DOUBLE GARAGE & FIRST-TIME BUYER REBATE ELIGIBLE! Why settle for less when you can have it all? Built by award-winning Montorio Homes, this beautifully designed 3-bedroom, 2.5-bath home offers elevated finishes, exceptional craftsmanship, and a truly turnkey experience. The chef-inspired kitchen is designed to impress, while the spacious primary retreat features a luxurious ensuite built for relaxation. Thoughtful details and high-end finishes throughout create the perfect balance of modern style and everyday comfort. Best of all, landscaping, a double detached garage, and an appliance allowance all INCLUDED! Enjoy the freedom of homeownership with no condo fees and the added benefit of potential First-Time Home Buyers' GST Rebate eligibility. Ideally located within walking distance of schools, parks, shopping, and everyday amenities. Luxury, convenience, and incredible value all in one! Modern design
For sale
C$384,900
3603 49th Ave, Beaumont, AB T4X 2B5
3beds
1,296sqft
Single Family Residence, Residential Attached
Built in 2026
-- sqft lot
$-- Zestimate®
C$297/sqft
C$-- HOA
What's special
Elevated finishesExceptional craftsmanshipChef-inspired kitchenSpacious primary retreatDouble detached garageModern design
- 2 hours
- 0
- 0
Zillow last checked:
Listing updated:
Listed by:
JR Caputo,
Royal Lepage Arteam Realty
Source: RAE,MLS®#: E4516271
Facts & features
Interior
Bedrooms & bathrooms
- Bedrooms: 3
- Bathrooms: 3
- Full bathrooms: 2
- 1/2 bathrooms: 1
Primary bedroom
- Level: Upper
Heating
- Forced Air-2, Natural Gas
Appliances
- Included: Microwave Hood Fan, See Remarks, Builder Appliance Credit
Features
- Ceiling 9 ft.
- Flooring: Carpet, Vinyl Plank
- Basement: Full, Unfinished
- Fireplace features: Electric
Interior area
- Total structure area: 1,296
- Total interior livable area: 1,296 sqft
Property
Parking
- Total spaces: 2
- Parking features: Double Garage Detached, Garage Control, Garage Opener
- Garage spaces: 2
Features
- Levels: 2 Storey,2
- Exterior features: Landscaped, Low Maintenance Landscape, Playground Nearby
Lot
- Features: Airport Nearby, Near Golf Course, Landscaped, Low Maintenance Landscape, Picnic Area, Playground Nearby, Near Public Transit, Schools, Shopping Nearby, See Remarks, Golf Nearby, Public Transportation
Construction
Type & style
- Home type: SingleFamily
- Property subtype: Single Family Residence, Residential Attached
- Attached to another structure: Yes
Materials
- Foundation: Slab
- Roof: Asphalt
Condition
- Year built: 2026
Community & HOA
Community
- Features: Ceiling 9 ft., See Remarks
Location
- Region: Beaumont
Financial & listing details
- Price per square foot: C$297/sqft
- Date on market: 11/12/2026
- Ownership: Private
Price history
Price history is unavailable.
Public tax history
Tax history is unavailable.
Climate risks
Neighborhood: T4X
Nearby schools
GreatSchools rating
No schools nearby
We couldn't find any schools near this home.

Similar homes
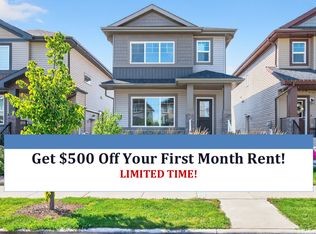
- C$359,6494 bd3 ba1.1k sqft4305 47th St NW, Beaumont, AB T4X 1G2For Sale
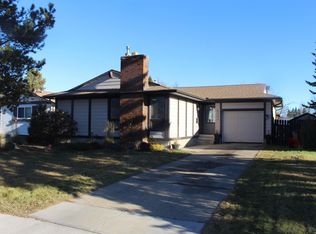 MLS ID #E4516109, Corey R Christenson, MaxWell Polaris. RAE
- C$439,0003 bd3 ba1.6k sqft5207 46th St, Beaumont, AB T4X 1H9For Sale
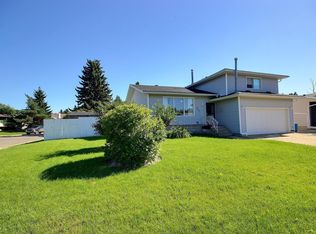 MLS ID #E4515900, Tyler J Suchan, REMAX River City. RAE
- C$425,0003 bd3 ba1.5k sqft4419 37th St, Beaumont, AB T4X 2X1For Sale
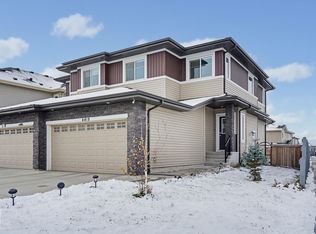 MLS ID #E4514965, Aaron Yee, REMAX River City. RAE
- C$459,9004 bd4 ba1.5k sqft4712 35th St, Beaumont, AB T4X 2C4For Sale
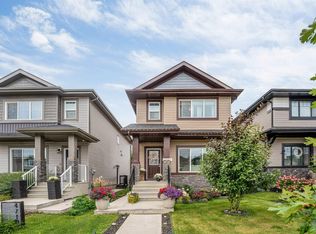 MLS ID #E4515165, . Ravinder Singh Gill, Exp Realty. RAE
