Welcome to 3605 E. Salinas Circle — a stunning 4,655 sq ft custom home built by Ed Wood on nearly half an acre in one of Sugarcreek Township's most sought-after neighborhoods. From the grand foyer, you'll feel the quality of this brick and cedar residence, designed for elegant entertaining and everyday comfort. The neighborhood is a close-knit community of caring, friendly neighbors, where families look out for one another. Top-rated Bellbrook-Sugarcreek schools, Wright-Patterson AFB, I-675, and dozens of shops and restaurants are just minutes away. The private backyard oasis — inspired by a trip to Yosemite and custom built by Grunder Landscaping — features cedar, natural stone, pavers, and rustic brick creating an old-world feel, a boulder firepit, a large covered patio with shade and ornamental trees, and a setting that feels like a nature retreat. The chef's kitchen delights with abundant granite counters, extensive cherry cabinetry, and room for multiple helpers. Natural light cascades through a bank of windows, illuminating the breakfast area and family room, anchored by a gas fireplace.
The private primary suite was completely redesigned in 2018 with an extra-large stone and tile walk-in shower, black leather granite countertops, whirlpool tub, and custom cabinetry. A remarkable 16x12-foot walk-in closet sits adjacent to the large laundry room. Three additional bedrooms — all with walk-in closets — offer space for family or guests. The finished basement features a carpeted family room, a fully equipped second kitchen, granite-topped bar with spacious seating, and a dedicated exercise room — ideal for entertaining, game day, or movie night. Recent updates include a new HVAC (2024) and water heater (2019). Additional highlights: den, living room, dining room, mud room, pantry, storage room, and three-car garage. More than a house — it's a sanctuary where comfort, craftsmanship, and community come together in a home you'll never want to leave.
Accepting backups
Price cut: $25.1K (6/1)
$799,900
3605 E Salinas Cir, Dayton, OH 45440
4beds
4,655sqft
:
Get pre-qualified$5,587/mo
Single Family Residence
Built in 2001
0.42 Acres Lot
$773,500 Zestimate®
$172/sqft
$-- HOA
What's special
Dedicated exercise roomPrivate primary suiteThree-car garageCustom cabinetryBoulder firepitExtensive cherry cabinetryAbundant granite counters
- 103 days |
- 576 |
- 13 |
Zillow last checked:
Listing updated:
Listed by:
Sharon Baker (937)433-3300,
Irongate Inc.,
Pamela J Cook 937-371-5979,
Irongate Inc.
Source: DABR MLS,MLS#: 956416 Originating MLS: Dayton Area Board of REALTORS
Originating MLS: Dayton Area Board of REALTORSFacts & features
Interior
Bedrooms & bathrooms
- Bedrooms: 4
- Bathrooms: 4
- Full bathrooms: 2
- 1/2 bathrooms: 2
- Main level bathrooms: 1
Primary bedroom
- Level: Second
- Dimensions: 21 x 14
Bedroom
- Level: Second
- Dimensions: 11 x 12
Bedroom
- Level: Second
- Dimensions: 11 x 12
Bedroom
- Level: Second
- Dimensions: 15 x 12
Breakfast room nook
- Level: Main
- Dimensions: 16 x 11
Entry foyer
- Level: Main
- Dimensions: 11 x 12
Exercise room
- Level: Basement
- Dimensions: 10 x 18
Family room
- Level: Main
- Dimensions: 20 x 14
Kitchen
- Level: Main
- Dimensions: 13 x 14
Kitchen
- Level: Basement
- Dimensions: 10 x 14
Laundry
- Level: Second
- Dimensions: 8 x 9
Living room
- Level: Main
- Dimensions: 12 x 14
Mud room
- Level: Main
- Dimensions: 7 x 6
Recreation
- Level: Basement
- Dimensions: 12 x 30
Heating
- Forced Air, Natural Gas
Cooling
- Central Air
Appliances
- Included: Gas Water Heater
Features
- Wet Bar, Ceiling Fan(s), Granite Counters, High Speed Internet, Kitchen/Family Room Combo, Pantry, Second Kitchen, Bar, Walk-In Closet(s)
- Windows: Double Hung
- Basement: Full,Finished
- Number of fireplaces: 2
- Fireplace features: Two, Gas, Glass Doors, Gas Starter, Log Lighter, Wood Burning
Interior area
- Total structure area: 4,655
- Total interior livable area: 4,655 sqft
Property
Parking
- Total spaces: 3
- Parking features: Attached, Garage, Garage Door Opener, Storage
- Attached garage spaces: 3
Features
- Levels: Two
- Stories: 2
- Patio & porch: Patio
- Exterior features: Patio
Lot
- Size: 0.42 Acres
- Dimensions: 108 x 166
Details
- Parcel number: L32000100130032600
- Zoning: Residential
- Zoning description: Residential
Construction
Type & style
- Home type: SingleFamily
- Property subtype: Single Family Residence
Materials
- Brick, Cedar
Condition
- Year built: 2001
Community & HOA
Community
- Security: Smoke Detector(s)
- Subdivision: East/Eden Sec 03
HOA
- Has HOA: No
Location
- Region: Dayton
Financial & listing details
- Price per square foot: $172/sqft
- Tax assessed value: $557,690
- Annual tax amount: $10,964
- Date on market: 4/10/2026
- Listing terms: Conventional,FHA,VA Loan
Estimated market value
$773,500
$735,000 - $812,000
$4,745/mo
Price history
| Date | Event | Price |
|---|---|---|
| 7/13/2026 | Pending sale | $799,900$172/sqft |
Source: DABR MLS #956416 Report a problem | ||
| 6/1/2026 | Price change | $799,900-3%$172/sqft |
Source:  DABR MLS #956416 Report a problem DABR MLS #956416 Report a problem | ||
| 5/6/2026 | Price change | $825,000-2.9%$177/sqft |
Source: DABR MLS #956416 Report a problem | ||
| 4/15/2026 | Listed for sale | $850,000+1566.7%$183/sqft |
Source: DABR MLS #956416 Report a problem | ||
| 3/21/2001 | Sold | $51,000$11/sqft |
Source: Public Record Report a problem | ||
Public tax history
| Year | Property taxes | Tax assessment |
|---|---|---|
| 2025 | $10,964 +1.8% | $195,190 |
| 2024 | $10,770 -0.4% | $195,190 |
| 2023 | $10,808 +6.7% | $195,190 +27.8% |
| 2022 | $10,131 -1.1% | $152,790 |
| 2021 | $10,245 +7.1% | $152,790 |
| 2020 | $9,569 -2.7% | $152,790 +6% |
| 2019 | $9,836 -0.2% | $144,080 |
| 2018 | $9,853 +2.5% | $144,080 |
| 2017 | $9,609 +1.1% | $144,080 +6.8% |
| 2016 | $9,508 +1.6% | $134,850 |
| 2015 | $9,355 | $134,850 |
| 2014 | $9,355 +23.5% | $134,850 +10.8% |
| 2013 | $7,577 -1.1% | $121,700 |
| 2012 | $7,658 +102.7% | $121,700 |
| 2011 | $3,778 -51.1% | $121,700 -6.4% |
| 2010 | $7,722 +0.7% | $129,970 |
| 2009 | $7,664 +8.5% | $129,970 |
| 2008 | $7,067 +3.9% | $129,970 +11.1% |
| 2007 | $6,800 -1.4% | $116,940 |
| 2006 | $6,896 +14.4% | $116,940 +6.8% |
| 2004 | $6,028 +6.8% | $109,520 0% |
| 2003 | $5,646 +15% | $109,530 |
| 2002 | $4,911 +443.1% | $109,530 +526% |
| 2001 | $904 | $17,497 |
Find assessor info on the county website
Monthly payment
Est. payment
Payment breakdown
Explore the cost of this home by adjusting the details. Changes won't be saved.Climate risks
Neighborhood: 45440
Nearby schools
GreatSchools rating
- 9/10Bell Creek Intermediate SchoolGrades: 3-5Distance: 0.5 mi
- 10/10Bellbrook Middle SchoolGrades: 6-8Distance: 0.7 mi
- 8/10Bellbrook High SchoolGrades: 9-12Distance: 0.5 mi
Schools provided by the listing agent
- District: Sugarcreek
Source: DABR MLS. This data may not be complete. We recommend contacting the local school district to confirm school assignments for this home.
- $716,6004 bd4 ba3.1k sqft3595 E Salinas Cir, Dayton, OH 45440Off Market
- $630,3004 bd2 ba3.5k sqft3609 E Salinas Cir, Dayton, OH 45440Off Market
- $590,9004 bd2 ba2.9k sqft3577 E Salinas Cir, Dayton, OH 45440Off Market
- $743,7005 bd5 ba4.7k sqft1434 Timshel St, Dayton, OH 45440Off Market
- $659,5003 bd2 ba2.6k sqft1438 Timshel St, Dayton, OH 45440Off Market
- $700,9004 bd3 ba2.9k sqft3606 E Salinas Cir, Dayton, OH 45440Off Market
- $517,7003 bd2 ba2.6k sqft3602 E Salinas Cir, Dayton, OH 45440Off Market
- $541,7003 bd4 ba2.2k sqft3613 E Salinas Cir, Dayton, OH 45440Off Market
A local agent can set up tours, give advice and negotiate with sellers.
A local lender can help you make sure your offer is ready when you are.
Similar homes
- $649,9004 bd3 ba3.1k sqft1529 Clear Brook Dr, Dayton, OH 45440For Sale
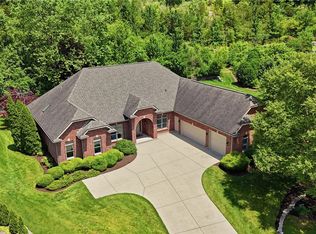
 MLS ID #963239, Shelley Parks, eXp Realty. DABR MLS
 - $999,9994 bd5 ba5.6k sqft1475 Country Wood Dr, Dayton, OH 45440For Sale
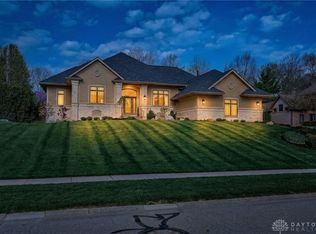 MLS ID #957015, Ralph M Mantica, Kinzeler Realty, LLC. DABR MLS
 - $760,0004 bd4 ba4.3k sqft2611 Patrick Henry Dr, Dayton, OH 45434For Sale
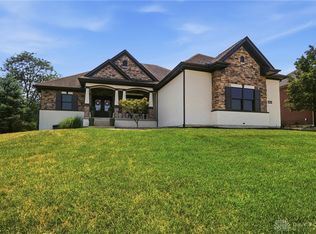 MLS ID #964283, Angela R Flory, eXp Realty. DABR MLS
 - $750,0004 bd5 ba5.2k sqft5417 Spice Bush, Dayton, OH 45429For Sale
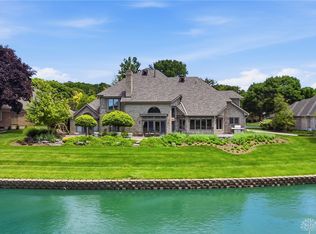 MLS ID #963660, Felix S McGinnis, Coldwell Banker Heritage. DABR MLS
 - $749,9003 bd4 ba4.1k sqft2488 Stewart Rd, Xenia, OH 45385For SaleMLS ID #953216, Jayme Keyes, BHHS Professional Realty. DABR MLS
- $699,9004 bd4 ba4.5k sqft1962 Rich Rd, Dayton, OH 45432For SaleMLS ID #962958, Heidi Menke, BHHS Professional Realty. DABR MLS
- $639,0004 bd4 ba3.3k sqft1593 Bur Oak Dr, Bellbrook, OH 45305For SaleMLS ID #957690, Austin R Castro, Coldwell Banker Heritage. DABR MLS
- $465,0005 bd4 ba3.5k sqft3165 Indian Ripple Rd, Dayton, OH 45440For SaleMLS ID #960509, Emily A McCann, RE/MAX Victory + Affiliates. DABR MLS
- $699,0003 bd2 ba2.6k sqft1901 N Regent Park Dr, Bellbrook, OH 45305For SaleMLS ID #961268, Cynthia A Buckreus, Coldwell Banker Heritage. DABR MLS
- $600,0004 bd3 ba4.4k sqft5019 Parkview Ct, Dayton, OH 45458For SaleMLS ID #963099, Lara Ullery, Ullery Real Estate LLC. DABR MLS
- $440,0004 bd3 ba2.4k sqft233 Bramblebush Trl, Dayton, OH 45440For SaleMLS ID #959763, Ashley Spencer, Howard Hanna Real Estate Serv. DABR MLS
- $749,9004 bd4 ba6.4k sqft7266 Meeker Creek Dr, Dayton, OH 45414For SaleMLS ID #962045, Annette Collier, Coldwell Banker Heritage. DABR MLS
- $822,5004 bd5 ba5.7k sqft472 Timber Walk Ct, Springboro, OH 45066For SaleMLS ID #954884, Sheri Hayes, Coldwell Banker Heritage. DABR MLS
- $769,9004 bd4 ba3.8k sqft105 Taylor Ln, Clarksville, OH 45113For SaleMLS ID #961566, Xanni Burton, Glasshouse Realty Group. DABR MLS
- $749,9004 bd4 ba4.5k sqft6961 Farmersville Germantn Pike, Germantown, OH 45327For SaleMLS ID #963973, Matthew Bublitz, Glasshouse Realty Group. DABR MLS
- $849,0005 bd5 ba5.7k sqft7490 Silver Lake Dr, Waynesville, OH 45068For SaleMLS ID #958452, Cynthia A Buckreus, Coldwell Banker Heritage. DABR MLS
- $749,9005 bd4 ba4.6k sqft295 N Hills Blvd, Springboro, OH 45066For SaleMLS ID #962521, Brittain Hood, Coldwell Banker Heritage. DABR MLS
- $899,9005 bd5 ba5.2k sqft10989 Cold Spring Dr, Centerville, OH 45458For SaleMLS ID #960019, Jamie Wilson, Coldwell Banker Heritage. DABR MLS
- $950,0004 bd4 ba4.4k sqft9440 Old Bridge Dr, Dayton, OH 45458For SaleMLS ID #956121, Cynthia A Buckreus, Coldwell Banker Heritage. DABR MLS
- $850,0004 bd5 ba3.9k sqft24 Monteray Rd, Oakwood, OH 45419For SaleMLS ID #960407, Kamela Kordik, Kamela & Company Realty. DABR MLS
