Exquisitely updated 3 BR ranch condo in a prime Waukesha location! Enjoy peaceful views as this unit backs to a city greenspace with trails connecting to the Fox River Trail, parks, and playgrounds. Expanded floor plan with premium custom finishes! The stylish kitchen showcases professionally painted maple cabinets in striking white, complemented by elegant granite countertops, modern lighting, fixtures, and faucets, along with a customized pantry by Shelf Genie. The welcoming living areas feature hickory HWF, a gas fireplace in the living room, a sunroom, and a private covered deck overlooking tranquil park views. The primary suite includes a custom floor-to-ceiling armoire. Partially finished exposed lower level offers ADA-friendly wide hallways, doorways, and a spacious walk-in shower.
Contingent
$534,900
3605 Sandpiper CIRCLE, Waukesha, WI 53189
3beds
2,049sqft
:
Get pre-qualified$3,673/mo
Condominium
Built in 2013
-- sqft lot
$537,500 Zestimate®
$261/sqft
$450/mo HOA
What's special
Elegant granite countertopsCustom floor-to-ceiling armoireHickory hwfExpanded floor planStylish kitchenPremium custom finishesPrimary suite
- 16 days |
- 383 |
- 17 |
Zillow last checked:
Listing updated:
Listed by:
Sarah Steelman 414-405-8114,
Lannon Stone Realty LLC
Source: WIREX MLS,MLS#: 1970783 Originating MLS: Metro MLS
Originating MLS: Metro MLSFacts & features
Interior
Bedrooms & bathrooms
- Bedrooms: 3
- Bathrooms: 3
- Full bathrooms: 3
- Main level bedrooms: 2
Primary bedroom
- Level: Main
- Area: 168
- Dimensions: 14 x 12
Bedroom 2
- Level: Main
- Area: 132
- Dimensions: 12 x 11
Bedroom 3
- Level: Lower
- Area: 110
- Dimensions: 11 x 10
Bathroom
- Features: Tub Only, Ceramic Tile, Master Bedroom Bath: Walk-In Shower, Master Bedroom Bath, Shower Over Tub, Shower Stall
Family room
- Level: Lower
- Area: 372
- Dimensions: 31 x 12
Kitchen
- Level: Main
- Area: 120
- Dimensions: 12 x 10
Living room
- Level: Main
- Area: 238
- Dimensions: 17 x 14
Heating
- Natural Gas, Forced Air
Cooling
- Central Air
Appliances
- Included: Dishwasher, Disposal, Dryer, Microwave, Other, Oven, Range, Refrigerator, Water Filtration Own, Water Softener
- Laundry: In Unit
Features
- High Speed Internet, Walk-In Closet(s)
- Flooring: Wood or Sim.Wood Floors
- Basement: Full,Full Size Windows,Partially Finished,Radon Mitigation System,Sump Pump,Walk-Out Access
- Common walls with other units/homes: End Unit
Interior area
- Total structure area: 2,049
- Total interior livable area: 2,049 sqft
- Finished area above ground: 1,424
- Finished area below ground: 625
Property
Parking
- Total spaces: 2
- Parking features: Attached, Garage Door Opener, 2 Car, Assigned, Surface
- Attached garage spaces: 2
Features
- Levels: One,1 Story
- Stories: 1
- Patio & porch: Patio/Porch
- Exterior features: Balcony, Private Entrance
- Has view: Yes
- View description: Water
- Has water view: Yes
- Water view: Water
Details
- Parcel number: 2911375341
- Zoning: RES
Construction
Type & style
- Home type: Condo
- Property subtype: Condominium
- Attached to another structure: Yes
Materials
- Aluminum Trim, Brick/Stone, Stone, Vinyl Siding
Condition
- 11-20 Years
- New construction: No
- Year built: 2013
Utilities & green energy
- Sewer: Public Sewer
- Water: Public
- Utilities for property: Cable Available
Community & HOA
HOA
- Has HOA: Yes
- Amenities included: Common Green Space
- HOA fee: $450 monthly
Location
- Region: Waukesha
- Municipality: Waukesha
Financial & listing details
- Price per square foot: $261/sqft
- Tax assessed value: $404,910
- Annual tax amount: $4,439
- Date on market: 7/9/2026
- Inclusions: Oven/Range, Refrigerator, Dishwasher, Microwave, Washer, Dryer, Water Softener, Ro System, 4 Tvs And Mounts, Window Treatments. Patio Furniture And Twin Beds Can Stay If Buyer Wants.
Estimated market value
$537,500
$511,000 - $564,000
$2,635/mo
Price history
| Date | Event | Price |
|---|---|---|
| 7/13/2026 | Contingent | $534,900$261/sqft |
Source:  WIREX MLS #1970783 Report a problem WIREX MLS #1970783 Report a problem | ||
| 7/9/2026 | Listed for sale | $534,900$261/sqft |
Source: WIREX MLS #1970783 Report a problem | ||
Public tax history
| Year | Property taxes | Tax assessment |
|---|---|---|
| 2024 | $5,555 +2.8% | $372,800 |
| 2023 | $5,406 -7.1% | $372,800 +23.9% |
| 2022 | $5,821 -2.4% | $300,900 |
| 2021 | $5,967 +3.7% | $300,900 |
| 2020 | $5,753 +3.1% | $300,900 |
| 2019 | $5,581 -0.6% | $300,900 +13% |
| 2018 | $5,616 +0.8% | $266,300 |
| 2017 | $5,570 +12.5% | $266,300 +7.1% |
| 2015 | $4,951 +1.2% | $248,700 +3% |
| 2014 | $4,892 | $241,500 |
Find assessor info on the county website
Monthly payment
Est. payment
Payment breakdown
Explore the cost of this home by adjusting the details. Changes won't be saved.Climate risks
Neighborhood: 53189
Nearby schools
GreatSchools rating
- 9/10Rose Glen Elementary SchoolGrades: PK-5Distance: 1.2 mi
- 5/10Central Middle SchoolGrades: 6-8Distance: 4.1 mi
- 9/10West High SchoolGrades: 9-12Distance: 0.6 mi
Schools provided by the listing agent
- Elementary: Rose Glen
- Middle: Butler
- High: Waukesha West
- District: Waukesha
Source: WIREX MLS. This data may not be complete. We recommend contacting the local school district to confirm school assignments for this home.
- $437,8002 bd2 ba1.4k sqft3609 Sandpiper Cir, Waukesha, WI 53189Off Market
- $486,3002 bd3 ba2.2k sqft3611 Sandpiper Cir, Waukesha, WI 53189Off Market
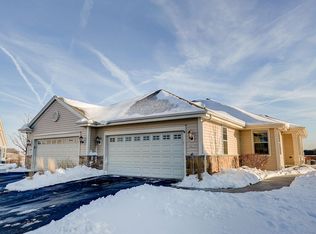
- $435,4002 bd2 ba1.4k sqft3607 Sandpiper Cir, Waukesha, WI 53189Off Market
- $502,9003 bd3 ba2.2k sqft3604 Sandpiper Cir, Waukesha, WI 53189Off Market
- $435,0002 bd2 ba1.4k sqft3608 Sandpiper Cir, Waukesha, WI 53189Off Market
- $439,1002 bd2 ba1.4k sqft3606 Sandpiper Cir, Waukesha, WI 53189Off Market
- $445,0003 bd3 ba2.1k sqft3610 Sandpiper Cir, Waukesha, WI 53189Sold
- $432,3002 bd2 ba1.4k sqft3601 Sandpiper Cir, Waukesha, WI 53189Off Market
A local agent can set up tours, give advice and negotiate with sellers.
A local lender can help you make sure your offer is ready when you are.
Similar homes
- $595,0003 bd3 ba2.5k sqft2518 Marie CIRCLE, Waukesha, WI 53189Active
 MLS ID #1970835, John Plavsic. WIREX MLS
 - $450,0003 bd3 ba2.2k sqftEndfield Estates Ii, Waukesha, WI 53186Active
 MLS ID #1971155, Pete Picciolo. WIREX MLS
 - $479,0004 bd3 ba2.2k sqft1232 Cavalier DRIVE, Waukesha, WI 53186Active
 MLS ID #1968503, Dahlia and Co Realty Group*. WIREX MLS
 - $579,9003 bd2 ba2.3k sqftW271N2641 Pear Tree LANE, Pewaukee, WI 53072Active
 MLS ID #1972815, Timothy Passafaro. WIREX MLS
 - $449,9004 bd3 ba2.3k sqft1005 Dresser AVENUE, Waukesha, WI 53188ActiveMLS ID #1971719, Jamie Desjardin. WIREX MLS
- $575,0002 bd2 ba1.7k sqftWoodland Hills Ii, Waukesha, WI 53188ActiveMLS ID #1966092, Connie Cummings. WIREX MLS
- $525,0004 bd2 ba2.2k sqft2545 Brookside LANE, Brookfield, WI 53005ActiveMLS ID #1972636, Rebecca Godfrey. WIREX MLS
- $599,9003 bd3 ba2.4k sqftN75W28050 Schmidt LANE, Hartland, WI 53029ActiveMLS ID #1972859, Pluster Filiip Property Group*. WIREX MLS
- $549,9004 bd2 ba1.9k sqftS67W13820 Hardwicke PLACE, Muskego, WI 53150ActiveMLS ID #1972816, Donna Schoessow. WIREX MLS
- $749,9003 bd3 ba2.4k sqftS54W25488 Pebble Brook COURT, Waukesha, WI 53189ActiveWIREX MLS
- $799,9004 bd3 ba2.8k sqftW238S6825 State Road 164, Waukesha, WI 53189ActiveMLS ID #1970848, William Winser. WIREX MLS
- $645,0002 bd2 ba1.8k sqftWoodland Hills, Waukesha, WI 53188ActiveMLS ID #1968897, Alaina Zieman. WIREX MLS
- $564,9004 bd3 ba3k sqft364 Plank ROAD, Mukwonago, WI 53149ActiveMLS ID #1965445, Joshua Werner. WIREX MLS
- $569,9003 bd2 ba1.5k sqftN20W28282 Oakton ROAD, Pewaukee, WI 53072ActiveMLS ID #1963627, Logan Wehmeyer. WIREX MLS
- $549,9003 bd2 ba2.1k sqftW377S5229 Pretty Lake ROAD, Dousman, WI 53118ActiveMLS ID #1969028, Heather Schwan. WIREX MLS
- $699,9003 bd3 ba2.9k sqftWoodland Hills Condos, Waukesha, WI 53188ActiveMLS ID #1966855, Cathy Witkowski. WIREX MLS
- $485,0002 bd3 ba2.3k sqftStillwater, Pewaukee, WI 53072ActiveMLS ID #1970726, Keith Fogel. WIREX MLS
- $498,9002 bd3 ba3k sqftLone Oak Estates, Menomonee Falls, WI 53051ActiveMLS ID #1972741, Aaron Konop. WIREX MLS
- $549,9002 bd2 ba1.5k sqftBay Pointe, Oconomowoc, WI 53066ActiveMLS ID #1972197, Aimee Holt. WIREX MLS
- $484,9003 bd2 ba1.5k sqft4705 Bambi ROAD, Hubertus, WI 53033ActiveMLS ID #1972399, Sean Lentz. WIREX MLS
