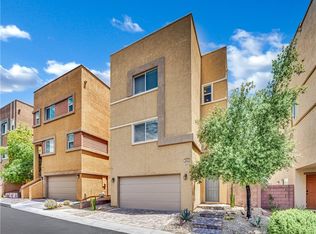
Beautiful three-story townhome featuring a bright, open-concept layout and modern finishes throughout. The spacious kitchen offers white cabinetry, quartz countertops, stainless steel appliances, and a large island overlooking the dining and living areas. The living room is highlighted by a beautiful fireplace and custom accent wall. Additional features include luxury vinyl plank flooring, ceramic tile, carpet, ceiling fans in every room, washer, dryer, and blinds.
Active
$429,000
3606 Cabernet St, Las Vegas, NV 89129
4beds
2,194sqft
Townhouse
Built in 2024
1,742 Square Feet Lot
$427,000 Zestimate®
$196/sqft
$190/mo HOA
What's special
Modern finishes throughoutBright open-concept layoutQuartz countertopsCustom accent wallSpacious kitchenStainless steel appliancesBeautiful fireplace
- 20 days |
- 434 |
- 27 |
Zillow last checked:
Listing updated:
Listed by:
Martin Araiza-Medina S.0182783 702-301-6319,
LPT Realty, LLC
Source: LVR,MLS#: 2804229 Originating MLS: Greater Las Vegas Association of Realtors Inc
Originating MLS: Greater Las Vegas Association of Realtors IncFacts & features
Interior
Bedrooms & bathrooms
- Bedrooms: 4
- Bathrooms: 4
- Full bathrooms: 1
- 3/4 bathrooms: 2
- 1/2 bathrooms: 1
Primary bedroom
- Description: Ceiling Fan,Upstairs
- Dimensions: 14x14
Bedroom 2
- Description: Ceiling Fan,Ceiling Light
- Dimensions: 10x12
Bedroom 3
- Description: Ceiling Fan,Ceiling Light
- Dimensions: 13x11
Bedroom 4
- Description: Ceiling Fan,Ceiling Light,Downstairs,Walk-In Closet(s),With Bath
- Dimensions: 14x14
Dining room
- Description: Dining Area
- Dimensions: 10x11
Kitchen
- Description: Island,Luxury Vinyl Plank,Pantry,Quartz Countertops
Living room
- Description: None
- Dimensions: 21x13
Heating
- Central, Gas
Cooling
- Central Air, Electric
Appliances
- Included: Dryer, Dishwasher, Disposal, Gas Range, Microwave, Refrigerator, Washer
- Laundry: Gas Dryer Hookup, Laundry Room
Features
- Bedroom on Main Level, Window Treatments
- Flooring: Carpet, Luxury Vinyl Plank
- Windows: Double Pane Windows, Window Treatments
- Number of fireplaces: 1
- Fireplace features: Electric, Living Room
Interior area
- Total structure area: 2,194
- Total interior livable area: 2,194 sqft
Video & virtual tour
Property
Parking
- Total spaces: 2
- Parking features: Attached, Garage, Guest
- Attached garage spaces: 2
Features
- Stories: 3
- Patio & porch: Balcony, Porch
- Exterior features: Balcony, Porch
- Fencing: None
Lot
- Size: 1,742 Square Feet
- Features: < 1/4 Acre
Details
- Parcel number: 13809226025
- Zoning description: Multi-Family
- Horse amenities: None
Construction
Type & style
- Home type: Townhouse
- Architectural style: Three Story
- Property subtype: Townhouse
- Attached to another structure: Yes
Materials
- Roof: Composition,Shingle
Condition
- Resale
- Year built: 2024
Utilities & green energy
- Electric: Photovoltaics None
- Sewer: Public Sewer
- Water: Public
- Utilities for property: Underground Utilities
Green energy
- Energy efficient items: Windows
Community & HOA
Community
- Security: Fire Sprinkler System
- Subdivision: Durango & Gowan
HOA
- Has HOA: Yes
- Amenities included: Park
- Services included: Association Management, Maintenance Grounds
- HOA fee: $190 monthly
- HOA name: Durango Reserves
- HOA phone: 702-835-6904
Location
- Region: Las Vegas
Financial & listing details
- Price per square foot: $196/sqft
- Tax assessed value: $414,011
- Annual tax amount: $4,750
- Date on market: 7/29/2026
- Listing agreement: Exclusive Right To Sell
- Listing terms: Cash,Conventional,FHA,VA Loan
- Ownership: Townhouse
Estimated market value
$427,000
$406,000 - $448,000
$2,425/mo
Price history
| Date | Event | Price |
|---|---|---|
| 7/29/2026 | Listed for sale | $429,000+2.4%$196/sqft |
Source:  LVR #2804229 Report a problem LVR #2804229 Report a problem | ||
| 6/26/2024 | Sold | $418,990-2.3%$191/sqft |
Source: Public Record Report a problem | ||
| 3/26/2024 | Listing removed | $429,038$196/sqft |
Source:  Lennar Homes Report a problem Lennar Homes Report a problem | ||
| 3/2/2024 | Price change | $429,038+0.2%$196/sqft |
Source: Lennar Homes Report a problem | ||
| 2/4/2024 | Price change | $428,038-2.9%$195/sqft |
Source: Lennar Homes Report a problem | ||
| 2/3/2024 | Listed for sale | $441,038$201/sqft |
Source: Lennar Homes Report a problem | ||
Public tax history
| Year | Property taxes | Tax assessment |
|---|---|---|
| 2026 | $4,753 +2% | $144,904 +331.3% |
| 2025 | $4,658 +523.9% | $33,600 +37.1% |
| 2024 | $747 +8% | $24,500 +16.7% |
| 2023 | $692 +0% | $21,000 |
| 2022 | $691 | $21,000 |
Find assessor info on the county website
Monthly payment
Est. payment
Payment breakdown
Explore the cost of this home by adjusting the details. Changes won't be saved.Climate risks
Neighborhood: Lone Mountain
Nearby schools
GreatSchools rating
- 6/10Marc Kahre Elementary SchoolGrades: PK-5Distance: 0.7 mi
- 4/10Irwin & Susan Molasky Junior High SchoolGrades: 6-8Distance: 0.8 mi
- 3/10Cimarron Memorial High SchoolGrades: 9-12Distance: 2.3 mi
Schools provided by the listing agent
- Elementary: Eisenberg, Dorothy,Eisenberg, Dorothy
- Middle: Molasky I
- High: Cimarron-Memorial
Source: LVR. This data may not be complete. We recommend contacting the local school district to confirm school assignments for this home.
- $395,5003 bd2 ba1.8k sqft8437 Cru Ave, Las Vegas, NV 89129Sold
- $523,800-- bd-- ba-- sqft3645 Barbaresco St, Las Vegas, NV 89129Off Market
- $464,700-- bd-- ba-- sqft3601 Cabernet St, Las Vegas, NV 89129Off Market
- $380,0003 bd3 ba1.9k sqft3621 Pinot Ct, Las Vegas, NV 89129Sold
- $415,0004 bd4 ba2.2k sqft3625 Pinot Ct, Las Vegas, NV 89129Sold
- $394,0003 bd3 ba1.8k sqft3576 Grigio St, Las Vegas, NV 89129Sold
- $385,0003 bd2 ba1.8k sqft3620 Pinot Ct, Las Vegas, NV 89129Sold
- $419,9004 bd4 ba2.1k sqft3629 Pinot Ct, Las Vegas, NV 89129For Sale
A local agent can set up tours, give advice and negotiate with sellers.
Similar homes
- $419,9004 bd4 ba2.1k sqft3629 Pinot Ct, Las Vegas, NV 89129For Sale
 MLS ID #2805242, Steve F. Zaic, Nationwide Realty LLC. LVR
 - $439,9003 bd4 ba1.8k sqft3944 Total Eclipse St, Las Vegas, NV 89129For Sale
 MLS ID #2801927, Brian Mercado, Huntington & Ellis, A Real Est. LVR
 - $399,0004 bd3 ba1.4k sqft6138 Foxes Dale St, Las Vegas, NV 89166For Sale
 MLS ID #2781156, Ana D. Tracy, Real Broker LLC. LVR
 - $599,9955 bd3 ba2.6k sqft3329 Giliam Ct, Las Vegas, NV 89129For Sale
 MLS ID #2806646, Kevin Goujon, Infinity Brokerage. LVR
 - $349,9002 bd2 ba1.3k sqft3352 Kylemore St Unit 103, Las Vegas, NV 89129For SaleMLS ID #2786997, Robert W. Morganti, LIFE Realty District. LVR
- $459,0004 bd3 ba2k sqft9553 Cabot Falls Ave, Las Vegas, NV 89149For SaleMLS ID #2806634, Eran Fuss, Triumph Property Management Co. LVR
- $425,0004 bd3 ba2.2k sqft1638 Dire Wolf Ave, North Las Vegas, NV 89084For SaleMLS ID #2753992, Geovanny Alvizures, Keller Williams VIP. LVR
- $439,0003 bd3 ba1.6k sqft6940 Emerald Springs Ln, Las Vegas, NV 89113For SaleMLS ID #2799899, Matthew Levandowski, The Agency Las Vegas. LVR
- $429,9903 bd2 ba1.3k sqft6155 Garden Oasis St, Las Vegas, NV 89148For SaleMLS ID #2807671, Mary Aiello, Legacy Real Estate Group. LVR
- $505,0004 bd3 ba2.5k sqft4219 Rancho Crossing St, Las Vegas, NV 89130For SaleMLS ID #2794870, Ellen Francis, RE/MAX CENTRAL. LVR
- $399,9903 bd3 ba1.8k sqft1955 Hydrangea Pl, Las Vegas, NV 89106New ConstructionLVR
- $510,0004 bd3 ba1.9k sqft600 N Carriage Hill Dr #1069, Las Vegas, NV 89138For SaleMLS ID #2794275, Kathryn Sybilrud, eXp Realty. LVR
- $479,0003 bd2 ba1.5k sqft8220 Mount Brodie Cir, Las Vegas, NV 89145For SaleMLS ID #2807359, Nicolle Scott, Real Broker LLC. LVR
- $484,9993 bd3 ba1.8k sqft8370 Vinamala Ave, Las Vegas, NV 89149For SaleMLS ID #2798400, Jennifer Rodriguez, eXp Realty. LVR
- $385,0002 bd3 ba1.7k sqft9481 Sky Pointe Dr, Las Vegas, NV 89143For SaleMLS ID #2802684, Kalina Mestas, Real Broker LLC. LVR
- $499,0003 bd3 ba1.5k sqft11656 Redwood Mountain Ave, Las Vegas, NV 89138For SaleMLS ID #2794733, Chyla Espiritu, Simply Vegas. LVR
- $449,0003 bd2 ba1.5k sqft4705 Imperial Beach Ave, North Las Vegas, NV 89032For SaleMLS ID #2801600, Fernanda A. Kriese, Redfin. LVR
- $474,9002 bd3 ba1.4k sqft600 N Carriage Hill Dr #2084, Las Vegas, NV 89138For SaleMLS ID #2769613, Nancy Ruiz, Huntington & Ellis, A Real Est. LVR
- $389,9993 bd2 ba2k sqft3471 One Nation Ave, Las Vegas, NV 89121For SaleMLS ID #2794334, Frank Napoli II, BHHS Nevada Properties. LVR
- $610,0004 bd3 ba2k sqft1535 Pacific Baza St, Las Vegas, NV 89138For SaleMLS ID #2809923, Brian Mercado, Huntington & Ellis, A Real Est. LVR
