Nestled on a serene cul-de-sac with just eight homes, this property offers a rare combination of space, privacy, and comfort.
Surrounded by a stunning landscape of mature trees, it encourages you to savor the simple moments and embrace a slower pace of life. Enjoy your morning coffee on the charming covered front porch, with the fountain sounds, relax in the evenings on the composite deck, and relish the tranquility that comes from having room to breathe. With a spacious driveway and a three-car garage, there’s ample room for guests, hobbies, and all that life brings. Step inside to an inviting entry foyer adorned with hardwood floors, which sets the tone for the warmth and care that permeates the home. The formal dining room flows effortlessly into the great room, where vaulted ceilings and a gas fireplace create an ideal setting for connection, comfort, and unforgettable gatherings. The kitchen is designed for everyday living and entertaining, featuring beautiful, staggered cabinetry, high-end granite countertops with a waterfall edge, granite kick plates & granite box window @ the sink area. Stainless steel appliances, ample seating space, and an open staircase to the finished lower level. The primary suite serves as a true sanctuary, complete with a tray ceiling, en-suite with separate his/her vanities, jacuzzi tub, separate 5' shower, and walk-in closet. Crown Molding in each room, on the main and in the lower level. Additional highlights include a cozy family area, a recreation space perfect for game nights and movie marathons, an incredible wet bar area with massive amount of seating space, and a private guest bedroom option connected to a jack and jill bathroom—making it perfect for guests or multi-generational living.
Step outside to discover an entertainer's paradise! The expansive backyard and side yard provide an ideal backdrop for crafting your dream outdoor retreat, featuring: spacious patio areas, and wood firepit. Family/Friend memories are to be made here. Enjoy access to the amenities of the Bear Creek pool, golf, and clubhouse. This home is truly exceptional, showcasing a clear pride of ownership!
Pending
Listed by: Main St. Real Estate • Rhonda J Ayden
$535,000
3607 Bear Creek Ridge Ct, Wentzville, MO 63385
4beds
4,265sqft
:
Get pre-qualified$3,488/mo
Single Family Residence
Built in 2004
0.25 Acres Lot
$533,100 Zestimate®
$125/sqft
$29/mo HOA
What's special
- 77 days |
- 27 |
- 0 |
Zillow last checked:
Listing updated:
Listed by:
Rhonda J Ayden 314-960-2760,
Main St. Real Estate
Source: MARIS,MLS#: 26028760 Originating MLS: St. Charles County Association of REALTORS
Originating MLS: St. Charles County Association of REALTORSFacts & features
Interior
Bedrooms & bathrooms
- Bedrooms: 4
- Bathrooms: 3
- Full bathrooms: 3
- Main level bathrooms: 2
- Main level bedrooms: 3
Primary bedroom
- Description: Crown. Tray Ceiling. Bay. Walkin.
- Features: Floor Covering: Carpeting
- Level: Main
- Area: 224
- Dimensions: 16x14
Bedroom
- Description: Walkin closet. Crown. Jack & Jill bath to Sitting Area
- Features: Floor Covering: Carpeting
- Level: Lower
- Area: 255
- Dimensions: 17x15
Bedroom
- Description: Walkin Closet. Crown.
- Features: Floor Covering: Carpeting
- Level: Main
- Area: 143
- Dimensions: 13x11
Bedroom
- Description: Crown.
- Features: Floor Covering: Carpeting
- Level: Main
- Area: 100
- Dimensions: 10x10
Primary bathroom
- Description: Deep Height Vanities. Double Height Granite Tops with Vessel Bowls
- Features: Floor Covering: Ceramic Tile
- Level: Main
- Area: 96
- Dimensions: 12x8
Breakfast room
- Description: Vaulted. Wood Floors. Bay. Open Staircase.
- Features: Floor Covering: Wood
- Area: 130
- Dimensions: 13x10
Den
- Features: Floor Covering: Wood
- Level: Main
- Area: 110
- Dimensions: 11x10
Dining room
- Description: Vaulted. Crown.
- Features: Floor Covering: Wood
- Level: Main
- Area: 140
- Dimensions: 14x10
Family room
- Description: TV area. Crown.
- Features: Floor Covering: Ceramic Tile
- Level: Lower
- Area: 240
- Dimensions: 20x12
Great room
- Description: Vaulted. Gas FP with Marble Surround.
- Features: Floor Covering: Wood
- Level: Main
- Area: 323
- Dimensions: 19x17
Kitchen
- Description: Vaulted. Staggered Cabinetry. Gorgeous Waterfall Granite Tops. Granite Box Bay. Granit Kick plates!
- Features: Floor Covering: Wood
- Level: Main
- Area: 132
- Dimensions: 12x11
Laundry
- Level: Main
- Area: 70
- Dimensions: 14x5
Recreation room
- Description: Look @ This!!!! Wet Bar. Granite Tops. Stone front. Gorgeous!
- Features: Floor Covering: Ceramic Tile
- Level: Lower
- Area: 240
- Dimensions: 20x12
Recreation room
- Description: Crown.
- Features: Floor Covering: Ceramic Tile
- Level: Lower
- Area: 480
- Dimensions: 32x15
Heating
- Natural Gas
Cooling
- Ceiling Fan(s), Central Air
Appliances
- Included: Gas Cooktop, Dishwasher, Disposal, Ice Maker, Microwave, Gas Oven, Refrigerator, Gas Water Heater
Features
- Bar, Breakfast Bar, Breakfast Room, Cathedral Ceiling(s), Ceiling Fan(s), Crown Molding, Entrance Foyer, Granite Counters, High Speed Internet, Kitchen Island, Natural Woodwork, Open Floorplan, Pantry, Separate Dining, Separate Shower, Solid Surface Countertop(s), Special Millwork, Tray Ceiling(s), Walk-In Closet(s)
- Windows: Bay Window(s), Insulated Windows, Plantation Shutters, Tilt-In Windows, Tinted Windows
- Basement: Finished,Full,Sleeping Area,Sump Pump,Walk-Out Access
- Number of fireplaces: 1
- Fireplace features: Gas, Great Room
Interior area
- Total structure area: 4,265
- Total interior livable area: 4,265 sqft
- Finished area above ground: 2,265
- Finished area below ground: 2,000
Property
Parking
- Total spaces: 3
- Parking features: Garage
- Garage spaces: 3
Features
- Levels: One
- Patio & porch: Composite, Covered, Deck, Front Porch, Patio, Porch
- Fencing: Back Yard,Other
Lot
- Size: 0.25 Acres
- Dimensions: 10,890
- Features: Adjoins Common Ground, Back Yard, Cul-De-Sac, Landscaped, Natural Foliage, Near Golf Course, Scattered Woods, Sprinklers In Front, Sprinklers In Rear
Details
- Parcel number: 400148005000604.0000000
- Special conditions: Standard
Construction
Type & style
- Home type: SingleFamily
- Architectural style: Ranch,Traditional
- Property subtype: Single Family Residence
Materials
- Brick, Vinyl Siding
- Roof: Architectural Shingle
Condition
- Year built: 2004
Utilities & green energy
- Electric: 220 Volts
- Sewer: Public Sewer
- Water: Public
- Utilities for property: Cable Connected, Electricity Connected, Natural Gas Connected, Sewer Connected, Underground Utilities
Community & HOA
Community
- Features: Golf, Lake, Pool
- Subdivision: Bear Creek Ridge
HOA
- Has HOA: Yes
- Amenities included: Association Management, Golf Course, Pool
- Services included: Common Area Maintenance, Pool
- HOA fee: $350 annually
- HOA name: Bear Creek
Location
- Region: Wentzville
Financial & listing details
- Price per square foot: $125/sqft
- Tax assessed value: $462,494
- Annual tax amount: $5,911
- Date on market: 5/9/2026
- Cumulative days on market: 77 days
- Listing terms: Cash,Conventional,FHA,VA Loan
- Electric utility on property: Yes
- Road surface type: Concrete, Paved
Estimated market value
$533,100
$506,000 - $560,000
$3,268/mo
Price history
| Date | Event | Price |
|---|---|---|
| 6/12/2026 | Pending sale | $535,000$125/sqft |
Source:  MARIS #26028760 Report a problem MARIS #26028760 Report a problem | ||
| 5/10/2026 | Contingent | $535,000$125/sqft |
Source: MARIS #26028760 Report a problem | ||
| 5/9/2026 | Listed for sale | $535,000+50.7%$125/sqft |
Source: MARIS #26028760 Report a problem | ||
| 6/28/2018 | Sold | -- |
Source: MARIS #18027917 Report a problem | ||
| 6/5/2018 | Pending sale | $355,000$83/sqft |
Source: Worth Clark Realty #18027917 Report a problem | ||
| 5/22/2018 | Price change | $355,000-5.3%$83/sqft |
Source: Worth Clark Realty #18027917 Report a problem | ||
| 5/1/2018 | Price change | $375,000-2.6%$88/sqft |
Source: Worth Clark Realty #18027917 Report a problem | ||
| 4/19/2018 | Listed for sale | $385,000$90/sqft |
Source: Worth Clark Realty #18027917 Report a problem | ||
| 5/25/2005 | Sold | -- |
Source: Public Record Report a problem | ||
Public tax history
| Year | Property taxes | Tax assessment |
|---|---|---|
| 2025 | $5,911 -0.9% | $87,874 +1.9% |
| 2024 | $5,963 | $86,214 |
| 2023 | $5,963 +15.1% | $86,214 +23.7% |
| 2022 | $5,181 | $69,693 |
| 2021 | -- | $69,693 +11.1% |
| 2020 | -- | $62,750 |
| 2019 | $4,112 | $62,750 +16.2% |
| 2018 | $4,112 +0% | $54,009 |
| 2017 | $4,112 -8.3% | $54,009 -1% |
| 2016 | $4,484 +1.1% | $54,569 |
| 2015 | $4,433 +26.9% | $54,569 +20.7% |
| 2014 | $3,494 | $45,195 |
| 2013 | -- | $45,195 0% |
| 2012 | -- | $45,210 -13% |
| 2011 | -- | $51,970 |
| 2010 | -- | $51,970 |
| 2009 | -- | $51,970 -6.9% |
| 2008 | -- | $55,810 -80.8% |
| 2007 | -- | $290,000 +544.4% |
| 2006 | -- | $45,000 |
| 2005 | -- | $45,000 |
| 2004 | -- | $45,000 |
| 2003 | -- | $45,000 |
| 2002 | -- | -- |
| 2001 | -- | -- |
Find assessor info on the county website
Monthly payment
Est. payment
Payment breakdown
Explore the cost of this home by adjusting the details. Changes won't be saved.Climate risks
Neighborhood: 63385
Nearby schools
GreatSchools rating
- 9/10Journey ElementaryGrades: K-6Distance: 1.5 mi
- 6/10North Point Middle SchoolGrades: 6-8Distance: 0.6 mi
- 8/10North Point High SchoolGrades: 9-12Distance: 0.6 mi
Schools provided by the listing agent
- Elementary: Journey Elem.
- Middle: North Point Middle
- High: North Point
Source: MARIS. This data may not be complete. We recommend contacting the local school district to confirm school assignments for this home.
- $429,9003 bd3 ba3.2k sqft3605 Bear Creek Ridge Ct, Wentzville, MO 63385Off Market
- $--4 bd3 ba4k sqft3609 Bear Creek Ridge Ct, Wentzville, MO 63385Sold

- $--4 bd3 ba2.6k sqft3603 Bear Creek Ridge Ct, Wentzville, MO 63385Sold
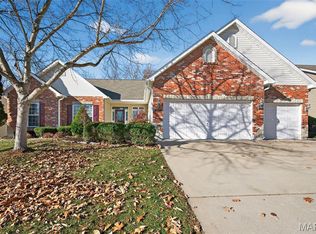
- $503,9003 bd3 ba2.3k sqft3608 Bear Creek Ridge Ct, Wentzville, MO 63385Off Market
- $421,1003 bd2 ba1.8k sqft3702 Bear Creek Bluff Ct, Wentzville, MO 63385Off Market
- $1,275,2004 bd4 ba2.8k sqft104 Adonai Ave, Wentzville, MO 63385Off Market
- $429,6003 bd2 ba3.6k sqft3601 Bear Creek Ridge Ct, Wentzville, MO 63385Off Market
- $--4 bd3 ba3.1k sqft104 Adoani Ave, Wentzville, MO 63385Sold
A local agent can set up tours, give advice and negotiate with sellers.
Similar homes
- $450,0004 bd3 ba3k sqft4216 Broken Rock Dr, Wentzville, MO 63385For Sale By Owner
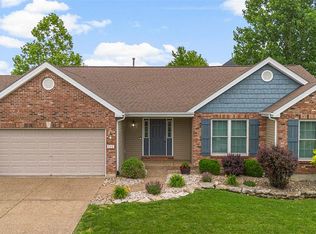
- $519,9004 bd3 ba2.9k sqft103 Pomodora Cir, Wentzville, MO 63385For Sale

 MLS ID #26025659, Tom E Palitzsch, Thomas Realty Group LLC. MARIS
 - $450,0004 bd3 ba3.4k sqft3201 Bear Tracks Dr, Wentzville, MO 63385For Sale
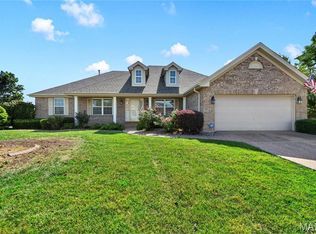 MLS ID #26041475, Dallas L Brower, ReeceNichols Real Estate. MARIS
 - $464,9003 bd3 ba3.2k sqft227 Highland Meadows Dr, Wentzville, MO 63385For Sale
 MLS ID #26038660, Kole Manes, Keyrenter St. Louis West. MARIS
 - $449,0005 bd4 ba2.9k sqft202 Highland Meadows Dr, Wentzville, MO 63385For SaleMLS ID #26035200, Chad J Matlick, Coldwell Banker Realty - Gundaker. MARIS
- $400,0004 bd3 ba3k sqft1404 Devonshire County Dr, Wentzville, MO 63385For SaleMLS ID #26041577, Mark Hiller, Narrative Real Estate. MARIS
- $464,3994 bd4 ba3.5k sqft1304 Forest Way, Wentzville, MO 63385For SaleMLS ID #26042877, Jenny M Derhake, Coldwell Banker Realty - Gundaker. MARIS
- $439,9004 bd4 ba2.7k sqft2304 Bear Fountain Run, Wentzville, MO 63385For SaleMLS ID #26040916, Michelle Craft, RE/MAX EDGE. MARIS
- $619,9004 bd4 ba4.1k sqft139 Wilmer Valley Dr, Wentzville, MO 63385For SaleMLS ID #26045103, William E Cooper, Keller Williams Realty St. Louis. MARIS
- $549,9004 bd3 ba3.1k sqft509 Spruce Hollow Ct, Wentzville, MO 63385For SaleMLS ID #26035810, Gina M Weinand, Coldwell Banker Realty - Gundaker. MARIS
- $439,5004 bd4 ba3.2k sqft64 Old Chesapeake Dr, Wentzville, MO 63385For SaleMLS ID #26033910, Susan E Barnes, Top Real Estate Professionals, Inc.. MARIS
- $419,9004 bd3 ba2.6k sqft602 Autumn Creek Dr, Wentzville, MO 63385For SaleMLS ID #26028133, Jessie A Humphreys, Keller Williams Chesterfield. MARIS
- $425,0004 bd4 ba3.1k sqft1838 Hackmann Hollow Dr, Wentzville, MO 63385For SaleMLS ID #26020846, Lisa D Fannin, Exit Elite Realty. MARIS
- $499,9004 bd3 ba2.6k sqft115 Bell Blvd, Wentzville, MO 63385For SaleMLS ID #26020536, Cheri A Norton, Coldwell Banker Realty - Gundaker. MARIS
- $415,0004 bd3 ba2.9k sqft302 America St, Wentzville, MO 63385For SaleMLS ID #26028816, Kathleen D Elmer, Tom Anderson Real Estate. MARIS
- $530,0004 bd3 ba2.2k sqft110 Little Tree Ct, Wentzville, MO 63385For SaleMLS ID #26030094, Stephanie E Fobian, Nettwork Global. MARIS
- $389,9003 bd3 ba2.5k sqft159 Shadow Pointe Dr, Wentzville, MO 63385For SaleMLS ID #26041051, Suzanne M Matyiko, ReeceNichols Real Estate. MARIS
- $575,0004 bd3 ba2.9k sqft204 Grayleaf Ct, O'Fallon, MO 63385For SaleMLS ID #26018085, Jennifer A Piglowski, Coldwell Banker Realty - Gundaker. MARIS
- $535,0004 bd4 ba3.6k sqft1001 Summersweet Dr, Saint Peters, MO 63376For SaleMLS ID #26045366, Julie E Scarpace, Keller Williams Realty West. MARIS
- $550,0004 bd3 ba3.9k sqft7706 Ardmore Dr, Dardenne Prairie, MO 63368For SaleMLS ID #26040121, Kelli D Gorla, DRG - Delhougne Realty Group. MARIS
