This home is set in a gated community with a lake, scenic trails, and top amenities, this stunning home offers exceptional living and endless versatility. A grand entry with a sweeping staircase is framed by a formal dining room and private home office. All bedrooms are conveniently located downstairs in a split layout, centered around a spacious living room designed for comfort and privacy. The open kitchen features a large island, abundant storage, and a butler’s nook for a coffee or wine bar or simply ideal space for entertaining. The primary suite includes room for a seating area, along with a soaking tub, dual sinks, and a separate shower. Upstairs, an impressive 65 inch TV is ready in the game or media room with a half bath delivers the perfect retreat for a man cave, movie nights, gaming, or an additional office. New roof, brick and stone elevation, quiet dead-end street, covered patio, and inviting backyard complete this standout home in a premier Pearland community.
Pending
Price increase: $21K (5/14)
$460,000
3608 Barrington Ct, Pearland, TX 77584
3beds
3,164sqft
:
Get pre-qualified$3,283/mo
Single Family Residence
Built in 2012
8,398 Square Feet Lot
$450,100 Zestimate®
$145/sqft
$81/mo HOA
What's special
Brick and stone elevationInviting backyardFormal dining roomPrivate home officeOpen kitchenCovered patioSoaking tub
- 73 days |
- 27 |
- 0 |
Zillow last checked:
Listing updated:
Listed by:
Regina Pope TREC #0748774 719-238-5857,
Shaw Real Estate
Source: HAR,MLS#: 15065271
Facts & features
Interior
Bedrooms & bathrooms
- Bedrooms: 3
- Bathrooms: 3
- Full bathrooms: 2
- 1/2 bathrooms: 1
Rooms
- Room types: Family Room, Media Room, Utility Room
Primary bathroom
- Features: Primary Bath: Double Sinks, Primary Bath: Separate Shower, Primary Bath: Soaking Tub, Secondary Bath(s): Shower Only
Kitchen
- Features: Kitchen Island, Kitchen open to Family Room, Pantry
Heating
- Natural Gas
Cooling
- Ceiling Fan(s), Electric
Appliances
- Included: Disposal, Gas Oven, Microwave, Gas Cooktop, Dishwasher
Features
- High Ceilings, All Bedrooms Down
- Number of fireplaces: 1
- Fireplace features: Gas
Interior area
- Total structure area: 3,164
- Total interior livable area: 3,164 sqft
Video & virtual tour
Property
Parking
- Total spaces: 2
- Parking features: Attached, Oversized, Double-Wide Driveway
- Attached garage spaces: 2
Features
- Stories: 2
- Patio & porch: Patio/Deck
- Exterior features: Sprinkler System
- Fencing: Back Yard
Lot
- Size: 8,398 Square Feet
- Features: Back Yard, Subdivided, 0 Up To 1/4 Acre
Details
- Parcel number: 23703001016
Construction
Type & style
- Home type: SingleFamily
- Architectural style: Traditional
- Property subtype: Single Family Residence
Materials
- Brick, Cement Siding, Stone
- Foundation: Slab
- Roof: Composition
Condition
- New construction: No
- Year built: 2012
Utilities & green energy
- Sewer: Public Sewer
- Water: Public
Green energy
- Energy efficient items: Attic Vents, Thermostat
Community & HOA
Community
- Subdivision: Cabot Cove Sec 3
HOA
- Has HOA: Yes
- Amenities included: Clubhouse, Jogging Path, Playground, Pond, Pool, Trail(s)
- HOA fee: $975 annually
Location
- Region: Pearland
Financial & listing details
- Price per square foot: $145/sqft
- Tax assessed value: $468,200
- Annual tax amount: $10,932
- Date on market: 5/14/2026
- Listing terms: Cash,Conventional,FHA,VA Loan
- Exclusions: All Curtains
- Road surface type: Concrete, Curbs
Estimated market value
$450,100
$428,000 - $473,000
$2,882/mo
Price history
| Date | Event | Price |
|---|---|---|
| 6/24/2026 | Pending sale | $460,000$145/sqft |
Source:  HAR #15065271 Report a problem HAR #15065271 Report a problem | ||
| 5/14/2026 | Price change | $460,000+4.8%$145/sqft |
Source: HAR #15065271 Report a problem | ||
| 4/21/2026 | Listed for sale | $439,000$139/sqft |
Source: HAR #6289271 Report a problem | ||
| 4/18/2026 | Pending sale | $439,000$139/sqft |
Source: HAR #6289271 Report a problem | ||
| 4/7/2026 | Price change | $439,000-2.4%$139/sqft |
Source: HAR #6289271 Report a problem | ||
| 4/3/2025 | Price change | $450,000-1.1%$142/sqft |
Source: HAR #87985791 Report a problem | ||
| 3/15/2025 | Listed for sale | $455,000$144/sqft |
Source: HAR #87985791 Report a problem | ||
Public tax history
| Year | Property taxes | Tax assessment |
|---|---|---|
| 2025 | $8,111 +5.3% | $465,584 +10% |
| 2024 | $7,700 +9.7% | $423,258 +10% |
| 2023 | $7,016 -6.5% | $384,780 +10% |
| 2022 | $7,502 +1.4% | $349,800 +10% |
| 2021 | $7,397 | $318,000 +1.7% |
| 2020 | -- | $312,600 +8.2% |
| 2019 | $7,069 -13.2% | $289,000 -3.9% |
| 2018 | $8,149 | $300,580 +3.6% |
| 2017 | $8,149 +13.8% | $290,000 -2% |
| 2016 | $7,158 | $295,770 +17.2% |
| 2015 | $7,158 | $252,300 +7.6% |
| 2014 | $7,158 | $234,500 +675.5% |
| 2012 | -- | $30,240 |
| 2011 | -- | $30,240 |
| 2010 | -- | $30,240 |
| 2009 | -- | $30,240 |
| 2008 | -- | $30,240 +100% |
| 2006 | -- | $15,120 |
| 2005 | -- | $15,120 |
Find assessor info on the county website
Monthly payment
Est. payment
Payment breakdown
Explore the cost of this home by adjusting the details. Changes won't be saved.Climate risks
Neighborhood: Cabot Cove
Nearby schools
GreatSchools rating
- 10/10Magnolia Elementary SchoolGrades: PK-4Distance: 0.8 mi
- 8/10Pearland Junior High SouthGrades: 7-8Distance: 0.5 mi
- 8/10Pearland High SchoolGrades: 9-12Distance: 1.4 mi
Schools provided by the listing agent
- Elementary: Magnolia Elementary School (Pearland)
- Middle: Pearland Junior High South
- High: Pearland High School
Source: HAR. This data may not be complete. We recommend contacting the local school district to confirm school assignments for this home.
- $407,5004 bd3 ba2.6k sqft3610 Barrington Ct, Pearland, TX 77584Off Market

- $449,1004 bd4 ba3.1k sqft3606 Barrington Ct, Pearland, TX 77584Off Market
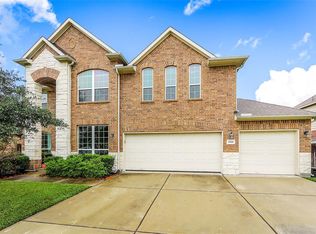
- $467,800-- bd12 ba2.8k sqft3607 Sebago Dr, Pearland, TX 77584Off Market
- $567,600-- bd-- ba-- sqft3609 Sebago Dr, Pearland, TX 77584Off Market
- $350,2003 bd2 ba2.2k sqft3605 Sebago Dr, Pearland, TX 77584Off Market
- $508,1004 bd3 ba3.6k sqft3604 Barrington Ct, Pearland, TX 77584Off Market
- $443,100-- bd15 ba3.2k sqft3603 Sebago Dr, Pearland, TX 77584Off Market
- $423,4004 bd4 ba3.2k sqft3605 Barrington Ct, Pearland, TX 77584Off Market
A local agent can set up tours, give advice and negotiate with sellers.
Similar homes
- $409,0003 bd2 ba2.5k sqft3210 Princess Bay Ct, Pearland, TX 77584For Sale
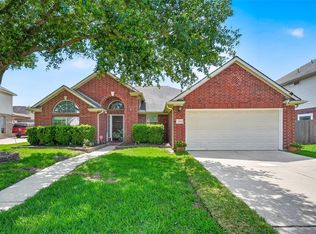 MLS ID #92163484, Linjie Zhu, Walzel Properties - Corporate Office. HAR
 - $425,0004 bd4 ba2.4k sqft2725 Merlin Ln, Pearland, TX 77581For Sale
 MLS ID #33824117, Shelley Broussard, Real Broker, LLC. HAR
 - $429,9004 bd3 ba2.9k sqft11404 Summit Bay Dr, Pearland, TX 77584For Sale
 MLS ID #75022387, Ayesha Shelton, Braden Real Estate Group. HAR
 - $499,0004 bd4 ba3.9k sqft11319 Windy Dawn Dr, Pearland, TX 77584For Sale
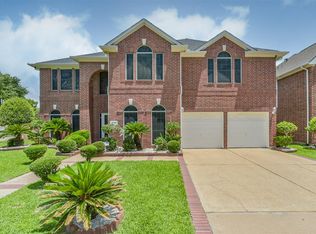 MLS ID #17810774, Deborah Bly, eXp Realty, LLC. HAR
 - $549,5004 bd4 ba3.1k sqft3011 Rocky Canyon Dr, Pearland, TX 77584For SaleMLS ID #55649586, Zhiguo Jiang, REALM Real Estate Professionals - Sugar Land. HAR
- $649,9004 bd4 ba4.1k sqft3602 Lindhaven Dr, Pearland, TX 77584For SaleMLS ID #47268030, Jen Tran, Keller Williams Memorial. HAR
- $475,0004 bd4 ba3k sqft732 Somerset Landing Ln, League City, TX 77573For SaleMLS ID #29158007, David Batagower, Compass RE Texas, LLC - The Heights. HAR
- $435,0004 bd3 ba2.8k sqft1908 Sunset Terrace Ln, Houston, TX 77089For SaleMLS ID #12305156, Randall Martin, CB&A, Realtors- Southeast. HAR
- $575,9004 bd4 ba3.3k sqft2944 Auburn Woods Dr, Pearland, TX 77581For SaleMLS ID #59689744, Angie Meawad, GHEB Realty. HAR
- $525,0004 bd4 ba3.6k sqft2711 Wild Lilac Dr, Pearland, TX 77584For SaleMLS ID #38211949, Ashley Warren, Orchard Brokerage. HAR
- $505,0004 bd3 ba3k sqft1920 Cedar Ridge Ln, Houston, TX 77089For SaleMLS ID #17535609, Eileen Hensley, CB&A, Realtors- Southeast. HAR
- $550,0004 bd4 ba3.1k sqft2607 Cobble Springs Ln, Pearland, TX 77584For SaleMLS ID #31807683, Jane NgaDung Nguyen, Alpha, REALTORS. HAR
- $514,9005 bd5 ba3.6k sqft1813 Emerald Trace Ln, Pearland, TX 77584For SaleMLS ID #85754195, Patrick King, Realty Kings Properties. HAR
- $335,0003 bd2 ba2.1k sqft2612 Sun Flare Ln, Pearland, TX 77584For SaleMLS ID #72309850, Christopher Roe, Next Trend Realty LLC. HAR
- $449,9004 bd4 ba3.5k sqft327 Holly Branch Ln, Kemah, TX 77565For SaleMLS ID #37071522, Tyler Harding, Call It Closed Int'l Realty. HAR
- $450,0005 bd4 ba3.2k sqft4747 Abercorn St, Rosharon, TX 77583For SaleMLS ID #34197888, Barbara Quintanal, Cottage Gate Real Estate Group. HAR
- $420,0005 bd3 ba2.6k sqft2003 Sunset Terrace Ln, Houston, TX 77089For SaleMLS ID #53770519, Anna Perez, CB&A, Realtors- Southeast. HAR
- $339,9003 bd3 ba2.2k sqft2990 Creek Falls Ct, Pearland, TX 77581For SaleMLS ID #52432730, Latosha Weatherspoon, Real Broker, LLC. HAR
- $410,0003 bd3 ba2.1k sqft2622 Canyon Falls Dr, Manvel, TX 77578For SaleMLS ID #43241083, Alan Stanfield, Stanfield Properties. HAR
- $459,9994 bd3 ba3.5k sqft2403 Shelly Lang Ct, Missouri City, TX 77459For SaleMLS ID #76138951, Marsha Warren, LPT Realty, LLC. HAR
