Tucked away in a charming community, this beautifully maintained townhome offers the perfect blend of comfort, space, and functionality. With two spacious bedrooms, three and a half baths, and a versatile study, the layout is ideal for both everyday living and working from home. The inviting living and dining areas provide an abundance of space for entertaining or cozy evenings by the wood-burning fireplace. The generously sized kitchen features plentiful cabinetry and a lovely window overlooking the courtyard, creating a warm and welcoming atmosphere. Just off the kitchen, the oversized laundry room offers exceptional convenience with additional pantry storage. Upstairs, the private primary suite features an en suite bath and ample closet space, while the secondary bedroom, additional full bath, and study provide flexibility for guests, hobbies, or a home office. Thoughtful storage can be found throughout the home, along with the convenience of an attached two-car garage. Recent updates include a new HVAC system installed in May 2026 (includes a 10 year warranty) and freshly painted interior walls and ceilings, making this home move-in ready. Combining comfort, charm, and practical living spaces, this townhome is ready to welcome its next owner home.
Pending
$264,000
3608 Clubview Dr, Garland, TX 75044
2beds
1,632sqft
:
Get pre-qualified$2,393/mo
Townhouse
Built in 2001
2,265 Square Feet Lot
$-- Zestimate®
$162/sqft
$75/mo HOA
What's special
Wood-burning fireplaceAttached two-car garageTwo spacious bedroomsVersatile studyEn suite bathAmple closet spaceOversized laundry room
- 65 days |
- 150 |
- 5 |
Zillow last checked:
Listing updated:
Listed by:
Jeana Vasquez 0742899 972-783-0000,
Ebby Halliday, REALTORS 972-783-0000
Source: NTREIS,MLS#: 21255007
Facts & features
Interior
Bedrooms & bathrooms
- Bedrooms: 2
- Bathrooms: 3
- Full bathrooms: 2
- 1/2 bathrooms: 1
Primary bedroom
- Features: Ceiling Fan(s), Linen Closet
- Level: Second
- Dimensions: 14 x 12
Bedroom
- Features: Ceiling Fan(s)
- Level: Second
- Dimensions: 11 x 10
Dining room
- Features: Ceiling Fan(s), Fireplace
- Level: First
- Dimensions: 12 x 10
Kitchen
- Features: Built-in Features
- Level: First
- Dimensions: 11 x 9
Living room
- Level: First
- Dimensions: 15 x 17
Office
- Features: Ceiling Fan(s)
- Level: Second
- Dimensions: 12 x 10
Utility room
- Features: Utility Room
- Level: First
- Dimensions: 9 x 5
Appliances
- Included: Dishwasher
Features
- Chandelier, High Speed Internet, Pantry, Walk-In Closet(s)
- Has basement: No
- Number of fireplaces: 1
- Fireplace features: Living Room, Wood Burning
Interior area
- Total interior livable area: 1,632 sqft
Video & virtual tour
Property
Parking
- Total spaces: 2
- Parking features: Door-Single, Garage, Garage Door Opener, Garage Faces Rear
- Attached garage spaces: 2
Features
- Levels: Two
- Stories: 2
- Pool features: None
Lot
- Size: 2,265 Square Feet
Details
- Parcel number: 26622700050110000
Construction
Type & style
- Home type: Townhouse
- Architectural style: Traditional
- Property subtype: Townhouse
- Attached to another structure: Yes
Materials
- Brick
Condition
- Year built: 2001
Utilities & green energy
- Sewer: Public Sewer
- Water: Public
- Utilities for property: Sewer Available, Water Available
Community & HOA
Community
- Features: Curbs
- Subdivision: Village Greens Sec 04 Rep
HOA
- Has HOA: Yes
- Amenities included: Maintenance Front Yard
- Services included: Maintenance Grounds
- HOA fee: $75 monthly
- HOA name: Village Green Townhomes
- HOA phone: 999-999-9999
Location
- Region: Garland
Financial & listing details
- Price per square foot: $162/sqft
- Tax assessed value: $281,430
- Annual tax amount: $6,739
- Date on market: 5/21/2026
- Cumulative days on market: 56 days
- Listing terms: Cash,Conventional,FHA,VA Loan
Estimated market value
Not available
Estimated sales range
Not available
Not available
Price history
| Date | Event | Price |
|---|---|---|
| 7/18/2026 | Pending sale | $264,000$162/sqft |
Source: NTREIS #21255007 Report a problem | ||
| 7/9/2026 | Contingent | $264,000$162/sqft |
Source: NTREIS #21255007 Report a problem | ||
| 5/21/2026 | Listed for sale | $264,000+168%$162/sqft |
Source: NTREIS #21255007 Report a problem | ||
| 3/24/2021 | Listing removed | -- |
Source: Owner Report a problem | ||
| 1/7/2012 | Listing removed | $1,050$1/sqft |
Source: Dallas Prestige Realty #11695519 Report a problem | ||
| 12/14/2011 | Listed for rent | $1,050$1/sqft |
Source: Owner Report a problem | ||
| 10/16/2009 | Listing removed | $98,500$60/sqft |
Source: ABRAMS REALTORS INC #11253222 Report a problem | ||
| 8/9/2009 | Price change | $98,500-1.4%$60/sqft |
Source: ABRAMS REALTORS INC #11253222 Report a problem | ||
| 4/12/2009 | Price change | $99,900-9.1%$61/sqft |
Source: James R. Fite #11044310 Report a problem | ||
| 11/27/2008 | Price change | $109,900-4.4%$67/sqft |
Source: Century 21 #11044310 Report a problem | ||
| 7/21/2008 | Listed for sale | $114,900$70/sqft |
Source: NCI #11044310 Report a problem | ||
Public tax history
| Year | Property taxes | Tax assessment |
|---|---|---|
| 2025 | $454 +16.4% | $281,430 |
| 2024 | $390 +13.9% | $281,430 +4.9% |
| 2023 | $343 -16.7% | $268,370 |
| 2022 | $411 +7.8% | $268,370 +41.6% |
| 2021 | $382 +13.3% | $189,520 |
| 2020 | $337 +16.4% | $189,520 -2.9% |
| 2019 | $289 +13.1% | $195,220 +12% |
| 2018 | $256 -87.3% | $174,330 +37.3% |
| 2017 | $2,021 -23.6% | $126,980 |
| 2016 | $2,646 +21.3% | $126,980 +52.6% |
| 2015 | $2,181 | $83,200 |
| 2014 | $2,181 | $83,200 |
| 2013 | -- | -- |
| 2012 | -- | -- |
| 2011 | -- | -- |
| 2010 | -- | -- |
| 2009 | -- | -- |
| 2008 | -- | -- |
| 2007 | -- | -- |
| 2005 | -- | -- |
| 2004 | -- | -- |
| 2003 | -- | -- |
| 2002 | -- | -- |
| 2001 | -- | -- |
Find assessor info on the county website
Monthly payment
Est. payment
Payment breakdown
Explore the cost of this home by adjusting the details. Changes won't be saved.Climate risks
Neighborhood: Village Green
Nearby schools
GreatSchools rating
- 7/10Hickman Elementary SchoolGrades: PK-5Distance: 0.5 mi
- 5/10Webb Middle SchoolGrades: 6-8Distance: 1.5 mi
- 7/10North Garland High SchoolGrades: 9-12Distance: 1.7 mi
Schools provided by the listing agent
- District: Garland ISD
Source: NTREIS. This data may not be complete. We recommend contacting the local school district to confirm school assignments for this home.
- $256,5003 bd3 ba1.5k sqft3606 Clubview Dr, Garland, TX 75044Off Market

- $307,7003 bd2 ba1.9k sqft3604 Clubview Dr, Garland, TX 75044Off Market

- $283,1003 bd2 ba1.6k sqft3602 Clubview Dr, Garland, TX 75044Off Market
- $239,1003 bd3 ba1.6k sqft3625 Holly Tree Trl, Garland, TX 75044Off Market

- $100-- bd-- ba100 sqft3602 Foursquare Ln, Garland, TX 75044Off Market
- $252,5003 bd3 ba1.6k sqft3614 Clubview Dr, Garland, TX 75044Off Market
- $219,8002 bd2 ba1.6k sqft3623 Hollytree Trl, Garland, TX 75044Off Market
- $254,3003 bd2 ba1.5k sqft3616 Clubview Dr, Garland, TX 75044Off Market
A local agent can set up tours, give advice and negotiate with sellers.
Similar homes
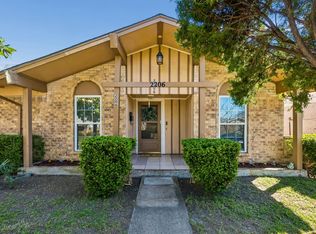
- $290,0003 bd2 ba1.3k sqft2206 Richbrook Dr, Garland, TX 75044For Sale
 MLS ID #21216896, Ponttee Dodds. NTREIS
 - $309,0004 bd3 ba2.1k sqft1722 Leicester St, Garland, TX 75044For Sale
 MLS ID #21320264, Brandon Scribner. NTREIS
 - $285,0003 bd2 ba2k sqft3310 O'Henry Dr, Garland, TX 75042For Sale
 MLS ID #21272494, Van Par. NTREIS
 - $305,0004 bd3 ba1.7k sqft1121 Sam Houston Dr, Garland, TX 75042For Sale
 MLS ID #21295989, Van Par. NTREIS
 - $369,0003 bd2 ba1.7k sqft2713 Laurel Oaks Dr, Garland, TX 75044For SaleMLS ID #21268602, Jennifer Hurst. NTREIS
- $358,0003 bd3 ba1.6k sqft2105 Glen Heights Dr, Garland, TX 75044For SaleMLS ID #21298009, Sandra Breedlove. NTREIS
- $300,0003 bd2 ba1.7k sqft1322 Paris Dr, Garland, TX 75040For SaleMLS ID #21319049, JC Young. NTREIS
- $264,9003 bd2 ba1.4k sqft409 Colonial Dr, Garland, TX 75043For SaleMLS ID #21207031, Brittany Stewart. NTREIS
- $240,0002 bd1 ba1k sqft214 Shea St, Garland, TX 75040For Sale By Owner
- $229,9003 bd2 ba1.3k sqft9319 Chimney Corner Ln, Dallas, TX 75243For SaleMLS ID #21252187, David DeVries. NTREIS
- $294,9003 bd3 ba1.7k sqft14370 Haymeadow Cir, Dallas, TX 75254For SaleMLS ID #21239677, Harun Hersi. NTREIS
- $249,0003 bd3 ba1.1k sqft17490 Meandering Way APT 2203, Dallas, TX 75252For SaleMLS ID #21318696, Tray Morgan. NTREIS
- $249,9002 bd2 ba1.2k sqft2800 Keller Springs Rd APT 6B, Carrollton, TX 75006For SaleMLS ID #21316090, Maria White. NTREIS
- $325,0003 bd2 ba1.4k sqft128 Kingsbridge Dr, Garland, TX 75040For SaleMLS ID #21326356, Josh Mills. NTREIS
- $205,0002 bd3 ba1.5k sqft11940 Leisure Dr, Dallas, TX 75243For SaleMLS ID #21242765, Devon Mitchell. NTREIS
- $279,0003 bd2 ba1.4k sqft110 Eastridge Ct, Wylie, TX 75098For SaleMLS ID #21338359, Lucas Reader. NTREIS
- $275,0003 bd3 ba1.8k sqft2646 Custer Pkwy APT D, Richardson, TX 75080For SaleMLS ID #21133140, SONIA Leonard. NTREIS
- $324,5003 bd2 ba1.4k sqft1917 Village Creek Dr, Garland, TX 75040For SaleMLS ID #21275818, Annette Northcutt. NTREIS
- $195,0002 bd3 ba1.2k sqft1106 Woburn Dr, Garland, TX 75043For SaleMLS ID #21220463, Diane Beeman. NTREIS
- $367,5004 bd3 ba2.1k sqft605 Buttercup Cir, Garland, TX 75040For SaleMLS ID #21287533, Jeffrey McKee. NTREIS
