Nestled in Hiddenbrook Glen, a quiet, gated community, this lovingly maintained 3 bdrm, 2.5 bath home is the kind of place that just feels right from the moment you walk in. At 1,479 sqft, the two-story layout lives comfortably. Vaulted ceilings create an open, airy feel, and the kitchen has been beautifully updated with new quartz countertops and a tile backsplash. The bathrooms follow with matching quartz countertops, fresh sinks, and new faucets and light fixtures. The big-ticket items have already been addressed: new roof (2020), furnace (2022), AC (2019), water heater (2023), dishwasher (2023), and stove (2025). Move in with confidence. Step outside to your own private retreat — fully fenced backyard with large deck, raised bed gardens, and storage shed. Great location with shopping, dining, parks, and freeway just minutes away.
Bumpable buyer
$539,900
3609 SE 182nd Ave, Vancouver, WA 98683
3beds
1,479sqft
:
Get pre-qualified$3,404/mo
Residential, Single Family Residence
Built in 1996
5,227 Square Feet Lot
$-- Zestimate®
$365/sqft
$71/mo HOA
What's special
Raised bed gardensTwo-story layoutStorage shed
- 15 days |
- 137 |
- 2 |
Likely to sell faster than
Zillow last checked:
Listing updated:
Listed by:
Denyce Moody 503-440-4093,
MORE Realty, Inc
Source: RMLS (OR),MLS#: 182987156
Facts & features
Interior
Bedrooms & bathrooms
- Bedrooms: 3
- Bathrooms: 3
- Full bathrooms: 2
- Partial bathrooms: 1
- Main level bathrooms: 1
Rooms
- Room types: Bedroom 2, Bedroom 3, Dining Room, Family Room, Kitchen, Living Room, Primary Bedroom
Primary bedroom
- Features: Ensuite, Shower, Soaking Tub, Walkin Closet
- Level: Upper
- Area: 182
- Dimensions: 13 x 14
Bedroom 2
- Features: Closet
- Level: Upper
- Area: 100
- Dimensions: 10 x 10
Bedroom 3
- Features: Closet
- Level: Upper
- Area: 100
- Dimensions: 10 x 10
Dining room
- Level: Main
- Area: 110
- Dimensions: 10 x 11
Kitchen
- Features: Dishwasher, Microwave, Free Standing Range, Quartz
- Level: Main
- Area: 150
- Width: 10
Living room
- Features: Fireplace, Vaulted Ceiling
- Level: Main
- Area: 192
- Dimensions: 16 x 12
Heating
- Forced Air, Fireplace(s)
Cooling
- Central Air
Appliances
- Included: Dishwasher, Free-Standing Range, Microwave, Stainless Steel Appliance(s), Gas Water Heater
- Laundry: Laundry Room
Features
- Quartz, Soaking Tub, Vaulted Ceiling(s), Closet, Shower, Walk-In Closet(s)
- Flooring: Laminate, Wall to Wall Carpet
- Windows: Vinyl Frames
- Basement: Crawl Space
- Number of fireplaces: 1
- Fireplace features: Wood Burning
Interior area
- Total structure area: 1,479
- Total interior livable area: 1,479 sqft
Property
Parking
- Total spaces: 2
- Parking features: Driveway, Garage Door Opener, Attached
- Attached garage spaces: 2
- Has uncovered spaces: Yes
Accessibility
- Accessibility features: Accessible Entrance, Garage On Main, Walkin Shower, Accessibility
Features
- Levels: Two
- Stories: 2
- Patio & porch: Deck
- Exterior features: Garden, Raised Beds, Yard
- Fencing: Fenced
Lot
- Size: 5,227 Square Feet
- Features: Gated, Level, SqFt 5000 to 6999
Details
- Parcel number: 092010168
Construction
Type & style
- Home type: SingleFamily
- Architectural style: Traditional
- Property subtype: Residential, Single Family Residence
Materials
- Lap Siding, T111 Siding
- Foundation: Concrete Perimeter
- Roof: Composition
Condition
- Resale
- New construction: No
- Year built: 1996
Utilities & green energy
- Gas: Gas
- Sewer: Public Sewer
- Water: Public
- Utilities for property: Cable Connected
Community & HOA
HOA
- Has HOA: Yes
- Amenities included: Gated, Management
- HOA fee: $212 quarterly
Location
- Region: Vancouver
Financial & listing details
- Price per square foot: $365/sqft
- Tax assessed value: $447,280
- Annual tax amount: $5,030
- Date on market: 6/25/2026
- Listing terms: Cash,Conventional
- Road surface type: Paved
Estimated market value
Not available
Estimated sales range
Not available
Not available
Price history
| Date | Event | Price |
|---|---|---|
| 6/25/2026 | Listed for sale | $539,900+215.9%$365/sqft |
Source:  RMLS (OR) #182987156 Report a problem RMLS (OR) #182987156 Report a problem | ||
| 9/9/2002 | Sold | $170,900+14.7%$116/sqft |
Source: Public Record Report a problem | ||
| 7/23/1996 | Sold | $148,990$101/sqft |
Source: Public Record Report a problem | ||
Public tax history
| Year | Property taxes | Tax assessment |
|---|---|---|
| 2024 | $4,438 +2.6% | $447,280 -1.1% |
| 2023 | $4,324 +15.8% | $452,128 +4.8% |
| 2022 | $3,735 +0.2% | $431,472 +17.9% |
| 2021 | $3,729 +9.2% | $365,894 +6% |
| 2020 | $3,414 | $345,278 +8.2% |
| 2019 | $3,414 +11.4% | $319,195 +3.4% |
| 2018 | $3,066 -12.2% | $308,625 +9.2% |
| 2017 | $3,491 +9.7% | $282,529 +5.9% |
| 2016 | $3,183 +3.8% | $266,727 +8.4% |
| 2015 | $3,067 +1.6% | $246,128 +6.3% |
| 2014 | $3,019 | $231,601 +16.4% |
| 2013 | $3,019 +9.4% | $199,026 +10% |
| 2012 | $2,760 +2.6% | $180,923 -9.8% |
| 2011 | $2,690 +10.1% | $200,651 -0.9% |
| 2010 | $2,444 -2.8% | $202,399 -4% |
| 2009 | $2,516 | $210,885 -17.9% |
| 2008 | -- | $256,800 |
| 2007 | -- | $256,800 +45.7% |
| 2005 | -- | $176,200 |
| 2004 | -- | $176,200 +17.6% |
| 2001 | $2,040 +1.4% | $149,800 +3.1% |
| 2000 | $2,013 | $145,300 |
Find assessor info on the county website
Monthly payment
Est. payment
Payment breakdown
Explore the cost of this home by adjusting the details. Changes won't be saved.Climate risks
Neighborhood: Fishers Creek
Nearby schools
GreatSchools rating
- 7/10Fishers Landing Elementary SchoolGrades: K-5Distance: 0.2 mi
- 7/10Shahala Middle SchoolGrades: 6-8Distance: 1.6 mi
- 6/10Mountain View High SchoolGrades: 9-12Distance: 2 mi
Schools provided by the listing agent
- Elementary: Fishers Landing
- Middle: Shahala
- High: Mountain View
Source: RMLS (OR). This data may not be complete. We recommend contacting the local school district to confirm school assignments for this home.
- $567,8004 bd3 ba1.9k sqft3613 SE 182nd Ave, Vancouver, WA 98683Off Market
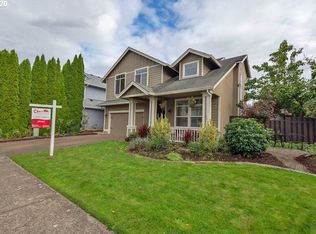
- $564,2004 bd2 ba2k sqft3605 SE 182nd Ave, Vancouver, WA 98683Off Market
- $590,1004 bd2 ba1.9k sqft3608 SE 182nd Ave, Vancouver, WA 98683Off Market

- $543,4004 bd2 ba1.9k sqft3701 SE 182nd Ave, Vancouver, WA 98683Off Market
- $524,4003 bd2 ba1.6k sqft3601 SE 182nd Ave, Vancouver, WA 98683Off Market
- $532,9004 bd2 ba1.5k sqft3612 SE 182nd Ave, Vancouver, WA 98683Off Market
- $699,4004 bd3 ba2.5k sqft3704 SE 183rd Ct, Vancouver, WA 98683Off Market
- $568,1004 bd3 ba1.9k sqft18117 SE 36th St, Vancouver, WA 98683Off Market
A local agent can set up tours, give advice and negotiate with sellers.
Similar homes
- $549,9004 bd3 ba1.8k sqft2115 SE 186th Ave, Vancouver, WA 98683Active

 MLS ID #345035625, Eric Dahlen, Premiere Property Group LLC. RMLS (OR)
 - $569,9003 bd3 ba1.6k sqft1321 SE 159th Ave, Vancouver, WA 98683Active
 MLS ID #343531282, Anthony Pham, Call It Closed International Realty. RMLS (OR)
 - $599,0004 bd3 ba1.8k sqft3109 SE 197th Ct, Camas, WA 98607Active
 MLS ID #282317126, Meredith Orlando, Cascade Hasson Sotheby's International Realty. RMLS (OR)
 - $680,0004 bd3 ba2.1k sqft1410 SE 121st Ave, Vancouver, WA 98683Active
 MLS ID #590189414, Leonard Locatis, Works Real Estate. RMLS (OR)
 - $465,0002 bd2 ba1.5k sqft2115 NE 158th Pl, Portland, OR 97230ActiveMLS ID #291635688, Devin Thiele, Sparrow Real Estate, LLC. RMLS (OR)
- $499,9003 bd3 ba1.8k sqft415 NW 153rd St, Vancouver, WA 98685ActiveMLS ID #305891762, Mandi Kostman, New Tradition Realty Inc. RMLS (OR)
- $539,9003 bd3 ba1.5k sqft14123 SE Summerfield Loop, Happy Valley, OR 97086ActiveMLS ID #490287966, Adriane Bovero, All County Real Estate. RMLS (OR)
- $532,9003 bd2 ba1.4k sqft6929 N Armour St, Portland, OR 97203ActiveMLS ID #566840820, Todd Stenstrom, Move Real Estate Inc. RMLS (OR)
- $519,0003 bd2 ba1.4k sqft20 NW Wilson Ave, Gresham, OR 97030ActiveMLS ID #467953882, April Stewart, Select Real Estate Services LLC. RMLS (OR)
- $629,0003 bd3 ba1.9k sqft14406 NE 39th St, Vancouver, WA 98682ActiveMLS ID #580601838, DeAnna Bryson, Berkshire Hathaway HomeServices NW Real Estate. RMLS (OR)
- $589,0004 bd3 ba2k sqft2430 SW Willowbrook Ave, Gresham, OR 97080ActiveMLS ID #470690335, Adine Peterson, Premiere Property Group, LLC. RMLS (OR)
- $649,9903 bd2 ba2.2k sqft3607 NE Liberty St, Portland, OR 97211ActiveMLS ID #179741201, Jordan Tietz, Kelly Right Real Estate of Portland, LLC. RMLS (OR)
- $550,0003 bd3 ba1.8k sqft1822 E 33rd St #A, Vancouver, WA 98663ActiveMLS ID #521548570, Erica Stout, RE/MAX Equity Group. RMLS (OR)
- $589,9003 bd2 ba1.6k sqft2702 NE 94th St, Vancouver, WA 98665ActiveMLS ID #532361072, Lauren Churchwell, Works Real Estate. RMLS (OR)
- $550,0004 bd3 ba2k sqft860 NW Battaglia Ave, Gresham, OR 97030ActiveMLS ID #623783534, Rachel Day, Realty Works Group. RMLS (OR)
- $575,0003 bd3 ba1.7k sqft3262 NE Rosa Parks Way, Portland, OR 97211ActiveMLS ID #274535182, Russell Clum, Cascade Hasson Sotheby's International Realty. RMLS (OR)
- $460,0003 bd2 ba1.2k sqft9904 NE 41st Ct, Vancouver, WA 98686ActiveMLS ID #134548230, Kat Tarr, Windermere Northwest Living. RMLS (OR)
- $490,0003 bd3 ba1.5k sqft517 NW 152nd St, Vancouver, WA 98685ActiveMLS ID #654972752, Molly Lange, Premiere Property Group LLC. RMLS (OR)
- $499,0003 bd3 ba1.8k sqft4585 Y St, Washougal, WA 98671ActiveMLS ID #447655537, Steven Venetta, eXp Realty LLC. RMLS (OR)
- $515,0003 bd2 ba1.9k sqft3703 NE 49th St, Vancouver, WA 98661ActiveMLS ID #387131992, Chad Sessions, Windermere Northwest Living. RMLS (OR)
