Welcome home to your fully furnished Waterfront Townhome with Black River Views & Private Dock Access! Nestled in one of Lorain's most sought-after waterfront communities, this beautifully maintained townhome offers stunning views of the Black River and Black River Landing. Featuring 2 bedrooms, 2 full baths, and 1 half bath, this spacious home is filled with natural light from soaring windows and dramatic ceilings. The inviting living room boasts a gas fireplace, two-story ceiling, and double doors leading to a waterfront deck perfect for relaxing while watching boats cruise by. Boat dock access is located directly out front, making this a dream property for boating enthusiasts. A rare opportunity!
The second level features an eat-in kitchen with abundant counter space, a breakfast bar, all included appliances, a dining area, and double doors opening to a private rear deck ideal for entertaining or enjoying your morning coffee. The entire third floor is dedicated to the bedroom suites. The spacious primary suite offers a walk-in closet and luxurious ensuite bath complete with a soaking tub, glass-enclosed shower, and double vanity. A second bedroom and full bath provide comfortable accommodations for family or guests. Additional updates and features include two single-car garages (one front and one rear), new furnace, central air conditioning, hot water tank, touchscreen WiFi thermostat, professionally cleaned ductwork, two front windows replaced in 2024, and roof replaced in 2023.
This home has always been smoke-free, pet-free, and has never been rented. Residents enjoy exceptional community amenities including a swimming pool, fitness center, and party room available for private events. Experience low-maintenance waterfront living with incredible views, modern updates, and easy access to downtown Lorain, Lake Erie, restaurants, marinas, and entertainment.
Pending
$299,900
361 Freshwater Dr, Lorain, OH 44052
2beds
1,731sqft
:
Get pre-qualified$2,174/mo
Townhouse, Single Family Residence
Built in 2005
1,298 Square Feet Lot
$-- Zestimate®
$173/sqft
$110/mo HOA
What's special
Gas fireplaceBlack river viewsTwo-story ceilingPrivate dock accessIncredible viewsSpacious primary suiteDouble vanity
- 67 days |
- 87 |
- 0 |
Zillow last checked:
Listing updated:
Listed by:
Pamela D Hakaim 440-935-4294 pamhakaim@gmail.com,
RE/MAX Above & Beyond,
Jacqueline A Jakacki 216-375-1158,
RE/MAX Above & Beyond
Source: MLS Now,MLS#: 5214742 Originating MLS: Akron Cleveland Association of REALTORS
Originating MLS: Akron Cleveland Association of REALTORSFacts & features
Interior
Bedrooms & bathrooms
- Bedrooms: 2
- Bathrooms: 3
- Full bathrooms: 2
- 1/2 bathrooms: 1
- Main level bathrooms: 1
Primary bedroom
- Description: Flooring: Carpet
- Features: Window Treatments
- Level: Fourth
- Dimensions: 16 x 13
Bedroom
- Description: Flooring: Carpet
- Features: Window Treatments
- Level: Fourth
- Dimensions: 14 x 10
Primary bathroom
- Description: Flooring: Tile
- Features: Window Treatments
- Level: Fourth
- Dimensions: 8 x 16
Bathroom
- Description: Flooring: Tile
- Features: Window Treatments
- Level: Third
- Dimensions: 7 x 5
Bathroom
- Description: Flooring: Tile
- Features: Window Treatments
- Level: Fourth
- Dimensions: 5 x 8
Bonus room
- Description: Sitting Room,Flooring: Tile
- Features: Window Treatments
- Level: Third
- Dimensions: 7 x 15
Dining room
- Description: Flooring: Tile
- Features: Window Treatments
- Level: Third
- Dimensions: 16 x 12
Entry foyer
- Description: Flooring: Luxury Vinyl Tile
- Level: Lower
- Dimensions: 5 x 16
Kitchen
- Description: Flooring: Tile
- Features: Window Treatments
- Level: Third
- Dimensions: 9 x 15
Laundry
- Description: Flooring: Luxury Vinyl Tile
- Features: Window Treatments
- Level: First
- Dimensions: 5 x 6
Living room
- Description: Flooring: Carpet
- Features: Fireplace, Window Treatments
- Level: Second
- Dimensions: 16 x 18
Other
- Description: Balcony with Trex
- Level: Second
- Dimensions: 10 x 4
Other
- Description: Hall,Flooring: Tile
- Level: First
- Dimensions: 7 x 7
Other
- Description: Balcony with Trex
- Level: Third
- Dimensions: 10 x 4
Other
- Description: Garage,Flooring: Concrete
- Level: Lower
- Dimensions: 13 x 22
Other
- Description: Garage,Flooring: Concrete
- Level: First
- Dimensions: 16 x 18
Other
- Description: Walk-In Closet,Flooring: Carpet
- Level: Fourth
- Dimensions: 7 x 5
Heating
- Forced Air, Gas
Cooling
- Central Air
Appliances
- Included: Dryer, Dishwasher, Microwave, Range, Refrigerator, Washer
- Laundry: Main Level
Features
- Breakfast Bar, Ceiling Fan(s), Eat-in Kitchen, High Ceilings, Laminate Counters
- Basement: None
- Number of fireplaces: 1
- Fireplace features: Gas
Interior area
- Total structure area: 1,731
- Total interior livable area: 1,731 sqft
- Finished area above ground: 1,731
Video & virtual tour
Property
Parking
- Total spaces: 2
- Parking features: Direct Access
- Garage spaces: 2
Features
- Levels: Three Or More
- Stories: 3
- Patio & porch: Deck
- Has private pool: Yes
- Pool features: Community
- Fencing: None
- Has view: Yes
- View description: River
- Has water view: Yes
- Water view: River
- Waterfront features: River Front, Waterfront
- Frontage type: River
Lot
- Size: 1,298 Square Feet
- Features: Waterfront
Details
- Parcel number: 0201003116161
Construction
Type & style
- Home type: Townhouse
- Property subtype: Townhouse, Single Family Residence
Materials
- Vinyl Siding
- Foundation: Slab
- Roof: Asphalt,Fiberglass
Condition
- Year built: 2005
Utilities & green energy
- Sewer: Public Sewer
- Water: Public
Community & HOA
Community
- Features: Clubhouse, Fitness Center, Fitness, Lake, Pool
- Subdivision: Harbor Walk
HOA
- Has HOA: Yes
- Services included: Association Management, Insurance, Maintenance Grounds, Pool(s), Reserve Fund
- HOA fee: $110 monthly
- HOA name: Harborwalk Hoa
Location
- Region: Lorain
Financial & listing details
- Price per square foot: $173/sqft
- Tax assessed value: $233,300
- Annual tax amount: $3,280
- Date on market: 6/3/2026
- Cumulative days on market: 66 days
- Listing terms: Cash,Conventional,FHA,VA Loan
Estimated market value
Not available
Estimated sales range
Not available
Not available
Price history
| Date | Event | Price |
|---|---|---|
| 7/5/2026 | Pending sale | $299,900$173/sqft |
Source:  MLS Now #5214742 Report a problem MLS Now #5214742 Report a problem | ||
| 6/3/2026 | Listed for sale | $299,900$173/sqft |
Source: MLS Now #5214742 Report a problem | ||
Public tax history
| Year | Property taxes | Tax assessment |
|---|---|---|
| 2024 | $3,450 +12.6% | $81,650 +40.8% |
| 2023 | $3,064 +0.9% | $57,990 |
| 2022 | $3,038 +0% | $57,990 |
| 2021 | $3,037 -4.4% | $57,990 +10.1% |
| 2020 | $3,176 +0.6% | $52,670 |
| 2019 | $3,158 0% | $52,670 |
| 2018 | $3,160 -8.7% | $52,670 -3.1% |
| 2017 | $3,460 +0.8% | $54,380 |
| 2016 | $3,433 +5.8% | $54,380 |
| 2015 | $3,243 +0.2% | $54,380 |
| 2014 | $3,237 +0.8% | $54,380 |
| 2013 | $3,212 | $54,380 |
| 2012 | -- | $54,380 -6.2% |
| 2011 | -- | $58,000 |
| 2010 | -- | -- |
| 2009 | -- | -- |
| 2008 | $925 +0.4% | -- |
| 2007 | $921 +40.2% | -- |
| 2006 | $657 +605.3% | -- |
| 2005 | $93 | -- |
Find assessor info on the county website
Monthly payment
Est. payment
Payment breakdown
Explore the cost of this home by adjusting the details. Changes won't be saved.Climate risks
Neighborhood: 44052
Nearby schools
GreatSchools rating
- 3/10Hawthorne Elementary SchoolGrades: PK-5Distance: 1.2 mi
- 4/10Longfellow Middle SchoolGrades: 6-8Distance: 0.9 mi
- 3/10Lorain High SchoolGrades: 9-12Distance: 1.9 mi
Schools provided by the listing agent
- District: Lorain CSD - 4709
Source: MLS Now. This data may not be complete. We recommend contacting the local school district to confirm school assignments for this home.
- $267,6002 bd3 ba1.7k sqft369 Freshwater Dr, Lorain, OH 44052Off Market
- $347,1003 bd3 ba2.4k sqft355 Freshwater Dr, Lorain, OH 44052Off Market
- $270,7002 bd3 ba1.7k sqft373 Freshwater Dr, Lorain, OH 44052Off Market
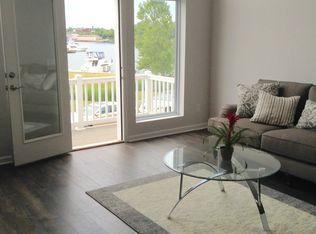
- $277,5002 bd2 ba1.6k sqft377 Freshwater Dr, Lorain, OH 44052Off Market
- $338,7003 bd2 ba2.4k sqft335 Arizona Ave, Lorain, OH 44052Off Market
- $284,5002 bd3 ba2k sqft381 Freshwater Dr, Lorain, OH 44052Off Market
- $340,0002 bd3 ba1.7k sqft331 Arizona Ave, Lorain, OH 44052Off Market
- $338,0002 bd3 ba1.7k sqft327 Arizona Ave, Lorain, OH 44052Off Market
A local agent can set up tours, give advice and negotiate with sellers.
Similar homes
- $434,9003 bd4 ba2.4k sqft303 Arizona Ave, Lorain, OH 44052For Sale
 MLS ID #5225882, Joe Vaccaro, EXP Realty, LLC.. MLS Now
 - $349,9002 bd3 ba1.7k sqft323 Arizona Ave, Lorain, OH 44052For Sale
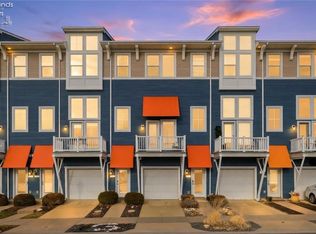 MLS ID #20261030, Jacqueline Jakacki, RE/MAX Above & Beyond. Firelands MLS
 - $295,0002 bd2 ba2.1k sqft3932 Courtyard Dr, Lorain, OH 44053For Sale
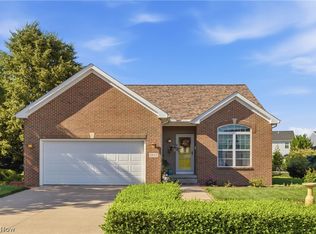 MLS ID #5218503, Jacqueline A Jakacki, RE/MAX Above & Beyond. MLS Now
 - $229,9003 bd2 ba1.6k sqft4221 Princess Anne Ave, Lorain, OH 44052For Sale
 MLS ID #5231954, Nicholas J Huscroft, Chosen Real Estate Group. MLS Now
 - $250,0003 bd2 ba2k sqft3902 Oxford Dr, Lorain, OH 44053For SaleMLS ID #5234219, Elizabeth M Zunt, Russell Real Estate Services. MLS Now
- $289,9002 bd2 ba1.2k sqft4 Whitaker Cv, Avon Lake, OH 44012For SaleMLS ID #5234009, Charla K Rafn, RE/MAX Crossroads Properties. MLS Now
- $350,0004 bd3 ba2.3k sqft6903 Hidden Valley Dr, Amherst, OH 44001For SaleMLS ID #5234024, Sylvia Incorvaia, EXP Realty, LLC.. MLS Now
- $260,0003 bd2 ba1.4k sqft46785 Middle Ridge Rd, Amherst, OH 44001For SaleMLS ID #5232710, Morgen Vandenbossche, Russell Real Estate Services. MLS Now
- $310,0003 bd3 ba1.7k sqft26810 Village Ln, Olmsted Falls, OH 44138For SaleMLS ID #5228309, Colette Gallagher, RE/MAX Crossroads Properties. MLS Now
- $289,9004 bd1 ba1.2k sqft342 Inwood Blvd, Avon Lake, OH 44012For SaleMLS ID #5233722, Christopher A Frederick, Coldwell Banker Schmidt Realty. MLS Now
- $289,0003 bd2 ba2.3k sqft825 Valley Dr, Amherst, OH 44001For SaleMLS ID #5231551, Carly M Sablotny, Keller Williams Living. MLS Now
- $264,5003 bd2 ba1.9k sqft4164 Berkeley Dr, Sheffield Village, OH 44054For SaleMLS ID #5222462, John J Lynch, Keller Williams Citywide. MLS Now
- $375,0002 bd3 ba2k sqft33253 Fairport Dr, Avon Lake, OH 44012For SaleMLS ID #5233432, Nick Virzi Jr., Keller Williams Elevate. MLS Now
- $259,9002 bd2 ba1.8k sqft5242 Parkhurst Dr, Sheffield Village, OH 44054For SaleMLS ID #5225080, David C Kukucka, Russell Real Estate Services. MLS Now
- $345,0003 bd3 ba1.6k sqft3523 Magnolia Dr, Lorain, OH 44053For SaleMLS ID #5199101, Bernadette Stitchick, Russell Real Estate Services. MLS Now
- $275,0003 bd2 ba1.6k sqft666 Treadway Blvd, Sheffield Lake, OH 44054For SaleMLS ID #5212729, Kim Kelly, Berkshire Hathaway HomeServices Professional Realty. MLS Now
- $250,0002 bd2 ba1.6k sqft5211 Parkhurst Dr, Sheffield Village, OH 44054For SaleMLS ID #5228036, Rose Baker, Keller Williams Citywide. MLS Now
- $340,0004 bd3 ba1.9k sqft4784 Olivia Way, Lorain, OH 44053For SaleMLS ID #5215135, Ryan A Corrao, CENTURY 21 DePiero & Associates, Inc.. MLS Now
- $339,0003 bd3 ba1.7k sqft33197 Fairport Dr, Avon Lake, OH 44012For SaleMLS ID #5224991, Amy K Margiotti, Howard Hanna. MLS Now
- $255,0003 bd2 ba2.4k sqft240 Moore Rd, Avon Lake, OH 44012For SaleMLS ID #5229284, Karry York, Keller Williams Citywide. MLS Now
