Welcome to 361 Heritage Drive in desirable Hoover, Alabama! This well-maintained, full-brick 3-bedroom, 3.5-bath townhome offers quality construction and modern features. Inside, enjoy hand-scraped hardwood floors in the spacious great room with a cozy gas fireplace. The kitchen features granite countertops, stainless steel appliances, and a breakfast nook—ideal for meals or entertaining. The main-level primary suite includes granite bath counters, a stand-up shower, and a large walk-in closet. Upstairs are two generous bedrooms, each with its own vanity, closet, and tub/shower combo. Downstairs offers flexible space with a media room, lounge areas, and a full guest bathroom—perfect for movie nights, guests, or a home office. Step outside to the recently covered and freshly painted deck for relaxing evenings. A spacious 2-car garage provides ample storage. Meticulously cared for and move-in ready, this home awaits its new owners. Don't miss it! Open House to follow!
Contingent
Price cut: $20K (6/18)
$419,000
361 Heritage Dr, Birmingham, AL 35216
3beds
2,799sqft
:
Get pre-qualified$2,616/mo
Townhouse
Built in 2011
3,920 Square Feet Lot
$-- Zestimate®
$150/sqft
$125/mo HOA
What's special
- 157 days |
- 543 |
- 35 |
Zillow last checked:
Listing updated:
Listed by:
Rosalie Pribbenow Baxter CELL:2057771282,
ARC Realty Vestavia-Liberty Pk,
Jahmilah Brown 205-577-8014,
Norluxe Realty Birmingham LLC
Source: GALMLS,MLS#: 21445122
Facts & features
Interior
Bedrooms & bathrooms
- Bedrooms: 3
- Bathrooms: 4
- Full bathrooms: 3
- 1/2 bathrooms: 1
Rooms
- Room types: Bedroom, Breakfast Room (ROOM), Bathroom, Great Room, Half Bath (ROOM), Kitchen, Master Bathroom, Master Bedroom, Media Room
Primary bedroom
- Level: First
Bedroom 1
- Level: Second
Bedroom 2
- Level: First
Primary bathroom
- Level: First
Bathroom 1
- Level: First
Bathroom 3
- Level: First
Kitchen
- Features: Stone Counters, Pantry
- Level: First
Basement
- Area: 1322
Heating
- Electric, Natural Gas
Cooling
- Central Air, Ceiling Fan(s)
Appliances
- Included: Gas Cooktop, Dishwasher, Disposal, Microwave, Gas Oven, Self Cleaning Oven, Refrigerator, Stainless Steel Appliance(s), Gas Water Heater
- Laundry: Electric Dryer Hookup, Washer Hookup, Main Level, Laundry Room, Laundry (ROOM), Yes
Features
- Recessed Lighting, Crown Molding, Smooth Ceilings, Soaking Tub, Linen Closet, Separate Shower, Double Vanity, Shared Bath, Tub/Shower Combo, Walk-In Closet(s)
- Flooring: Carpet, Hardwood, Tile
- Windows: Double Pane Windows
- Basement: Full,Partially Finished,Concrete
- Attic: Walk-In,Yes
- Number of fireplaces: 1
- Fireplace features: Stone, Ventless, Great Room, Gas
Interior area
- Total interior livable area: 2,799 sqft
- Finished area above ground: 1,997
- Finished area below ground: 802
Video & virtual tour
Property
Parking
- Total spaces: 2
- Parking features: Driveway, Lower Level, Parking (MLVL), Off Street, Garage Faces Rear
- Attached garage spaces: 2
- Has uncovered spaces: Yes
Features
- Levels: One and One Half
- Stories: 1.5
- Patio & porch: Covered (DECK), Open (DECK), Deck
- Exterior features: None
- Pool features: None
- Has view: Yes
- View description: None
- Waterfront features: No
Lot
- Size: 3,920 Square Feet
- Features: Interior Lot
Details
- Parcel number: 3900131002031.000
- Special conditions: N/A
- Other equipment: Home Theater
Construction
Type & style
- Home type: Townhouse
- Property subtype: Townhouse
Materials
- Brick, Brick Over Foundation
- Foundation: Basement
Condition
- Year built: 2011
Utilities & green energy
- Water: Public
- Utilities for property: Sewer Connected, Underground Utilities
Green energy
- Energy efficient items: Thermostat
Community & HOA
Community
- Features: Gated
- Subdivision: Heritage Parc
HOA
- Has HOA: Yes
- Amenities included: Management
- Services included: Maintenance Grounds, Utilities for Comm Areas, Personal Lawn Care
- HOA fee: $125 monthly
Location
- Region: Birmingham
Financial & listing details
- Price per square foot: $150/sqft
- Tax assessed value: $458,600
- Annual tax amount: $3,192
- Price range: $419K - $419K
- Date on market: 3/2/2026
Estimated market value
Not available
Estimated sales range
Not available
Not available
Price history
| Date | Event | Price |
|---|---|---|
| 8/3/2026 | Contingent | $419,000$150/sqft |
Source:  GALMLS #21445122 Report a problem GALMLS #21445122 Report a problem | ||
| 6/18/2026 | Price change | $419,000-4.6%$150/sqft |
Source: GALMLS #21445122 Report a problem | ||
| 3/5/2026 | Listed for sale | $439,000+56.8%$157/sqft |
Source: GALMLS #21445122 Report a problem | ||
| 6/28/2016 | Sold | $280,000$100/sqft |
Source: GALMLS #749737 Report a problem | ||
Public tax history
| Year | Property taxes | Tax assessment |
|---|---|---|
| 2025 | $3,192 +7.1% | $44,700 +7% |
| 2024 | $2,980 +4.4% | $41,780 +4.3% |
| 2023 | $2,855 +10.5% | $40,060 +10.3% |
| 2022 | $2,584 +14.3% | $36,320 +14% |
| 2021 | $2,260 +9.6% | $31,860 +9.3% |
| 2020 | $2,063 +10.7% | $29,140 +10.4% |
| 2019 | $1,864 -1.4% | $26,400 -1.3% |
| 2018 | $1,890 -48.9% | $26,760 -47.5% |
| 2017 | $3,701 +4.3% | $50,980 +4.3% |
| 2016 | $3,547 -4.2% | $48,860 -4.2% |
| 2015 | $3,701 +103.2% | $50,980 +6.9% |
| 2014 | $1,822 | $47,680 |
| 2013 | $1,822 | $47,680 +90% |
| 2012 | $1,822 | $25,090 |
Find assessor info on the county website
Monthly payment
Est. payment
Payment breakdown
Explore the cost of this home by adjusting the details. Changes won't be saved.Climate risks
Neighborhood: 35216
Nearby schools
GreatSchools rating
- 9/10Gwin Elementary SchoolGrades: PK-5Distance: 1.8 mi
- 10/10Ira F Simmons Middle SchoolGrades: 6-8Distance: 1.9 mi
- 9/10Hoover High SchoolGrades: 9-12Distance: 3.7 mi
Schools provided by the listing agent
- Elementary: Green Valley
- Middle: Simmons, Ira F
- High: Hoover
Source: GALMLS. This data may not be complete. We recommend contacting the local school district to confirm school assignments for this home.
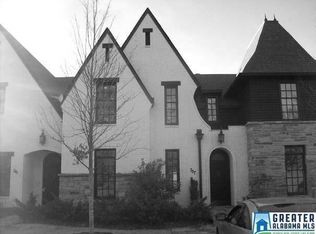
- $438,5004 bd5 ba3k sqft357 Heritage Dr, Birmingham, AL 35216Off Market
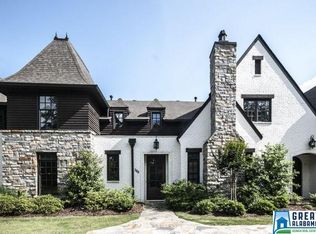
- $439,3004 bd6 ba3k sqft365 Heritage Dr, Birmingham, AL 35216Off Market
- $426,9004 bd5 ba2.7k sqft353 Heritage Dr, Birmingham, AL 35216Off Market

- $453,2004 bd5 ba2.8k sqft369 Heritage Dr, Hoover, AL 35216Off Market
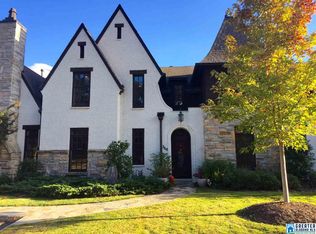
- $415,3003 bd4 ba2.6k sqft349 Heritage Dr, Birmingham, AL 35216Off Market
- $440,0003 bd4 ba2.8k sqft373 Heritage Dr, Vestavia Hills, AL 35216Sold
- $361,7003 bd5 ba-- sqft377 Heritage Dr, Hoover, AL 35216Off Market
- $436,8004 bd4 ba2.5k sqft345 Heritage Dr, Birmingham, AL 35216Off Market
A local agent can set up tours, give advice and negotiate with sellers.
A local lender can help you make sure your offer is ready when you are.
Similar homes
- $389,9003 bd4 ba2.2k sqft1837 Brookview Ln, Hoover, AL 35216For Sale

 MLS ID #21458429, David Ellis, LAH Sotheby's International Realty Hoover. GALMLS
 - $425,0003 bd4 ba2.9k sqftAtt, Birmingham, AL 35244For Sale
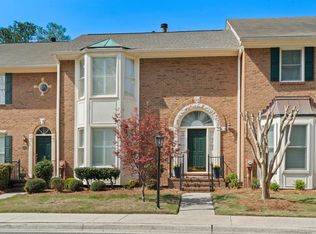 MLS ID #21447964, Steve Parker, Keller Williams Realty Hoover. GALMLS
 - $449,9003 bd3 ba2.2k sqft2301 Jacobs Rd, Birmingham, AL 35216For Sale
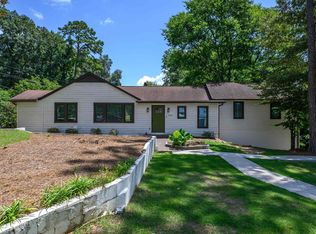 MLS ID #21459964, Charles Perlis, LAH Sotheby's International Realty Homewood. GALMLS
 - $475,0004 bd3 ba2.2k sqft3217 Wisteria Dr, Vestavia Hills, AL 35216For Sale
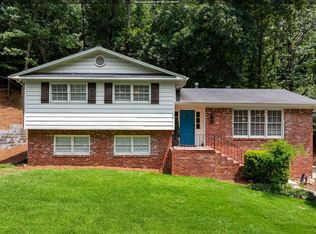 MLS ID #21460693, Carla Diliberto, eXp Realty, LLC Central. GALMLS
 - $425,0003 bd4 ba1.8k sqft2115 Ross Park Ave, Birmingham, AL 35226For SaleMLS ID #21456757, Jerry Sager, Keller Williams Realty Hoover. GALMLS
- $474,9003 bd3 ba2.6k sqftTbd, Birmingham, AL 35244For SaleMLS ID #21459008, Julie McDonnell, Keller Williams Metro South. GALMLS
- $--5 bd3 ba2.7k sqft333 Deer Ridge Ln, Chelsea, AL 35043AuctionXome
- $399,9003 bd3 ba2.8k sqftSpectrum, Hoover, AL 35226For SaleMLS ID #21458572, Jessica Sutherland, RE/MAX Realty Brokers. GALMLS
- $539,0004 bd3 ba3.1k sqft2085 Arbor Hill Pkwy, Hoover, AL 35244For SaleMLS ID #21460146, Kulsum Budhwani, Keller Williams Realty Hoover. GALMLS
- $389,9003 bd3 ba2.3k sqft1004 Townes Ct, Birmingham, AL 35242For SaleMLS ID #21452484, Chad Beasley, EXP Realty LLC. GALMLS
- $425,0004 bd3 ba2.1k sqftAt&t, Maylene, AL 35114For SaleMLS ID #21461144, Malinda Smiley Smith, Birmingham Mountain Realty. GALMLS
- $399,0004 bd3 ba2.7k sqft104 Forest Hills Ter, Alabaster, AL 35007For SaleMLS ID #21460787, Joy Groce, eXp Realty, LLC Central. GALMLS
- $415,0004 bd3 ba2.6k sqft216 Falliston Ridge Cir, Helena, AL 35080For SaleMLS ID #21458529, Samantha Cato, ARC Realty Pelham Branch. GALMLS
- $249,9002 bd3 ba1.4k sqftSpectrum,at&t, Hoover, AL 35226For SaleMLS ID #21460538, Will Griffin, Webb & Company Realty. GALMLS
- $375,0003 bd3 ba1.7k sqft3076 Eagle Ridge Ln, Birmingham, AL 35242For SaleMLS ID #21449620, Beth Arnold, eXp Realty, LLC Central. GALMLS
- $375,0003 bd3 ba2.5k sqftTbd, Birmingham, AL 35244For SaleMLS ID #21454201, Erin Howell, EXIT Realty Cahaba. GALMLS
- $465,0003 bd3 ba2.4k sqftAtt, Birmingham, AL 35242For SaleMLS ID #21455653, Rachel Kim, ARC Realty - Homewood. GALMLS
- $399,9003 bd3 ba2.5k sqftSpectrum, Bessemer, AL 35022For SaleMLS ID #21459166, Clark Edwards, ARC Realty 280. GALMLS
- $400,0003 bd3 ba1.8k sqftAt&t, Birmingham, AL 35211For SaleMLS ID #21454710, Cindy Hilbrich, Keller Williams Metro South. GALMLS
- $329,0003 bd2 ba1.5k sqft17 Charob Lake Trl, Chelsea, AL 35043For SaleMLS ID #21461369, Brian Thomas, RE/MAX Advantage. GALMLS
