Another quality-built home by Dan Brown Home Building Inc., this beautifully designed open-concept ranch blends timeless style with today's sought-after finishes. Located in Riverdale's Woods Estates, this home sits on a flat lot in a peaceful setting. Enjoy your morning coffee or unwind in the evenings on the covered patio while taking in the natural backdrop-often with deer passing through. Designed for easy single-level living, the main floor features a functional layout with convenient main floor laundry and a stunning tiled shower in the primary suite. The open living space is anchored by a well-appointed kitchen showcasing quartz countertops, stainless steel appliances, a spacious pantry, and luxury vinyl flooring throughout the main living area for both durability and style. the great room offers a tray ceiling and is accented by a gas fireplace. The fully finished basement expands your living space with a generous rec room, fourth bedroom, full bathroom, and abundant storage-perfect for guests, entertaining, or everyday flexibility. Complete with a spacious three-car garage, this home offers the perfect combination of quality craftsmanship, thoughtful design, and a serene setting-all on just under a half-acre lot. "all measurements and information is estimated and could change during build at builder discretion buyers and buyers agents to verify for complete accuracy"
Pending
$649,900
361 Linda Ln, Riverdale, IA 52722
4beds
1,864sqft
:
Get pre-qualified$4,550/mo
Single Family Residence
Built in 2026
0.47 Acres Lot
$644,900 Zestimate®
$349/sqft
$-- HOA
What's special
Gas fireplaceFully finished basementAbundant storageSpacious three-car garageGenerous rec roomEasy single-level livingBeautifully designed open-concept ranch
- 110 days |
- 237 |
- 14 |
Zillow last checked:
Listing updated:
Listed by:
Lisa Carstens (563)370-3119,
QC Reserve - Real Broker, LLC
Source: MRED as distributed by MLS GRID,MLS#: 12620500
Facts & features
Interior
Bedrooms & bathrooms
- Bedrooms: 4
- Bathrooms: 3
- Full bathrooms: 3
Rooms
- Room types: No additional rooms
Primary bedroom
- Features: Flooring (Carpet), Bathroom (Full)
- Level: Main
- Area: 210 Square Feet
- Dimensions: 14X15
Bedroom 2
- Features: Flooring (Carpet)
- Level: Main
- Area: 132 Square Feet
- Dimensions: 12X11
Bedroom 3
- Features: Flooring (Carpet)
- Level: Main
- Area: 132 Square Feet
- Dimensions: 12X11
Bedroom 4
- Features: Flooring (Carpet)
- Level: Basement
- Area: 144 Square Feet
- Dimensions: 12X12
Dining room
- Features: Flooring (Luxury Vinyl)
- Level: Main
- Area: 156 Square Feet
- Dimensions: 13X12
Kitchen
- Features: Flooring (Luxury Vinyl)
- Level: Main
- Area: 168 Square Feet
- Dimensions: 12X14
Laundry
- Features: Flooring (Luxury Vinyl)
- Level: Main
- Area: 30 Square Feet
- Dimensions: 5X6
Living room
- Features: Flooring (Luxury Vinyl)
- Level: Main
- Area: 476 Square Feet
- Dimensions: 28X17
Heating
- Natural Gas, Forced Air
Cooling
- Central Air
Appliances
- Included: Range, Microwave, Dishwasher, Refrigerator, Disposal
Features
- Basement: Finished,Full
- Number of fireplaces: 1
Interior area
- Total structure area: 3,728
- Total interior livable area: 1,864 sqft
- Finished area below ground: 1,004
Video & virtual tour
Property
Parking
- Total spaces: 3
- Parking features: Yes, Attached, Garage
- Attached garage spaces: 3
Accessibility
- Accessibility features: No Disability Access
Features
- Stories: 1
Lot
- Size: 0.47 Acres
- Dimensions: 203x100x205x102
- Features: Level
Details
- Parcel number: 842349339
- Special conditions: None
Construction
Type & style
- Home type: SingleFamily
- Architectural style: Ranch
- Property subtype: Single Family Residence
Materials
- Vinyl Siding, Stone
- Foundation: Concrete Perimeter
- Roof: Asphalt
Condition
- New Construction
- New construction: Yes
- Year built: 2026
Utilities & green energy
- Sewer: Public Sewer
- Water: Public
Community & HOA
HOA
- Services included: None
Location
- Region: Riverdale
Financial & listing details
- Price per square foot: $349/sqft
- Tax assessed value: $7,100
- Annual tax amount: $98
- Date on market: 4/17/2026
- Ownership: Fee Simple
Estimated market value
$644,900
$613,000 - $677,000
$2,955/mo
Price history
| Date | Event | Price |
|---|---|---|
| 7/20/2026 | Pending sale | $649,900$349/sqft |
Source:  MRED as distributed by MLS GRID #12620500 Report a problem MRED as distributed by MLS GRID #12620500 Report a problem | ||
| 4/17/2026 | Listed for sale | $649,900$349/sqft |
Source: MRED as distributed by MLS GRID #12620500 Report a problem | ||
Public tax history
| Year | Property taxes | Tax assessment |
|---|---|---|
| 2025 | $98 -2% | $7,100 |
| 2024 | $100 -10.7% | $7,100 |
| 2023 | $112 | $7,100 +0.4% |
| 2022 | -- | $7,070 |
Find assessor info on the county website
Monthly payment
Est. payment
Payment breakdown
Explore the cost of this home by adjusting the details. Changes won't be saved.Climate risks
Neighborhood: 52722
Nearby schools
GreatSchools rating
- 10/10Riverdale Heights Elementary SchoolGrades: K-6Distance: 0.7 mi
- 7/10Pleasant Valley Junior High SchoolGrades: 7-8Distance: 5.6 mi
- 8/10Pleasant Valley High SchoolGrades: 9-12Distance: 0.7 mi
Schools provided by the listing agent
- District: 5250
Source: MRED as distributed by MLS GRID. This data may not be complete. We recommend contacting the local school district to confirm school assignments for this home.
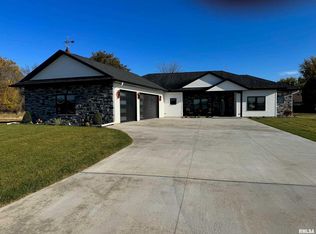
- $600,0003 bd3 ba2.1k sqft371 Linda Ln, Riverdale, IA 52722Sold
- $7,100-- bd-- ba-- sqft349 Linda Ln, Riverdale, IA 52722Off Market
- $7,100-- bd-- ba-- sqft341 Linda Ln, Riverdale, IA 52722Off Market
- $110,0000.5 acres379 Linda Ln, Riverdale, IA 52722Sold

- $6,800-- bd-- ba-- sqft362 Linda Ln, Riverdale, IA 52722Off Market
- $6,800-- bd-- ba-- sqft352 Linda Ln, Riverdale, IA 52722Off Market
- $465,0003 bd3 ba3.3k sqft220 Circle Dr, Riverdale, IA 52722Sold
- $312,3003 bd2 ba1.8k sqft228 Circle Dr, Riverdale, IA 52722Off Market
A local agent can set up tours, give advice and negotiate with sellers.
Similar homes
- $595,0004 bd3 ba2.5k sqft116 Elmhurst Ln, Riverdale, IA 52722Active
 MLS ID #12652210, Robert Strupp, Home Marketor, Inc.. MRED as distributed by MLS GRID
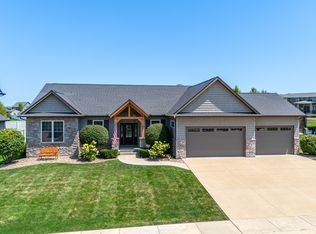
 - $715,0004 bd3 ba2.1k sqft5511 Willmeyer Dr, Bettendorf, IA 52722New
 MLS ID #12722629, Tracy Rogers, Ruhl&Ruhl REALTORS Bettendorf. MRED as distributed by MLS GRID
 - $709,9003 bd3 ba1.9k sqft324 Linda Ln, Riverdale, IA 52722Active
 MLS ID #12647310, Timothy Odey, ABR,CRS,GRI,PSA,SRES, KW 1Advantage. MRED as distributed by MLS GRID
 - $589,9005 bd4 ba2k sqft4367 55th Ave, Bettendorf, IA 52722Active
 MLS ID #12709780, Sara Smith-DeWulf, Rainmaker Collective - Real Broker, LLC. MRED as distributed by MLS GRID
 - $589,0003 bd3 ba2.1k sqft5789 Texas Dr, Bettendorf, IA 52722ActiveMLS ID #12713450, Brent Scogland, Ruhl&Ruhl REALTORS Bettendorf. MRED as distributed by MLS GRID
- $599,0004 bd4 ba2.6k sqft3362 Adele Ln, Bettendorf, IA 52722ActiveMLS ID #12680787, Kurt Johnson, Ruhl&Ruhl REALTORS Bettendorf. MRED as distributed by MLS GRID
- $349,9004 bd2 ba1.3k sqft1148 Valley Dr, Riverdale, IA 52722NewMLS ID #12719822, Miranda Mendoza, Ruhl&Ruhl REALTORS Bettendorf. MRED as distributed by MLS GRID
- $400,0004 bd3 ba2.2k sqft1955 Danbury Dr, Bettendorf, IA 52722NewMLS ID #12722901, David Vyncke, RE/MAX Concepts Moline. MRED as distributed by MLS GRID
- $618,4944 bd3 ba2.7k sqft5916 Woody Creek Ln, Bettendorf, IA 52722ActiveMRED as distributed by MLS GRID
- $459,9004 bd3 ba2.1k sqft4708 34th St, Bettendorf, IA 52722Price ChangeMLS ID #12713036, Deb McGrath, Ruhl&Ruhl REALTORS Bettendorf. MRED as distributed by MLS GRID
- from $527,9904 bd3 ba2.2k sqftThe Haven Plan, Hope Heights, Bettendorf, IA 52722New ConstructionSilverthorne Homebuilders
- $516,9094 bd3 ba2.2k sqft7183 Genesis Way, Bettendorf, IA 52722ActiveMLS ID #QC4265801, Mark Southwood, Home Sell Flat LLC. MRED as distributed by MLS GRID
- $614,9903 bd3 ba2.7k sqftLOT 15 Faiths Way, Bettendorf, IA 52722ActiveMLS ID #12605873, Mark Southwood, Home Sell Flat LLC. MRED as distributed by MLS GRID
- $499,9904 bd3 ba2k sqftLOT 11 Faiths Way, Bettendorf, IA 52722ActiveMLS ID #12605736, Mark Southwood, Home Sell Flat LLC. MRED as distributed by MLS GRID
- $379,9005 bd3 ba2.6k sqft17 Sunset Cir, Bettendorf, IA 52722ActiveMLS ID #12699666, Leila Vold, NextHome QC Realty. MRED as distributed by MLS GRID
- $527,9904 bd3 ba2.2k sqftLOT 12 Faiths Way, Bettendorf, IA 52722ActiveMLS ID #12605745, Mark Southwood, Home Sell Flat LLC. MRED as distributed by MLS GRID
- $549,9904 bd3 ba2.5k sqftLOT 13 Faiths Way, Bettendorf, IA 52722ActiveMLS ID #12605746, Mark Southwood, Home Sell Flat LLC. MRED as distributed by MLS GRID
- $508,9904 bd2 ba1.8k sqftLOT 10 Faiths Way, Bettendorf, IA 52722ActiveMLS ID #12605738, Mark Southwood, Home Sell Flat LLC. MRED as distributed by MLS GRID
- $389,0003 bd3 ba1.1k sqft4415 Montclair Ct, Bettendorf, IA 52722ActiveMLS ID #12714867, Niki Greenwood, Epique Realty. MRED as distributed by MLS GRID
- from $549,9904 bd3 ba2.5k sqftThe Braxton Plan, Hope Heights, Bettendorf, IA 52722New ConstructionSilverthorne Homebuilders
