**MULTIPLE OFFERS RECEIVED. OFFER DEADLINE SUNDAY 7/12 at 7PM** Discover unparalleled comfort in this light-filled, move-in ready end-unit townhome, ideally located in the desirable Market Square community! Offering 3 spacious bedrooms, 2 full bathrooms and 2 half bathrooms, this home combines style, comfort, and convenience.
The finished lower level provides versatile living space, perfect for a recreation room, home office, gym, or additional family room. Sliding glass doors lead directly to the backyard and patio, creating the perfect setup for entertaining or relaxing outdoors. Upstairs, a bright and airy main living area is enhanced by a beautiful bay window that fills the home with natural light, while brand-new luxury plank flooring adds a fresh, modern touch. Step outside from the kitchen onto the rear deck—the perfect spot to enjoy your morning coffee or unwind at the end of the day. The spacious primary suite serves as a private retreat, featuring elegant tray ceilings, a large walk-in closet, and an en-suite bathroom. Two additional generously sized bedrooms and a full hallway bathroom provide plenty of space for family, guests, or a home office. Ideally situated just minutes from major highways, shopping, dining, and everyday conveniences, this home offers the perfect blend of comfort and accessibility. Schedule your private showing today!
Pending
$335,000
361 S Oak St, Freemansburg, PA 18017
3beds
1,800sqft
:
Get pre-qualified$2,249/mo
Townhouse
Built in 2004
4,965 Square Feet Lot
$341,400 Zestimate®
$186/sqft
$32/mo HOA
What's special
Backyard and patioLarge walk-in closetEn-suite bathroomBrand-new luxury plank flooringFull hallway bathroomElegant tray ceilings
- 18 days |
- 948 |
- 107 |
Likely to sell faster than
Zillow last checked:
Listing updated:
Listed by:
Emily Gates 201-213-9138,
Century 21 Ramos Realty 610-866-4423,
Katie Ramos 484-241-6954,
Century 21 Ramos Realty
Source: GLVR,MLS#: 780105 Originating MLS: Lehigh Valley MLS
Originating MLS: Lehigh Valley MLSFacts & features
Interior
Bedrooms & bathrooms
- Bedrooms: 3
- Bathrooms: 4
- Full bathrooms: 2
- 1/2 bathrooms: 2
Primary bedroom
- Level: Second
- Dimensions: 15.00 x 12.00
Bedroom
- Level: Second
- Dimensions: 10.00 x 10.00
Bedroom
- Level: Second
- Dimensions: 8.00 x 11.00
Primary bathroom
- Level: Second
- Dimensions: 7.00 x 8.00
Dining room
- Level: First
- Dimensions: 16.00 x 9.00
Family room
- Level: Lower
- Dimensions: 19.00 x 14.00
Other
- Level: Second
- Dimensions: 7.00 x 8.00
Half bath
- Level: First
- Dimensions: 6.00 x 5.00
Half bath
- Level: Lower
- Dimensions: 6.00 x 5.00
Kitchen
- Level: First
- Dimensions: 15.00 x 11.00
Living room
- Level: First
- Dimensions: 16.00 x 13.00
Heating
- Forced Air, Gas
Cooling
- Central Air
Appliances
- Included: Dryer, Dishwasher, Electric Oven, Electric Range, Gas Water Heater, Refrigerator, Washer
Features
- Dining Area, Separate/Formal Dining Room, Eat-in Kitchen, Game Room, Walk-In Closet(s)
- Flooring: Carpet, Luxury Vinyl, Luxury VinylPlank
- Basement: Finished,Other,Walk-Out Access
Interior area
- Total interior livable area: 1,800 sqft
- Finished area above ground: 1,800
- Finished area below ground: 0
Property
Parking
- Total spaces: 1
- Parking features: Attached, Garage, Off Street, On Street
- Attached garage spaces: 1
- Has uncovered spaces: Yes
Features
- Stories: 2
- Patio & porch: Deck, Patio
- Exterior features: Deck, Patio
Lot
- Size: 4,965 Square Feet
Details
- Parcel number: P723620212
- Zoning: 12R44
- Special conditions: None
Construction
Type & style
- Home type: Townhouse
- Architectural style: Other
- Property subtype: Townhouse
Materials
- Vinyl Siding
- Roof: Asphalt,Fiberglass
Condition
- Year built: 2004
Utilities & green energy
- Electric: Circuit Breakers
- Sewer: Public Sewer
- Water: Public
Community & HOA
Community
- Subdivision: Market Square
HOA
- Has HOA: Yes
- HOA fee: $32 monthly
Location
- Region: Freemansburg
Financial & listing details
- Price per square foot: $186/sqft
- Tax assessed value: $56,900
- Annual tax amount: $5,332
- Date on market: 7/8/2026
- Cumulative days on market: 19 days
- Ownership type: Fee Simple
Estimated market value
$341,400
$324,000 - $358,000
$2,614/mo
Price history
| Date | Event | Price |
|---|---|---|
| 7/13/2026 | Pending sale | $335,000$186/sqft |
Source:  GLVR #780105 Report a problem GLVR #780105 Report a problem | ||
| 7/8/2026 | Listed for sale | $335,000+50.9%$186/sqft |
Source: GLVR #780105 Report a problem | ||
| 3/26/2021 | Sold | $222,000-1.3%$123/sqft |
Source: GLVR #659865 Report a problem | ||
| 2/15/2021 | Pending sale | $225,000+7.2%$125/sqft |
Source: GLVR #659865 Report a problem | ||
| 2/11/2021 | Listed for sale | $209,900$117/sqft |
Source: GLVR #659865 Report a problem | ||
| 2/11/2021 | Listing removed | -- |
Source: GLVR #659703 Report a problem | ||
| 2/8/2021 | Listed for sale | $209,900+25%$117/sqft |
Source: GLVR #659703 Report a problem | ||
| 6/10/2009 | Sold | $167,900-6.7%$93/sqft |
Source: Public Record Report a problem | ||
| 3/15/2009 | Listed for sale | $179,900+9714.5%$100/sqft |
Source: Cassidon Realty Corp #328987 Report a problem | ||
| 2/18/2009 | Sold | $1,833-99.3%$1/sqft |
Source: Public Record Report a problem | ||
| 3/15/2008 | Listing removed | $249,900$139/sqft |
Source: NCI #07-9817 Report a problem | ||
| 2/1/2008 | Listed for sale | $249,900$139/sqft |
Source: NCI #07-9817 Report a problem | ||
Public tax history
| Year | Property taxes | Tax assessment |
|---|---|---|
| 2025 | $5,067 +2.1% | $56,900 |
| 2024 | $4,965 -0.3% | $56,900 |
| 2023 | $4,979 +2.3% | $56,900 |
| 2022 | $4,866 +624.7% | $56,900 |
| 2021 | $671 | $56,900 |
| 2020 | $671 | $56,900 |
| 2018 | $671 | $56,900 |
| 2017 | -- | $56,900 |
| 2016 | -- | $56,900 |
| 2015 | -- | $56,900 |
| 2014 | -- | $56,900 |
| 2013 | -- | $56,900 |
| 2012 | -- | $56,900 |
| 2011 | -- | $56,900 |
| 2010 | -- | $56,900 |
| 2004 | -- | $56,900 |
Find assessor info on the county website
Monthly payment
Est. payment
Payment breakdown
Explore the cost of this home by adjusting the details. Changes won't be saved.Climate risks
Neighborhood: 18017
Nearby schools
GreatSchools rating
- 3/10Freemansburg Elementary SchoolGrades: K-5Distance: 0.3 mi
- 4/10Northeast Middle SchoolGrades: 6-8Distance: 1.4 mi
- 3/10Liberty High SchoolGrades: 9-12Distance: 1.9 mi
Schools provided by the listing agent
- Elementary: Freemansburg
- Middle: Northeast
- High: Liberty
- District: Bethlehem
Source: GLVR. This data may not be complete. We recommend contacting the local school district to confirm school assignments for this home.
- $333,6004 bd4 ba1.4k sqft363 S Oak St, Freemansburg, PA 18017Off Market
- $318,9003 bd2 ba1.8k sqft357 S Oak St, Bethlehem, PA 18017Off Market

- $320,0003 bd4 ba1.6k sqft365 S Oak St, Freemansburg, PA 18017Off Market
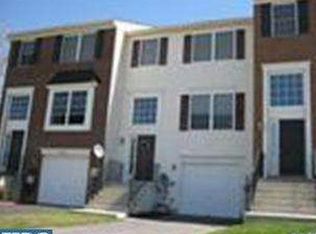
- $322,8004 bd4 ba1.4k sqft355 S Oak St, Bethlehem, PA 18017Off Market
- $332,3003 bd4 ba1.7k sqft367 S Oak St, Freemansburg, PA 18017Off Market
- $339,4003 bd4 ba1.7k sqft353 S Oak St, Freemansburg, PA 18017Off Market
- $333,3003 bd4 ba1.4k sqft351 S Oak St, Freemansburg, PA 18017Off Market
- $347,3003 bd3 ba1.4k sqft371 S Oak St, Freemansburg, PA 18017Off Market
A local agent can set up tours, give advice and negotiate with sellers.
A local lender can help you make sure your offer is ready when you are.
Similar homes
- $335,0004 bd2 ba2k sqft236 Vista Dr, Easton, PA 18042For Sale
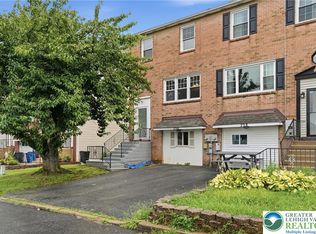 MLS ID #781227, Chris Troxell, Keller Williams Allentown. GLVR
 - $369,9003 bd3 ba2.6k sqft8092 Cross Creek Cir, Breinigsville, PA 18031For Sale
 MLS ID #781217, Guy Thompson, Coldwell Banker Hearthside. GLVR
 - $354,0003 bd3 ba1.5k sqft1839 6th St, Bethlehem, PA 18020For Sale
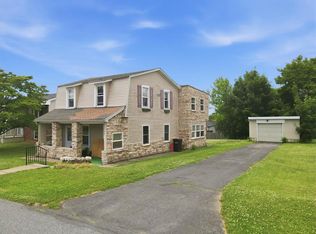 MLS ID #779166, Christopher C. George, Coldwell Banker Hearthside. GLVR
 - $345,0003 bd3 ba2k sqft6652 Pioneer Dr, Macungie, PA 18062For Sale
 MLS ID #780595, Yakaris Baez, I-Do Real Estate. GLVR
 - $339,5003 bd2 ba1.5k sqft609 Main St, Northampton, PA 18067For SaleMLS ID #780295, Jon Conklin, Morganelli Properties LLC. GLVR
- $385,0004 bd2 ba1.9k sqft214 10th Ave, Bethlehem, PA 18018New ConstructionMLS ID #780032, Sonia A. Castro, Sunny Curb Appeal LLC. GLVR
- $280,0002 bd2 ba1.2k sqft1947 Willings Ln, Hellertown, PA 18055For SaleMLS ID #781303, Scott Freeman, Coldwell Banker Hearthside. GLVR
- $354,9003 bd2 ba1.9k sqft2442 Lisa Ln, Allentown, PA 18104For SaleMLS ID #780434, Shabana Pathan, Keller Williams Northampton. GLVR
- $345,0004 bd2 ba2.3k sqft746 Front St, Catasauqua, PA 18032For SaleMLS ID #777675, Dana K. Cardona, Keller Williams Allentown. GLVR
- $339,0003 bd2 ba1.2k sqft7045 Cemetery Rd, Bangor, PA 18013For SaleMLS ID #780921, Shane M Brader, I-Do Real Estate. GLVR
- $410,0003 bd3 ba2.1k sqft211 S Kathryn St, Easton, PA 18045For SaleMLS ID #780182, Suzanne Superka, Grace Realty Co Inc. GLVR
- $259,9004 bd2 ba1.5k sqft227 E Garrison St, Bethlehem, PA 18018For SaleMLS ID #779820, Kelly L. Houston, Keller Williams Northampton. GLVR
- $378,0003 bd2 ba1.7k sqft386 Upper Ridge Dr, Effort, PA 18330For SaleMLS ID #781314, Penny Soto, CENTURY 21 Keim. GLVR
- $490,0003 bd3 ba1.6k sqft4118 Maria Ln, Bethlehem, PA 18017For SaleMLS ID #780379, Tim George, CENTURY 21 Pinnacle. GLVR
- $299,9003 bd1 ba1.1k sqft2824 Arcadia Ave, Allentown, PA 18103For SaleMLS ID #781335, Beth A. Cannon, Century 21 Pinnacle. GLVR
- $339,9003 bd3 ba1.8k sqft335 Moty Dr, Alburtis, PA 18011For SaleMLS ID #778044, Deb Fusco, IronValley RE of Lehigh Valley. GLVR
- $415,0003 bd3 ba1.6k sqft721 Wistar St, Bethlehem, PA 18015For SaleMLS ID #778353, Kelly L. Houston, Keller Williams Northampton. GLVR
- $374,9993 bd1 ba1k sqft1543 Eaton Ave, Bethlehem, PA 18018For SaleMLS ID #779786, Basel Ido, I-Do Real Estate. GLVR
- $415,0004 bd2 ba1.3k sqft740 Public Rd, Bethlehem, PA 18015For SaleMLS ID #779135, Thomas E. Skiffington, RE/MAX Central - Allentown. GLVR
- $327,0003 bd2 ba1.3k sqft3121 N Hobson St, Whitehall, PA 18052For SaleMLS ID #780394, Frank A. Morici I, Morganelli Properties LLC. GLVR
