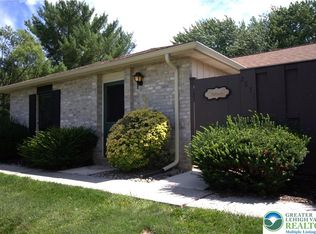
Welcome to this well-maintained first-floor end-unit condominium in the desirable Society Hill community. Offering the ease of one-floor living, this spacious home features a large living room, a dedicated dining area, two bedrooms, and two full bathrooms. The primary suite includes its own private bath and a generously sized walk-in closet, creating a comfortable retreat. Central air conditioning and natural gas heat provide efficient year-round comfort.
Society Hill residents enjoy an exceptional lifestyle with an impressive array of community amenities, including a swimming pool, tennis courts, basketball court, putting green, dog park, and a clubhouse that hosts a variety of scheduled activities and events. The monthly HOA fee adds convenience by covering lawn care, snow removal, and trash service.
The property includes one assigned parking space along with ample guest parking. Ideally situated just moments from the Saucon Rail Trail, this location offers easy access to local shopping, restaurants, and entertainment in Hellertown, as well as I-78, The Promenade Shops, nearby golf courses, and all that the Lehigh Valley has to offer. Located within the highly regarded Saucon Valley School District, this home combines comfort, convenience, and an outstanding community setting.
Pending
$280,000
1947 Willings Ln, Hellertown, PA 18055
2beds
1,263sqft
:
Get pre-qualified$2,132/mo
Townhouse, Condominium
Built in 1993
-- sqft lot
$280,400 Zestimate®
$222/sqft
$280/mo HOA
What's special
- 14 days |
- 682 |
- 32 |
Likely to sell faster than
Zillow last checked:
Listing updated:
Listed by:
Scott Freeman 610-476-1172,
Coldwell Banker Hearthside 610-847-3300
Source: GLVR,MLS#: 781303 Originating MLS: Lehigh Valley MLS
Originating MLS: Lehigh Valley MLSFacts & features
Interior
Bedrooms & bathrooms
- Bedrooms: 2
- Bathrooms: 2
- Full bathrooms: 2
Primary bedroom
- Level: First
- Dimensions: 15.00 x 11.00
Bedroom
- Level: First
- Dimensions: 11.00 x 9.00
Primary bathroom
- Level: First
- Dimensions: 9.00 x 5.00
Dining room
- Level: First
- Dimensions: 9.00 x 11.00
Other
- Level: First
- Dimensions: 7.00 x 6.00
Kitchen
- Level: First
- Dimensions: 9.00 x 11.00
Laundry
- Description: Utillity
- Level: First
- Dimensions: 8.00 x 6.00
Living room
- Level: First
- Dimensions: 21.00 x 13.00
Heating
- Forced Air, Gas
Cooling
- Central Air
Appliances
- Included: Gas Oven, Gas Water Heater, Refrigerator
- Laundry: Washer Hookup, Dryer Hookup
Features
- Dining Area, Separate/Formal Dining Room
Interior area
- Total interior livable area: 1,263 sqft
- Finished area above ground: 1,263
- Finished area below ground: 0
Property
Parking
- Parking features: Off Street
Features
- Stories: 1
- Patio & porch: Patio
- Exterior features: Patio
Details
- Parcel number: Q7SW4126F10719
- Zoning: 19UR
- Special conditions: None
Construction
Type & style
- Home type: Townhouse
- Architectural style: Ranch
- Property subtype: Townhouse, Condominium
Materials
- Vinyl Siding
- Foundation: Slab
- Roof: Asphalt,Fiberglass
Condition
- Year built: 1993
Utilities & green energy
- Sewer: Public Sewer
- Water: Public
Community & HOA
Community
- Subdivision: Society Hill
HOA
- Has HOA: Yes
- HOA fee: $280 monthly
Location
- Region: Hellertown
Financial & listing details
- Price per square foot: $222/sqft
- Tax assessed value: $41,700
- Annual tax amount: $2,991
- Date on market: 7/23/2026
- Ownership type: Common
Estimated market value
$280,400
$266,000 - $294,000
$2,459/mo
Price history
| Date | Event | Price |
|---|---|---|
| 7/30/2026 | Pending sale | $280,000$222/sqft |
Source:  GLVR #781303 Report a problem GLVR #781303 Report a problem | ||
| 7/24/2026 | Listed for sale | $280,000+207.7%$222/sqft |
Source: GLVR #781303 Report a problem | ||
| 1/14/2002 | Sold | $91,000$72/sqft |
Source: Agent Provided Report a problem | ||
Public tax history
Tax history is unavailable.
Monthly payment
Est. payment
Payment breakdown
Explore the cost of this home by adjusting the details. Changes won't be saved.Climate risks
Neighborhood: 18055
Nearby schools
GreatSchools rating
- 8/10Saucon Valley El SchoolGrades: K-4Distance: 1 mi
- 8/10Saucon Valley Middle SchoolGrades: 5-8Distance: 1.1 mi
- 9/10Saucon Valley Senior High SchoolGrades: 9-12Distance: 1.2 mi
Schools provided by the listing agent
- District: Saucon Valley
Source: GLVR. This data may not be complete. We recommend contacting the local school district to confirm school assignments for this home.
- $291,8002 bd2 ba1.3k sqft1945 Willings Ln, Hellertown, PA 18055Off Market

- $272,600-- bd-- ba-- sqft1951 Willings Ln, Hellertown, PA 18055Off Market
- $242,2002 bd1 ba1k sqft1957 Willings Ln, Hellertown, PA 18055Off Market
- $275,400-- bd-- ba-- sqft1959 Willings Ln, Hellertown, PA 18055Off Market
- $2,2002 bd2 ba1.2k sqft1943 Willings Ln, Hellertown, PA 18055For Rent
- $245,0002 bd3 ba1.2k sqft1971 Willings Ln, Hellertown, PA 18055Sold
- $293,3002 bd2 ba1.2k sqft1961 Willings Ln, Hellertown, PA 18055Off Market
- $309,9002 bd2 ba1.3k sqft1941 Willings Ln, Hellertown, PA 18055Sold
A local agent can set up tours, give advice and negotiate with sellers.
Similar homes
- $360,0003 bd-- ba1.4k sqft3101 Route 212, Hellertown, PA 18055For Sale
 MLS ID #782103, Michael L. Cosdon, Keller Williams Real Estate. GLVR
 - $299,0002 bd2 ba1.4k sqft2871 Springhaven Pl, Macungie, PA 18062For Sale
 MLS ID #782037, Andrea J. Wasilko, Weichert Realtors. GLVR
 - $339,9004 bd2 ba1.7k sqft560 Hillside Ave, Bethlehem, PA 18015For Sale
 MLS ID #781982, Walt Keiper, RE/MAX Central - Center Valley. GLVR
 - $279,0003 bd3 ba1.4k sqft13 Lexington Ct, Easton, PA 18040For Sale
 MLS ID #781451, Tammy L. Morsch, Weichert Realtors - Allentown. GLVR
 - $274,9993 bd2 ba1k sqft941 S Armour St, Allentown, PA 18103For SaleMLS ID #779424, Katherine Medina, I-Do Real Estate. GLVR
- $269,9003 bd2 ba1.2k sqft1349 Stanford Rd, Bethlehem, PA 18018For SaleMLS ID #781468, Jon Campbell, Real of Pennsylvania. GLVR
- $339,9005 bd2 ba1.8k sqft134 E High St, Hellertown, PA 18055For SaleMLS ID #778808, Timothy M Mahon, CENTURY 21 Keim. GLVR
- $275,0003 bd3 ba1.3k sqft208 N 4th St, Bally, PA 19503For Sale
 MLS ID #PABK2076230, Linda Henry, Herb Real Estate, Inc.. Bright MLS
 - $245,0004 bd1 ba1.7k sqft326 E Union St, Allentown, PA 18109For SaleMLS ID #781194, Maria Holzer, BHGRE Valley Partners-Bethlehm. GLVR
- $299,9002 bd1 ba1.2k sqft1202 Wiley St, Fountain Hill, PA 18015For SaleMLS ID #779817, Christopher Topping, RE/MAX Real Estate. GLVR
- $274,9003 bd2 ba1.3k sqft621 Broad St, Tatamy, PA 18085For SaleMLS ID #782134, Randyl M. Walters, Keller Williams Real Estate. GLVR
- $264,9002 bd1 ba962 sqft535 Main St APT 16, Bethlehem, PA 18018For SaleMLS ID #775237, Melanie Onesto, Howard Hanna TheFrederickGroup. GLVR
- $220,0002 bd2 ba1.6k sqft308 State St, Bethlehem, PA 18015For SaleMLS ID #775039, Mayisol Lopez, Coldwell Banker Hearthside. GLVR
- $360,0003 bd2 ba1.4k sqft524 Walnut Dr, Northampton, PA 18067For SaleMLS ID #782169, Rob McCann, Assist 2 Sell Buyers & Sellers. GLVR
- $244,0003 bd2 ba1.2k sqft1772 S Idaho St, Allentown, PA 18103For SaleMLS ID #779225, Jon Campbell, Real of Pennsylvania. GLVR
- $349,9003 bd2 ba1.8k sqft1403 N New St, Bethlehem, PA 18018For SaleMLS ID #781554, Nancy K. Unangst, Keller Williams Allentown. GLVR
- $324,9003 bd3 ba1.5k sqft148 Knollwood Dr, Williams Twp, PA 18042For SaleMLS ID #781769, Larry Bonner, Builder Marketing Services. GLVR
- $279,9002 bd2 ba1.2k sqft870 Biltmore Ave, Easton, PA 18040For SaleMLS ID #780198, Marci L. Lombardi, BHHS Fox & Roach Bethlehem. GLVR
- $249,9004 bd2 ba1.5k sqft227 E Garrison St, Bethlehem, PA 18018For SaleMLS ID #779820, Kelly L. Houston, Keller Williams Northampton. GLVR
- $302,0003 bd3 ba1.8k sqft4250 Iroquois St, Schnecksville, PA 18078For SaleMLS ID #781743, Rudy Amelio Jr., Rudy Amelio Real Estate. GLVR
