Welcome to 361 Ternwing Court! Tucked away on a quiet cul-de-sac in Arnold, this inviting 4-bedroom, 2.5-bath colonial offers comfortable living spaces inside and out. The main level features hardwood floors, a spacious living area and an updated kitchen with granite countertops, stainless steel appliances, abundant cabinetry and a large peninsula with seating. Upstairs, you’ll find generously sized bedrooms, including a charming room with a vaulted wood-plank ceiling, along with beautifully updated bathrooms. The finished lower level provides even more living space with a cozy fireplace and walkout access to the backyard—perfect for a family room, home office, gym or entertaining space. Outside is where this home really shines! Enjoy an expansive deck overlooking the wooded setting, a large paver patio with plenty of room for gathering around the firepit, and a fenced backyard offering both privacy and space to enjoy. With an attached garage, welcoming front porch, mature landscaping and a convenient Arnold location, 361 Ternwing Court is ready to welcome you home.
Under contract
$580,000
361 Ternwing Ct, Arnold, MD 21012
4beds
1,822sqft
Single Family Residence
Built in 1980
7,877 Square Feet Lot
$583,200 Zestimate®
$318/sqft
$8/mo HOA
What's special
Cozy fireplaceLarge peninsula with seatingFinished lower levelMature landscapingAttached garageBeautifully updated bathroomsAbundant cabinetry
- 31 days
- 592
- 60
Likely to sell faster than
Zillow last checked:
Listing updated:
Listed by:
Megan Huebner 443-569-9227,
Berkshire Hathaway HomeServices PenFed Realty 4433727171,
Listing Team: The Orso Team, Co-Listing Team: The Orso Team,Co-Listing Agent: David Orso 410-777-9243,
Berkshire Hathaway HomeServices PenFed Realty
Source: Bright MLS,MLS#: MDAA2157224
Facts & features
Interior
Bedrooms & bathrooms
- Bedrooms: 4
- Bathrooms: 3
- Full bathrooms: 2
- 1/2 bathrooms: 1
- Main level bathrooms: 3
- Main level bedrooms: 4
Basement
- Area: 1080
Heating
- Heat Pump, Electric
Cooling
- Central Air, Electric
Appliances
- Included: Electric Water Heater
Features
- Basement: Full,Partially Finished
- Number of fireplaces: 1
Interior area
- Total structure area: 2,902
- Total interior livable area: 1,822 sqft
- Finished area above ground: 1,822
- Finished area below ground: 0
Property
Parking
- Total spaces: 1
- Parking features: Garage Faces Front, Driveway, Attached
- Attached garage spaces: 1
- Has uncovered spaces: Yes
Accessibility
- Accessibility features: None
Features
- Levels: Three
- Stories: 3
- Patio & porch: Deck, Patio
- Exterior features: Extensive Hardscape
- Pool features: None
Lot
- Size: 7,877 Square Feet
Details
- Additional structures: Above Grade, Below Grade
- Parcel number: 020342990013133
- Zoning: R5
- Special conditions: Standard
Construction
Type & style
- Home type: SingleFamily
- Architectural style: Colonial
- Property subtype: Single Family Residence
Materials
- Combination
- Foundation: Block
Condition
- New construction: No
- Year built: 1980
Utilities & green energy
- Sewer: Public Sewer
- Water: Public
Community & HOA
Community
- Subdivision: Hidden Ridge
HOA
- Has HOA: Yes
- HOA fee: $91 annually
Location
- Region: Arnold
Financial & listing details
- Price per square foot: $318/sqft
- Tax assessed value: $458,533
- Annual tax amount: $5,421
- Date on market: 9/18/2026
- Listing agreement: Exclusive Right To Sell
- Ownership: Fee Simple
Estimated market value
$583,200
$554,000 - $612,000
$3,157/mo
Price history
| Date | Event | Price |
|---|---|---|
| 9/23/2026 | Contingent | $580,000$318/sqft |
Source:  Bright MLS #MDAA2157224 Report a problem | ||
| 9/18/2026 | Listed for sale | $580,000+106.8%$318/sqft |
Source: Bright MLS #MDAA2157224 Report a problem | ||
| 1/12/2004 | Sold | $280,500$154/sqft |
Source: Public Record Report a problem | ||
Public tax history
| Year | Property taxes | Tax assessment |
|---|---|---|
| 2025 | $5,083 +22.6% | $418,567 +10.6% |
| 2024 | $4,146 +1.8% | $378,600 +1.6% |
| 2023 | $4,071 +6.1% | $372,800 +1.6% |
| 2022 | $3,835 +1.6% | $367,000 +1.6% |
| 2021 | $3,775 +2.6% | $361,200 +2.7% |
| 2020 | $3,681 +2.6% | $351,867 -2.6% |
| 2019 | $3,586 +6.1% | $361,200 +8.4% |
| 2018 | $3,379 +0.6% | $333,200 +1.1% |
| 2017 | $3,360 | $329,633 +1.1% |
| 2016 | -- | $326,067 +1.1% |
| 2015 | -- | $322,500 +4.9% |
| 2014 | -- | $307,500 +5.1% |
| 2013 | -- | $292,500 +5.4% |
| 2012 | -- | $277,500 |
| 2011 | -- | $277,500 |
| 2010 | -- | $277,500 -30.7% |
| 2009 | -- | $400,470 +16% |
| 2008 | -- | $345,280 +19% |
| 2007 | -- | $290,090 +23.5% |
| 2006 | -- | $234,900 +11.4% |
| 2005 | -- | $210,826 +12.9% |
| 2004 | -- | $186,753 +14.8% |
| 2003 | -- | $162,680 +0.6% |
| 2002 | -- | $161,632 +0.7% |
| 2001 | -- | $160,586 |
Find assessor info on the county website
Monthly payment
Est. payment
Payment breakdown
Explore the cost of this home by adjusting the details. Changes won't be saved.Climate risks
Neighborhood: 21012
Nearby schools
Schools provided by the listing agent
- Elementary: Broadneck
- Middle: Magothy River
- High: Broadneck
- District: Anne Arundel County Public Schools
Source: Bright MLS. This data may not be complete. We recommend contacting the local school district to confirm school assignments for this home.

Similar homes
- $675,0004 bd2 ba1.7k sqft946 Shore Acres Rd, Arnold, MD 21012For Sale

 MLS ID #MDAA2158026, June Steinweg, Long & Foster Real Estate, Inc.. Bright MLS
- $624,9004 bd3 ba2.2k sqft736 Hillmeade Rd, Edgewater, MD 21037For Sale
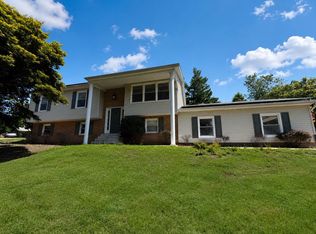 MLS ID #MDAA2149732, Holly Worthington, Worthington Realty Group, LLC. Bright MLS
- $529,9004 bd3 ba1.5k sqft1424 Regent St, Annapolis, MD 21403For Sale
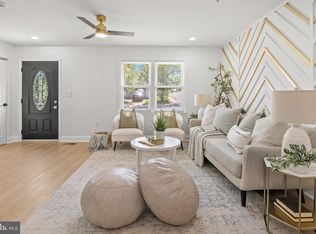 MLS ID #MDAA2149718, Olga Kogan, Allfirst Realty, Inc.. Bright MLS
- $565,0004 bd4 ba2.4k sqft624 Davol Rd, Stevensville, MD 21666For Sale
 MLS ID #MDQA2018106, Kathy Higginbotham, Samson Properties. Bright MLS
- $649,9004 bd3 ba2.3k sqft3 Belhaven Ct, Severna Park, MD 21146For SaleMLS ID #MDAA2146552, Scarlett Bowman, RE/MAX Realty Plus. Bright MLS
- $525,0004 bd4 ba2.4k sqft1217 Scattered Pines Ct, Severn, MD 21144For SaleMLS ID #MDAA2157336, Lori Marino, Long & Foster Real Estate, Inc.. Bright MLS
- $425,0004 bd2 ba1.4k sqft105 Touhey Dr, Stevensville, MD 21666For SaleMLS ID #MDQA2018702, Dylan Maddox, Kelly and Co Realty, LLC. Bright MLS
- $484,8993 bd2 ba1.4k sqft64 Wohl Ct, Severna Park, MD 21146For SaleMLS ID #MDAA2144462, Jim Bim, Winning Edge. Bright MLS
- $544,9004 bd3 ba1.9k sqft1106 Pennypacker Ln, Bowie, MD 20716For SaleMLS ID #MDPG2210910, Vawn Brown, Samson Properties. Bright MLS
- $450,0003 bd2 ba2k sqft1406 Lower View Ct, Crownsville, MD 21032For SaleMLS ID #MDAA2153670, Jim Winn, Real Broker, LLC - Gaithersburg. Bright MLS
- $625,0005 bd4 ba2.4k sqft12204 Stanfield Ct, Bowie, MD 20720For SaleMLS ID #MDPG2218214, Bob Lucido, Keller Williams Lucido Agency. Bright MLS
- $549,9005 bd4 ba1.9k sqft4 Periwinkle Ct, Baltimore, MD 21219For SaleMLS ID #MDBC2168058, Michael Klijanowicz, Ghimire Homes. Bright MLS
- $549,9994 bd3 ba1.7k sqft11112 Fruitwood Dr, Bowie, MD 20720For SaleMLS ID #MDPG2206880, Juan Romero, Smart Realty, LLC. Bright MLS
- $624,9003 bd2 ba1.5k sqft420 Five Farms Dr, Stevensville, MD 21666For SaleMLS ID #MDQA2017416, Crystal Smith, RE/MAX Executive. Bright MLS
- $524,9994 bd4 ba2.3k sqft12703 Kincaid Ln, Bowie, MD 20715For SaleMLS ID #MDPG2211800, Dawn Long, Samson Properties. Bright MLS
- $859,0003 bd2 ba1.6k sqft21 Woodlawn Ave, Annapolis, MD 21401For SaleMLS ID #MDAA2157812, Elizabeth Leighty, Real Broker, LLC - Annapolis. Bright MLS
- $389,9003 bd2 ba2.2k sqft178 Riviera Dr, Pasadena, MD 21122For SaleMLS ID #MDAA2153466, Karen Gilmer, Berkshire Hathaway HomeServices PenFed Realty. Bright MLS
- $589,9994 bd3 ba2.2k sqft200 Ackerman Dr, Stevensville, MD 21666For SaleMLS ID #MDQA2018090, Samantha Allen, Rise Real Estate, LLC. Bright MLS
- $469,9993 bd3 ba1.5k sqft7956 Oakwood Rd, Glen Burnie, MD 21061For SaleMLS ID #MDAA2142794, Jennifer Wolff, Real Estate Professionals, Inc.. Bright MLS
- $385,0003 bd1 ba1k sqft8055 Maywood Ave, Pasadena, MD 21122For SaleMLS ID #MDAA2154510, Violet Haag, Berkshire Hathaway HomeServices Homesale Realty. Bright MLS
