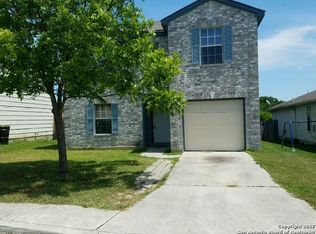
Beautifully Updated 2-Story Home with Great Layout & Convenient Location! Welcome home to this well-maintained 2-story property offering a functional layout, comfortable living spaces, and updates throughout. Featuring 3 bedrooms, 2 full bathrooms, and 1 half bathroom, this home provides plenty of room for everyday living. The main level features a large living area with the flexibility to create separate living and dining space. A cozy fireplace adds warmth and character to the room. The spacious kitchen offers an island, breakfast nook, and an additional dining area, making it perfect for family meals and entertaining. Upstairs, you'll find all three bedrooms along with a versatile loft/game room, providing additional space for a playroom, home office, media area, or second living space. The primary suite features an updated bathroom with a single vanity, new tiled shower and large walk in closet. LVP flooring runs throughout the downstairs, while the upstairs features comfortable carpet. Step outside and enjoy a nice backyard for outdoor activities and enough room to entertain. The home is conveniently located across the street from a school and close to shopping, dining, major roads, and everyday conveniences.
Pending
$205,000
3610 Candleglenn, San Antonio, TX 78244
3beds
1,909sqft
Single Family Residence
Built in 1995
5,924 Square Feet Lot
$204,200 Zestimate®
$107/sqft
$-- HOA
What's special
Cozy fireplaceUpdated bathroomEnough room to entertainComfortable living spacesSpacious kitchenAdditional dining areaNew tiled shower
- 10 days |
- 431 |
- 58 |
Likely to sell faster than
Zillow last checked:
Listing updated:
Listed by:
Anyssa Olivarez-Woods TREC #615518 (210) 392-6725,
Premier Realty Group Platinum
Source: LERA MLS,MLS#: 2006776
Facts & features
Interior
Bedrooms & bathrooms
- Bedrooms: 3
- Bathrooms: 3
- Full bathrooms: 2
- 1/2 bathrooms: 1
Primary bedroom
- Level: Upper
- Area: 156
- Dimensions: 12 x 13
Bedroom 2
- Area: 120
- Dimensions: 10 x 12
Bedroom 3
- Area: 100
- Dimensions: 10 x 10
Primary bathroom
- Features: Shower Only, Single Vanity
- Area: 30
- Dimensions: 10 x 3
Family room
- Area: 168
- Dimensions: 12 x 14
Kitchen
- Area: 120
- Dimensions: 12 x 10
Living room
- Area: 224
- Dimensions: 14 x 16
Heating
- Central, Electric
Cooling
- Central Air
Appliances
- Included: Self Cleaning Oven, Dishwasher
- Laundry: Washer Hookup, Dryer Connection
Features
- Two Living Area, Liv/Din Combo, Eat-in Kitchen, Two Eating Areas, Kitchen Island, Loft, Utility Room Inside, All Bedrooms Upstairs, Ceiling Fan(s)
- Flooring: Carpet, Vinyl
- Has basement: No
- Number of fireplaces: 1
- Fireplace features: One
Interior area
- Total interior livable area: 1,909 sqft
Property
Parking
- Total spaces: 2
- Parking features: Two Car Garage
- Garage spaces: 2
Features
- Levels: Two
- Stories: 2
- Pool features: None
Lot
- Size: 5,924 Square Feet
Details
- Parcel number: 050928140130
Construction
Type & style
- Home type: SingleFamily
- Property subtype: Single Family Residence
Materials
- Brick, Siding
- Foundation: Slab
- Roof: Composition
Condition
- Pre-Owned
- New construction: No
- Year built: 1995
Utilities & green energy
- Water: Water System
Community & HOA
Community
- Features: None
- Subdivision: Candlewood Park
Location
- Region: San Antonio
Financial & listing details
- Price per square foot: $107/sqft
- Tax assessed value: $190,000
- Annual tax amount: $3,008
- Price range: $205K - $205K
- Date on market: 8/7/2026
- Cumulative days on market: 11 days
- Listing terms: Conventional,FHA,VA Loan,Cash
Estimated market value
$204,200
$194,000 - $214,000
$1,590/mo
Price history
| Date | Event | Price |
|---|---|---|
| 8/15/2026 | Pending sale | $205,000$107/sqft |
Source:  LERA MLS #2006776 Report a problem LERA MLS #2006776 Report a problem | ||
| 8/11/2026 | Contingent | $205,000$107/sqft |
Source: LERA MLS #2006776 Report a problem | ||
| 8/7/2026 | Listed for sale | $205,000+141.2%$107/sqft |
Source: LERA MLS #2006776 Report a problem | ||
| 5/25/2022 | Listing removed | -- |
Source: Zillow Rental Manager Report a problem | ||
| 5/5/2022 | Listed for rent | $1,650+32%$1/sqft |
Source: Zillow Rental Manager Report a problem | ||
| 3/24/2021 | Listing removed | -- |
Source: Owner Report a problem | ||
| 10/25/2019 | Listing removed | $1,250$1/sqft |
Source: Owner Report a problem | ||
| 10/14/2019 | Listed for rent | $1,250-3.8%$1/sqft |
Source: Owner Report a problem | ||
| 1/20/2018 | Listing removed | $1,300$1/sqft |
Source: Owner Report a problem | ||
| 1/2/2018 | Listed for rent | $1,300$1/sqft |
Source: Owner Report a problem | ||
| 11/12/2015 | Listing removed | $1,300$1/sqft |
Source: Valiant Property Management Report a problem | ||
| 10/12/2015 | Listed for rent | $1,300$1/sqft |
Source: Vlaiant Property Management Report a problem | ||
| 8/24/2015 | Sold | -- |
Source: Agent Provided Report a problem | ||
| 8/12/2015 | Pending sale | $85,000$45/sqft |
Source: CENTURY 21 Northside #1096750 Report a problem | ||
| 4/21/2015 | Price change | $85,000-21.2%$45/sqft |
Source: CENTURY 21 Northside #1096750 Report a problem | ||
| 2/12/2015 | Price change | $107,900+7.9%$57/sqft |
Source: CENTURY 21 Northside #1096750 Report a problem | ||
| 1/31/2015 | Listed for sale | $99,999$52/sqft |
Source: Century 21 Northside #1096750 Report a problem | ||
Public tax history
| Year | Property taxes | Tax assessment |
|---|---|---|
| 2025 | $3,477 -12.1% | $190,000 -9.5% |
| 2024 | $3,957 -3.2% | $210,000 -3.2% |
| 2023 | $4,088 -1.3% | $217,000 +8.5% |
| 2022 | $4,141 +32.3% | $200,000 +29% |
| 2021 | $3,129 | $155,000 -2.2% |
| 2020 | $3,129 +4% | $158,440 +16.5% |
| 2019 | $3,010 | $136,000 -0.3% |
| 2018 | $3,010 +17.7% | $136,450 +21.8% |
| 2017 | $2,558 +2.1% | $112,000 +4.3% |
| 2016 | $2,505 +8.5% | $107,350 +1.5% |
| 2015 | $2,309 | $105,780 +5.2% |
| 2014 | $2,309 | $100,570 +6.7% |
| 2013 | -- | $94,260 +5.5% |
| 2012 | -- | $89,340 -1% |
| 2011 | -- | $90,220 -1.9% |
| 2010 | -- | $91,980 -6.4% |
| 2009 | -- | $98,220 -5.3% |
| 2008 | -- | $103,670 -1.4% |
| 2007 | -- | $105,140 +5.1% |
| 2006 | -- | $100,080 +3.2% |
| 2005 | -- | $96,960 |
| 2004 | -- | -- |
| 2003 | -- | -- |
| 2002 | -- | -- |
| 2001 | -- | -- |
| 2000 | -- | -- |
Find assessor info on the county website
Monthly payment
Est. payment
Payment breakdown
Explore the cost of this home by adjusting the details. Changes won't be saved.Climate risks
Neighborhood: 78244
Nearby schools
GreatSchools rating
- 3/10Candlewood Elementary SchoolGrades: 2-5Distance: 0.1 mi
- 2/10Henry Metzger Middle SchoolGrades: 6-8Distance: 1.9 mi
- 3/10Karen Wagner High SchoolGrades: 9-12Distance: 0.7 mi
Schools provided by the listing agent
- District: Judson
Source: LERA MLS. This data may not be complete. We recommend contacting the local school district to confirm school assignments for this home.
- $174,2003 bd2 ba1.5k sqft3614 Candleglenn, San Antonio, TX 78244Off Market
- $193,5003 bd2 ba1.5k sqft3606 Candleglenn, San Antonio, TX 78244Off Market

- $138,3004 bd2 ba1.6k sqft3618 Candleglenn, San Antonio, TX 78244Off Market
- $210,0004 bd2 ba1.3k sqft3602 Candleglenn, San Antonio, TX 78244Off Market

- $137,4003 bd2 ba1.1k sqft3622 Candleglenn, San Antonio, TX 78244Off Market
- $181,3003 bd3 ba1.8k sqft3518 Candleglenn, San Antonio, TX 78244Off Market
- $188,5003 bd2 ba1.3k sqft6151 Candletree, San Antonio, TX 78244Off Market
- $182,4003 bd2 ba1.5k sqft3626 Candleglenn, San Antonio, TX 78244Off Market
A local agent can set up tours, give advice and negotiate with sellers.
A local lender can help you make sure your offer is ready when you are.
Similar homes
- $194,0003 bd2 ba1.4k sqft5987 CATALINA SUNRISE DR, San Antonio, TX 78244For Sale

 MLS ID #1997385, Genevieve Cavazos TREC #711602, AXIS Brokerage. LERA MLS
 - $190,0003 bd3 ba1.7k sqft6843 GRAPEVINE LK, San Antonio, TX 78244For Sale
 MLS ID #1959910, Deatrice Driffill TREC #509048, Coldwell Banker D'Ann Harper, REALTOR. LERA MLS
 - $204,9003 bd2 ba1.3k sqft7118 Western Trail Dr, San Antonio, TX 78244For Sale
 MLS ID #2002886, Jacob Hernandez TREC #731733, Levi Rodgers Real Estate Group. LERA MLS
 - $215,0003 bd3 ba1.6k sqft6007 LIMESTONE MILL DR, San Antonio, TX 78244For Sale
 MLS ID #1990462, Mary Campbell TREC #652156, Option One Real Estate. LERA MLS
 - $230,2993 bd3 ba1.3k sqft4257 Sunrise Creek, San Antonio, TX 78244For SaleMLS ID #1999085, David Garcia TREC #824721, Mainstay Brokerage LLC. LERA MLS
- $164,5003 bd2 ba1k sqft3614 CANDLERIDGE DR, San Antonio, TX 78244For SaleMLS ID #1968400, Teri Lucas TREC #434137, Aterj Realty. LERA MLS
- $209,9003 bd2 ba1.7k sqft7247 GLEN HL, San Antonio, TX 78239For SaleMLS ID #2003479, Kevin Hutchison TREC #480584, Clear Sail Realty. LERA MLS
- $249,9003 bd3 ba1.7k sqft4818 CRESTWOOD HILL DR, San Antonio, TX 78244For SaleMLS ID #1999631, Stephen Malouff TREC #512038, Malouff Realty, LLC. LERA MLS
- $190,0003 bd2 ba1.4k sqft14222 Arrowood, San Antonio, TX 78233For SaleMLS ID #2008090, Collin Corrington TREC #706046, White Line Realty LLC. LERA MLS
- $209,6003 bd2 ba1.3k sqft9743 Cylburn, Converse, TX 78109For SaleMLS ID #2002811, Paulina Lopez TREC #831964, United Realty Group of Texas, LLC. LERA MLS
- $224,9004 bd2 ba1.9k sqft8519 Leyland, San Antonio, TX 78239For SaleMLS ID #1957293, Kenneth Valente TREC #777571, StepStone Realty LLC. LERA MLS
- $215,0003 bd3 ba2.1k sqft8011 Chestnut Cedar Drive, Converse, TX 78109For SaleMLS ID #1950458, Courtney Buitron TREC #611754, Option One Real Estate. LERA MLS
- $200,0003 bd2 ba1.3k sqft6702 Highland Grass, Converse, TX 78109For SaleMLS ID #1939543, Bea Flores TREC #586655, Sovereign Real Estate Group. LERA MLS
- $249,0003 bd3 ba2k sqft7002 Laguna Beach, Converse, TX 78109For SaleMLS ID #2007675, Dylan Thomas TREC #701275, Davidson Properties, Inc.. LERA MLS
- $219,9993 bd2 ba1.2k sqft8790 RIDGE MILE DR, San Antonio, TX 78239For SaleMLS ID #1970974, Andre Dickerson TREC #737029, Levi Rodgers Real Estate Group. LERA MLS
- $215,0003 bd2 ba1k sqft3334 STONE CAVE, San Antonio, TX 78247For SaleMLS ID #2004110, Katheryn Powers TREC #715372, eXp Realty. LERA MLS
- $220,0003 bd3 ba1.6k sqft5007 Kenton Trace, San Antonio, TX 78240For SaleMLS ID #2005337, Martin Ahumada TREC #706870, ERA Brokers Consolidated. LERA MLS
- $230,0003 bd2 ba1.3k sqft519 Reba, Converse, TX 78109For SaleMLS ID #2007454, Roger Fisher TREC #382977, RE/MAX Preferred, REALTORS. LERA MLS
- $220,0004 bd3 ba2.2k sqft8264 Longhorn Ridge, Converse, TX 78109For SaleMLS ID #1954875, Mario Martinez TREC #686853, Real Broker, LLC. LERA MLS
- $219,0004 bd2 ba1.9k sqft14414 Briarledge, San Antonio, TX 78247For SaleMLS ID #1993053, Michael Marelli TREC #639078, Marelli Properties. LERA MLS
