MAJOR PRICE REDUCTION!!! BRING YOUR OFFERS!!! Welcome to 3611 Mount Vernon Way, where thoughtful updates, generous living spaces, and a beautiful connection to the outdoors come together in a home designed for enjoyment. Located in The Preserve at Tapestry, this beautifully maintained residence offers 4 bedrooms plus a versatile bonus room and a full first-floor bathroom, giving you flexibility for a home office, guest space, playroom, or whatever best suits your lifestyle. The open floor plan creates an effortless flow between the kitchen, casual dining area, and living spaces, while abundant natural light and warm finishes give the home an airy yet welcoming feel. Freshly painted inside and out, the home feels refreshed and move-in ready. Generous storage is another thoughtful feature, with walk-in closets in every bedroom. A spacious 3-car garage adds exceptional versatility, with protected parking for multiple vehicles plus valuable extra space for storage, hobbies, a workshop, or personal projects. All bathrooms have been beautifully remodeled, with thoughtful functionality incorporated into the design. Both the primary bath and the full bathroom downstairs feature roll-in showers. The primary suite is a retreat of its own, complete with his-and-hers walk-in closets and highlighted by a spa-inspired bath with dramatic Calacatta-style large-format tile, a spacious frameless glass shower, elegant brushed-gold finishes, a ceiling-mounted rainfall shower, handheld sprayer, body jets, and refined details throughout. Important improvements add even more peace of mind, including a 2024 roof, 2024 A/C, a whole-house salt-based water softener, and a freshly finished epoxy garage floor. Florida living continues outdoors with a spacious covered lanai and an extended paver patio with a fire pit, an inviting setting for morning coffee, relaxed evenings, entertaining friends, or simply enjoying the outdoors. Beyond the home, the community pool enjoys a picturesque lakeside setting, surrounded by water and natural views, a beautiful place to unwind and take in Florida’s colorful sunsets. Nearby green spaces and trails further enhance the connection to nature. And while the setting feels peaceful and residential, everyday conveniences are close at hand, with easy access to shopping, dining, and entertainment at The Loop, Central Florida’s world-famous attractions, including Walt Disney World, and nearby educational options, including public charter schools. More than simply a beautiful home, 3611 Mount Vernon Way brings together flexible living, meaningful updates, indoor-outdoor spaces, natural surroundings, and everyday convenience, all in one inviting Central Florida setting. Please note: The grand piano is not included in the sale.
For sale
Price cut: $60K (10/20)
$629,000
3611 MT VERNON WAY, KISSIMMEE, FL 34741
4beds
3,497sqft
Single Family Residence
Built in 2014
7,405 Square Feet Lot
$608,500 Zestimate®
$180/sqft
$127/mo HOA
What's special
Warm finishesAbundant natural lightThoughtful updatesElegant brushed-gold finishesFlexible livingSpacious covered lanaiOpen floor plan
- 24 days
- 615
- 33
Likely to sell faster than
Zillow last checked:
Listing updated:
Listed by:
Ane Rodrigues 407-488-3480,
WRA BUSINESS & REAL ESTATE 407-512-1008
Source: Stellar MLS,MLS#: O6445776 Originating MLS: Orlando Regional
Facts & features
Interior
Bedrooms & bathrooms
- Bedrooms: 4
- Bathrooms: 4
- Full bathrooms: 4
Rooms
- Room types: Den/Library/Office, Family Room, Dining Room, Loft
Primary bedroom
- Features: Ceiling Fan(s), Walk-In Closet(s)
- Level: Second
Bedroom 1
- Features: Walk-In Closet(s)
- Level: Second
Bedroom 2
- Features: Walk-In Closet(s)
- Level: Second
Bedroom 3
- Features: Walk-In Closet(s)
- Level: Second
Primary bathroom
- Features: Multiple Shower Heads
- Level: Second
Bathroom 1
- Features: Tub With Shower
- Level: Second
Bathroom 2
- Features: Tub With Shower
- Level: Second
Bathroom 4
- Features: Shower No Tub
- Level: First
Bonus room
- Features: No Closet
- Level: First
Dining room
- Level: First
Kitchen
- Level: First
Laundry
- Level: Second
Living room
- Level: First
Loft
- Features: Dual Closets
- Level: Second
Heating
- Central, Electric
Cooling
- Central Air
Appliances
- Included: Dishwasher, Disposal, Dryer, Electric Water Heater, Microwave, Range, Refrigerator, Washer
- Laundry: Inside, Laundry Room
Features
- PrimaryBedroom Upstairs, Walk-In Closet(s)
- Flooring: Ceramic Tile, Luxury Vinyl, Hardwood
- Doors: Sliding Doors
- Has fireplace: No
Interior area
- Total structure area: 4,578
- Total interior livable area: 3,497 sqft
Video & virtual tour
Property
Parking
- Total spaces: 3
- Parking features: Garage - Attached
- Attached garage spaces: 3
Features
- Levels: Two
- Stories: 2
- Fencing: Fenced
Lot
- Size: 7,405 Square Feet
- Dimensions: x 124
Details
- Parcel number: 082529198600010770
- Zoning: MUPUD
- Special conditions: None
Construction
Type & style
- Home type: SingleFamily
- Property subtype: Single Family Residence
Materials
- Block, Stucco, Wood Frame
- Foundation: Slab
- Roof: Shingle
Condition
- Completed
- New construction: No
- Year built: 2014
Details
- Builder name: BEAZER HOMES CORP
Utilities & green energy
- Sewer: Public Sewer
- Water: Public
- Utilities for property: Electricity Connected, Public, Sewer Connected, Water Connected
Community & HOA
Community
- Features: Playground, Pool
- Pet fee: $0 monthly
- Subdivision: PRESERVE AT TAPESTRY PH 1
HOA
- Has HOA: Yes
- Amenities included: Playground, Pool
- HOA fee: $127 monthly
- HOA name: First Service Residential
- HOA phone: 866-378-1099
Location
- Region: Kissimmee
Financial & listing details
- Price per square foot: $180/sqft
- Tax assessed value: $539,500
- Annual tax amount: $9,493
- Date on market: 9/29/2026
- Cumulative days on market: 25 days
- Listing terms: Cash,Conventional,FHA,VA Loan
- Ownership: Fee Simple
- Total actual rent: 0
- Electric utility on property: Yes
- Road surface type: Asphalt
Estimated market value
$608,500
$578,000 - $639,000
$3,671/mo
Price history
| Date | Event | Price |
|---|---|---|
| 10/20/2026 | Price change | $629,000-8.7%$180/sqft |
Source:  Stellar MLS #O6445776 Report a problem | ||
| 9/29/2026 | Listed for sale | $689,000+112.3%$197/sqft |
Source: Stellar MLS #O6445776 Report a problem | ||
| 8/25/2014 | Sold | $324,500$93/sqft |
Source: Public Record Report a problem | ||
Public tax history
| Year | Property taxes | Tax assessment |
|---|---|---|
| 2025 | $9,889 +11.8% | $539,500 +1.9% |
| 2024 | $8,844 +6.9% | $529,500 +4.5% |
| 2023 | $8,275 +13.1% | $506,500 +20.8% |
| 2022 | $7,319 +9.2% | $419,400 +16.5% |
| 2021 | $6,701 +5.6% | $360,100 +6.6% |
| 2020 | $6,345 -0.9% | $337,900 +0.4% |
| 2019 | $6,403 | $336,700 +4.1% |
| 2018 | $6,403 +3% | $323,500 +3% |
| 2017 | $6,219 +1% | $314,000 +3.3% |
| 2016 | $6,156 +2.3% | $304,100 +5.4% |
| 2015 | $6,019 +3.2% | $288,400 +861.3% |
| 2014 | $5,834 | $30,000 |
Find assessor info on the county website
Monthly payment
Est. payment
Payment breakdown
Explore the cost of this home by adjusting the details. Changes won't be saved.Climate risks
Neighborhood: Tapestry
Nearby schools
Schools provided by the listing agent
- Elementary: Floral Ridge Elementary
- Middle: Kissimmee Middle
- High: Osceola High School
Source: Stellar MLS. This data may not be complete. We recommend contacting the local school district to confirm school assignments for this home.
- $567,0006 bd4 ba3.4k sqft3621 Mount Vernon Way, Kissimmee, FL 34741Off Market
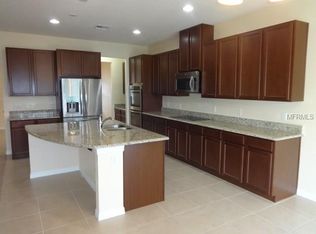
- $649,7005 bd4 ba3.4k sqft3601 Mount Vernon Way, Kissimmee, FL 34741Off Market

- $625,0005 bd4 ba3.4k sqft3761 Mount Vernon Way, Kissimmee, FL 34741For Sale
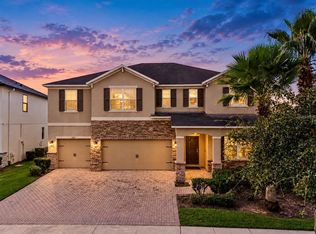
- $537,6004 bd3 ba2.7k sqft3751 Mount Vernon Way, Kissimmee, FL 34741Off Market
Similar homes
- $625,0005 bd4 ba3.4k sqft3761 MT VERNON WAY, KISSIMMEE, FL 34741For Sale
 MLS ID #S5159172, Naf Zaman, THE FIRM RE. Stellar MLS
- $613,9005 bd4 ba3.5k sqft3899 MT VERNON WAY, KISSIMMEE, FL 34741For Sale
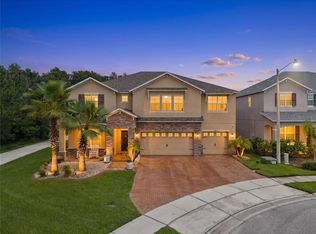 MLS ID #O6439754, Kerlin Torre Wesson, MY REALTY GROUP, LLC.. Stellar MLS
- $525,0004 bd4 ba2.6k sqft3880 MT VERNON WAY, KISSIMMEE, FL 34741For Sale
 MLS ID #O6445450, Daniel Coombs, FLORIDA REAL ESTATE & LAND CO.. Stellar MLS
- $647,9005 bd5 ba3k sqft2661 CALISTOGA, KISSIMMEE, FL 34741For Sale
 MLS ID #O6395610, Laercio Xavier, ALVES AND HOWELL REALTY. Stellar MLS
- $650,0005 bd5 ba3k sqft2678 CALISTOGA AVENUE, KISSIMMEE, FL 34741For SaleMLS ID #O6405139, Sol Leavell, WRA BUSINESS & REAL ESTATE. Stellar MLS
- $500,0004 bd3 ba2.6k sqft2691 SAN SIMEON WAY, KISSIMMEE, FL 34741For SaleMLS ID #O6446825, Mengshi Lu, JOY ESTATE ENTERPRISE INC. Stellar MLS
- $569,9004 bd4 ba3.1k sqft3469 FOREST RIDGE LANE, KISSIMMEE, FL 34741For SaleMLS ID #S5154697, Sherry Feck, WEICHERT REALTORS HALLMARK PRO. Stellar MLS
- $615,0004 bd3 ba2.9k sqft3018 JARDIN STREET, KISSIMMEE, FL 34741For SaleMLS ID #O6289904, Bruno Dasilva, LLC, MS LAND & BUILDING LLC. Stellar MLS
- $620,0004 bd3 ba2.3k sqft3020 CARDILLINO WAY, KISSIMMEE, FL 34741For SaleMLS ID #O6439379, Jessica Macias, KELLER WILLIAMS ADVANTAGE III. Stellar MLS
- $489,3704 bd3 ba2.3k sqft2646 SAN SIMEON WAY, KISSIMMEE, FL 34741For SaleMLS ID #S5159704, Jose Polo, LA ROSA REALTY ORLANDO LLC. Stellar MLS
- $639,9005 bd5 ba2.9k sqft4346 RHYME STREET, KISSIMMEE, FL 34746For SaleMLS ID #S5159309, Freddy Burgos, LA ROSA REALTY KISSIMMEE. Stellar MLS
- $739,8995 bd5 ba3k sqft2676 Calistoga Avenue, Kissimmee, FL 34741For Sale
 MLS ID #B26047625, Kelly Figueiredo DaSilva, IAD Real Estate. BeachesMLS
- $699,9995 bd5 ba3k sqft3870 Oakville Avenue, Kissimmee, FL 34741For SaleMLS ID #B26047618, Kelly Figueiredo DaSilva, IAD Real Estate. BeachesMLS
- $699,9906 bd7 ba3.4k sqft2649 CALISTOGA AVENUE, KISSIMMEE, FL 34741For SaleMLS ID #S5157490, Diego De Carvalho Esteves, SEVEN REALTY LLC. Stellar MLS
- $610,0005 bd4 ba3.1k sqft3040 CARDILLINO WAY, KISSIMMEE, FL 34741For SaleMLS ID #S5120036, Bernie Negron, LA ROSA REALTY ORLANDO LLC. Stellar MLS
- $679,0006 bd7 ba3.7k sqft3850 OAKVILLE AVENUE, KISSIMMEE, FL 34741For SaleMLS ID #S5117582, Aria Pedroso, CHARLES RUTENBERG REALTY ORLANDO. Stellar MLS
- $628,0006 bd5 ba3.3k sqft3032 PROTAGONIST STREET, KISSIMMEE, FL 34746For SaleMLS ID #O6371206, Veronica Li, RATIO REAL ESTATE, LLC. Stellar MLS
- $740,0006 bd4 ba3.7k sqft3471 DOVETAIL AVENUE, KISSIMMEE, FL 34741For SaleMLS ID #O6431892, Huda Khokhar, IAD REAL ESTATE. Stellar MLS
- $450,0004 bd3 ba2.3k sqft2815 MONTICELLO WAY, KISSIMMEE, FL 34741For SaleMLS ID #O6441814, Domenique Lombardo, ROYALTY R E BOUTIQUE INC. Stellar MLS
