*Open House Oct 31- 12-1:30 *Property is sold as-is for land value.* An opportunity to secure a property in the established inner-city community of Parkhill, one of Calgary's sought-after central neighbourhoods. Situated on a 25' x 139' R-CG lot, this residence presents an opportunity for builders, infill developers, and investors seeking land in a well-connected prime inner-city location well under $500,000! Whether you're planning your next project or evaluating the potential of an established residential site, this property offers an opportunity to explore what may be possible in Parkhill. Enjoy proximity to the shops and restaurants of 4th Street, nearby LRT access, Stanley Park, the Elbow River pathways, and Calgary's vibrant inner-city amenities. With convenient access to the Stampede grounds, downtown, and surrounding established communities, the location offers enduring appeal for future residential development, subject to applicable approvals. Buyers are encouraged to conduct their own due diligence regarding zoning, permitted uses, redevelopment potential, building requirements, and any applicable municipal approvals. Bring your plans and explore the possibilities!
For sale
C$460,000
3612 W Parkhill St SW, Calgary, AB T2S 2Z6
2beds
972sqft
Single Family Residence
Built in 1908
3,484 Square Feet Lot
$-- Zestimate®
C$473/sqft
C$-- HOA
What's special
- 3 days
- 91
- 8
Zillow last checked:
Listing updated:
Listed by:
Ann Stranges, Associate,
Charles
Source: courtesy of Pillar9 System,MLS®#: A2354602 Originating MLS®#: Calgary
Facts & features
Interior
Bedrooms & bathrooms
- Bedrooms: 2
- Bathrooms: 2
- Full bathrooms: 1
- 1/2 bathrooms: 1
Bedroom
- Level: Upper
- Dimensions: 8`8" x 8`10"
Other
- Level: Upper
- Dimensions: 10`6" x 10`1"
Other
- Level: Main
- Dimensions: 2`6" x 5`10"
Other
- Level: Upper
- Dimensions: 3`9" x 8`10"
Den
- Level: Main
- Dimensions: 6`10" x 7`11"
Eat in kitchen
- Level: Main
- Dimensions: 13`3" x 11`4"
Living room
- Level: Main
- Dimensions: 13`1" x 9`2"
Heating
- Forced Air, Natural Gas
Cooling
- None
Appliances
- Included: Dishwasher, Dryer, Electric Stove, Microwave Hood Fan, Refrigerator, Washer
- Laundry: In Hall, Main Level
Features
- No Animal Home, No Smoking Home
- Flooring: Laminate
- Windows: Window Coverings
- Number of fireplaces: 1
- Fireplace features: Den, Mantle, Wood Burning
Interior area
- Total interior livable area: 972 sqft
- Finished area above ground: 972
- Finished area below ground: 362
Property
Parking
- Parking features: Off Street
Features
- Levels: One and One Half,1 and Half Storey
- Stories: 1.5
- Patio & porch: Deck, Enclosed, Front Porch, Rear Porch, Side Porch
- Exterior features: Private Yard
- Fencing: Partial
- Frontage length: 7.61M 25`0"
Lot
- Size: 3,484 Square Feet
- Features: No Neighbours Behind, Rectangular Lot, See Remarks, Treed
Details
- Parcel number: 112474834
- Zoning: R-CG
Construction
Type & style
- Home type: SingleFamily
- Property subtype: Single Family Residence
Materials
- Wood Frame
- Foundation: Concrete Perimeter
- Roof: Cedar Shake
Condition
- New construction: No
- Year built: 1908
Community & HOA
Community
- Features: Park, Sidewalks, Street Lights
- Subdivision: Parkhill
HOA
- Has HOA: No
Location
- Region: Calgary
Financial & listing details
- Price per square foot: C$473/sqft
- Date on market: 10/28/2026
- Inclusions: N/A
Price history
Price history is unavailable.
Public tax history
Tax history is unavailable.
Climate risks
Neighborhood: Parkhill
Nearby schools
GreatSchools rating
No schools nearby
We couldn't find any schools near this home.
Similar homes
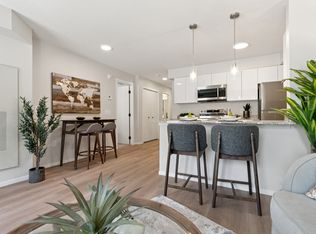
- C$437,0002 bd2 ba842 sqft20 W Erin Croft Pl SE, Calgary, AB T2B 2V3For Sale
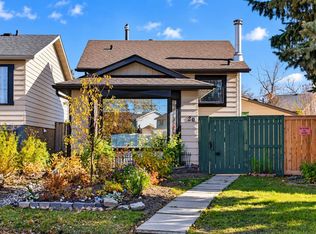 MLS ID #A2353766, Daisy Mai, Associate, Grand Realty. courtesy of Pillar9 System
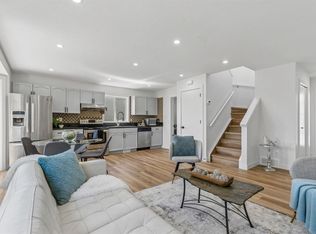
- C$500,0002 bd2 ba765 sqft1040 S 19th Ave SE, Calgary, AB T2G 1M2For Sale
 MLS ID #A2346933, Trung Bien, Associate, Exp Realty. courtesy of Pillar9 System
- C$509,9004 bd2 ba1k sqft51 NW San Diego Pl NE, Calgary, AB T1Y 7A3For Sale
 MLS ID #A2355746, Caleb Reich, Associate, Re/Max Landan Real Estate. courtesy of Pillar9 System
- C$439,0001 bd1 ba653 sqft1611 E 2a St NW, Calgary, AB T2M 2X5For Sale
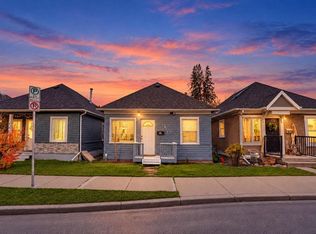 MLS ID #A2352917, Richard Palibroda, Associate, Re/Max House Of Real Estate. courtesy of Pillar9 System
