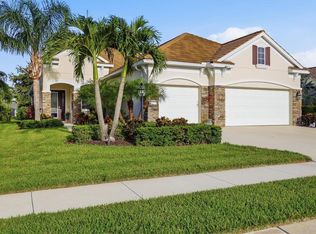
Virtually Staged. Nestled on a beautifully landscaped private homesite in the coveted Woodland Trace enclave, an intimate community of just 45 homes, this exceptional Neal Homes residence showcases one of the area's most sought-after floor plans. Designed for both comfort and entertaining, this spacious ranch-style home features 3 bedrooms, 2.5 bathrooms, soaring ceilings, and an inviting open-concept layout that seamlessly blends living, dining, and kitchen spaces. Elegant upgrades abound, including beautiful upgraded tile flooring, crown molding throughout, LED lighting ,hurricane blinds on the lanai and top-of-the-line appliances that elevate everyday living. Step outside to your own private retreat, where a solar-heated saltwater pool and screened lanai create the perfect setting for relaxing or hosting year-round. This thoughtfully designed home is packed with premium features, including a radiant roof barrier for energy efficiency, insulated garage door, oversized garage with abundant storage, generator plug for added peace of mind, and a security system. Perfectly situated near shopping, dining, entertainment, and everyday conveniences, this home offers the ideal combination of luxury, privacy, and accessibility. Rarely does a home of this caliber become available in Woodland Trace. Don't miss the opportunity to own this beautifully upgraded residence in one of the area's most desirable communities.
Pending
Price cut: $26K (6/15)
$699,000
3613 WOODCLIFF LAKE TERRACE, SARASOTA, FL 34243
3beds
2,328sqft
Single Family Residence
Built in 2016
9,139 Square Feet Lot
$-- Zestimate®
$300/sqft
$309/mo HOA
What's special
Spacious ranch-style homeScreened lanaiBeautifully landscaped private homesiteSolar-heated saltwater poolInsulated garage doorTop-of-the-line appliancesPrivate retreat
- 75 days |
- 118 |
- 5 |
Likely to sell faster than
Zillow last checked:
Listing updated:
Listed by:
Tryla Brown Larson 941-962-1122,
BERKSHIRE HATHAWAY HOMESERVICE 941-907-2000
Source: Stellar MLS,MLS#: A4696019 Originating MLS: Sarasota - Manatee
Originating MLS: Sarasota - Manatee
Facts & features
Interior
Bedrooms & bathrooms
- Bedrooms: 3
- Bathrooms: 3
- Full bathrooms: 2
- 1/2 bathrooms: 1
Primary bedroom
- Features: Walk-In Closet(s)
- Level: First
- Area: 256 Square Feet
- Dimensions: 16x16
Bedroom 2
- Features: Walk-In Closet(s)
- Level: First
- Area: 150.7 Square Feet
- Dimensions: 13.7x11
Bedroom 3
- Features: Walk-In Closet(s)
- Level: First
- Area: 144 Square Feet
- Dimensions: 12x12
Dining room
- Level: First
- Area: 144 Square Feet
- Dimensions: 12x12
Great room
- Features: Ceiling Fan(s)
- Level: First
- Area: 496 Square Feet
- Dimensions: 31x16
Kitchen
- Level: First
- Area: 308 Square Feet
- Dimensions: 28x11
Laundry
- Level: First
- Area: 60 Square Feet
- Dimensions: 10x6
Heating
- Electric, Solar
Cooling
- Central Air
Appliances
- Included: Dishwasher, Disposal, Dryer, Microwave, Range, Refrigerator, Washer
- Laundry: Laundry Room
Features
- Built-in Features, Ceiling Fan(s), Coffered Ceiling(s), Eating Space In Kitchen, High Ceilings, L Dining, Open Floorplan, Primary Bedroom Main Floor, Solid Surface Counters, Solid Wood Cabinets, Walk-In Closet(s)
- Flooring: Ceramic Tile
- Doors: Sliding Doors
- Windows: Hurricane Shutters
- Has fireplace: No
Interior area
- Total structure area: 3,504
- Total interior livable area: 2,328 sqft
Video & virtual tour
Property
Parking
- Total spaces: 3
- Parking features: Garage Door Opener, Ground Level, Oversized
- Attached garage spaces: 3
- Details: Garage Dimensions: 30x25
Features
- Levels: One
- Stories: 1
- Patio & porch: Covered, Enclosed, Front Porch, Porch, Rear Porch, Screened
- Exterior features: Awning(s), Irrigation System, Lighting, Rain Gutters, Sidewalk, Sprinkler Metered
- Has private pool: Yes
- Pool features: Child Safety Fence, Gunite, Heated, Lighting, Salt Water, Screen Enclosure, Solar Heat
- Fencing: Chain Link
- Has view: Yes
- View description: Trees/Woods
Lot
- Size: 9,139 Square Feet
- Features: Cul-De-Sac, Landscaped, Level, Sidewalk
- Residential vegetation: Trees/Landscaped
Details
- Parcel number: 1871901359
- Zoning: PDR
- Special conditions: None
Construction
Type & style
- Home type: SingleFamily
- Architectural style: Traditional
- Property subtype: Single Family Residence
Materials
- Stucco
- Foundation: Slab
- Roof: Shingle
Condition
- New construction: No
- Year built: 2016
Utilities & green energy
- Electric: Photovoltaics Third-Party Owned
- Sewer: Public Sewer
- Water: Public
- Utilities for property: Sewer Connected, Solar, Sprinkler Meter, Underground Utilities, Water Connected
Green energy
- Energy generation: Solar
Community & HOA
Community
- Security: Gated Community, Security System
- Pet fee: $0 monthly
- Subdivision: WOODLAND TRACE
HOA
- Has HOA: Yes
- HOA fee: $309 monthly
- HOA name: Barbara Venba 941-928-3139
Location
- Region: Sarasota
Financial & listing details
- Price per square foot: $300/sqft
- Tax assessed value: $662,928
- Annual tax amount: $4,995
- Date on market: 6/9/2026
- Cumulative days on market: 40 days
- Ownership: Fee Simple
- Total actual rent: 0
- Road surface type: Concrete
Estimated market value
Not available
Estimated sales range
Not available
Not available
Price history
| Date | Event | Price |
|---|---|---|
| 7/8/2026 | Pending sale | $699,000$300/sqft |
Source:  Stellar MLS #A4696019 Report a problem Stellar MLS #A4696019 Report a problem | ||
| 6/15/2026 | Price change | $699,000-3.6%$300/sqft |
Source: Stellar MLS #A4696019 Report a problem | ||
| 6/9/2026 | Listed for sale | $725,000+63.2%$311/sqft |
Source: Stellar MLS #A4696019 Report a problem | ||
| 11/29/2016 | Sold | $444,262$191/sqft |
Source: Public Record Report a problem | ||
Public tax history
| Year | Property taxes | Tax assessment |
|---|---|---|
| 2025 | $4,995 +3.1% | $353,297 +2.9% |
| 2024 | $4,844 +1.6% | $343,340 +3% |
| 2023 | $4,768 +2.9% | $333,340 +3% |
| 2022 | $4,635 +0.3% | $323,631 +3% |
| 2021 | $4,620 +1.1% | $314,205 +1.4% |
| 2020 | $4,568 +1.7% | $309,867 +2.3% |
| 2019 | $4,491 +1.1% | $302,900 +1.9% |
| 2018 | $4,442 | $297,252 +2.1% |
| 2017 | -- | $291,138 +242.5% |
| 2016 | -- | $85,000 |
Find assessor info on the county website
Monthly payment
Est. payment
Payment breakdown
Explore the cost of this home by adjusting the details. Changes won't be saved.Climate risks
Neighborhood: 34243
Nearby schools
GreatSchools rating
- 7/10Kinnan Elementary SchoolGrades: PK-5Distance: 1.4 mi
- 3/10Southeast High SchoolGrades: 8-12Distance: 3.6 mi
- 4/10Braden River Middle SchoolGrades: 6-8Distance: 5.1 mi
Schools provided by the listing agent
- Elementary: Kinnan Elementary
- Middle: Braden River Middle
- High: Southeast High
Source: Stellar MLS. This data may not be complete. We recommend contacting the local school district to confirm school assignments for this home.
- $596,4003 bd2 ba2.2k sqft3609 Woodcliff Lake Ter, Sarasota, FL 34243Off Market
- $600,0003 bd2 ba2.4k sqft3617 Woodcliff Lake Ter, Sarasota, FL 34243Sold
- $738,7003 bd2 ba2.4k sqft3605 Woodcliff Lake Ter, Sarasota, FL 34243Off Market
- $723,1003 bd2 ba2.4k sqft3621 Woodcliff Lake Ter, Sarasota, FL 34243Off Market
- $627,5003 bd2 ba2.1k sqft3625 Woodcliff Lake Ter, Sarasota, FL 34243Off Market
- $513,2002 bd2 ba1.8k sqft3614 Woodcliff Lake Ter, Sarasota, FL 34243Off Market
- $585,0003 bd2 ba2.1k sqft3620 Woodcliff Lake Ter, Sarasota, FL 34243Sold
- $687,7003 bd3 ba2.1k sqft3610 Woodcliff Lake Ter, Sarasota, FL 34243Off Market
A local agent can set up tours, give advice and negotiate with sellers.
Similar homes
- $650,0004 bd2 ba2k sqft6011 CHAPARRAL AVENUE, SARASOTA, FL 34243For Sale

 MLS ID #A4702439, Lance Bache, FLORIDA REALTY INVESTMENTS. Stellar MLS
 - $499,9003 bd2 ba2k sqft6634 38TH STREET E, SARASOTA, FL 34243For Sale
 MLS ID #A4687504, Natasha Shevchuk, TURNING TIDES REALTY, LLC. Stellar MLS
 - $899,9003 bd3 ba2.1k sqft6243 PLATEAU COURT, BRADENTON, FL 34203For Sale
 MLS ID #TB8541100, Jonathan Minerick, HOMECOIN.COM. Stellar MLS
 - $704,0003 bd3 ba2.3k sqft4209 MIDNIGHT BLUE RUN, BRADENTON, FL 34211For Sale
 MLS ID #A4700078, Rodney Heard, EXP REALTY LLC. Stellar MLS
 - $710,0003 bd2 ba1.9k sqft7316 SAINT GEORGES WAY, UNIVERSITY PARK, FL 34201For SaleMLS ID #A4690963, Luke Holcomb, PREMIER SOTHEBY'S INTERNATIONAL REALTY. Stellar MLS
- $665,0005 bd3 ba2.9k sqft4705 78TH COURT E, BRADENTON, FL 34203For SaleMLS ID #A4696787, Oleg Tkachuk, PLATINUM PALM PROPERTIES. Stellar MLS
- $775,0004 bd4 ba2.9k sqft6904 74TH STREET CIRCLE E, BRADENTON, FL 34203For SaleMLS ID #A4700856, Maria Rocha, PLL, KELLER WILLIAMS ON THE WATER S. Stellar MLS
- $674,0004 bd2 ba1.8k sqft1649 8TH STREET, SARASOTA, FL 34236For SaleMLS ID #A4695133, Angela Adams, MICHAEL SAUNDERS & COMPANY. Stellar MLS
- $449,0002 bd2 ba1.9k sqft4316 CALLISTA LANE, SARASOTA, FL 34243For SaleMLS ID #A4696912, Brenda Wilson, FINE PROPERTIES. Stellar MLS
- $798,0003 bd3 ba2.2k sqft2317 5TH STREET E, PALMETTO, FL 34221For SaleMLS ID #TB8515609, Danielle Kielpikowski, SMITH & ASSOCIATES REAL ESTATE. Stellar MLS
- $695,0002 bd2 ba1.9k sqft3615 EGERTON CIRCLE, SARASOTA, FL 34233For SaleMLS ID #A4701023, David Liberatore PLLC, PREMIER SOTHEBY'S INTERNATIONAL REALTY. Stellar MLS
- $750,0003 bd2 ba1.7k sqft5515 TITLE ROW DRIVE, BRADENTON, FL 34210For SaleMLS ID #A4692119, Adam Cuffaro, MICHAEL SAUNDERS & COMPANY. Stellar MLS
- $530,0004 bd3 ba2.7k sqft4718 GARDEN ARBOR WAY, BRADENTON, FL 34203For SaleMLS ID #A4694086, Lori Campbell, ALLEGIANT REAL ESTATE GROUP. Stellar MLS
- $479,0003 bd2 ba2.1k sqft5540 SIMONTON STREET, BRADENTON, FL 34203For SaleMLS ID #A4701968, Ray Rausa, MICHAEL SAUNDERS & COMPANY. Stellar MLS
- $435,0002 bd2 ba2k sqft4468 ASCOT CIRCLE N, SARASOTA, FL 34235For SaleMLS ID #A4703420, Michael Sikorski, MICHAEL SIKORSKI & COMPANY. Stellar MLS
- $850,0003 bd2 ba2.1k sqft28706 102ND DRIVE E, MYAKKA CITY, FL 34251For SaleMLS ID #A4703653, Alice Lewis, PREFERRED SHORE LLC. Stellar MLS
- $599,9994 bd3 ba2.2k sqft17927 POLO TRAIL, BRADENTON, FL 34211For SaleMLS ID #A4699683, Midge McCarthy, RE/MAX ALLIANCE GROUP. Stellar MLS
- $774,0003 bd2 ba2.3k sqft13853 SIENA LOOP, LAKEWOOD RANCH, FL 34202For SaleMLS ID #A4666855, Laura Stavola PLLC, PREMIER SOTHEBY'S INTERNATIONAL REALTY. Stellar MLS
- $790,0003 bd2 ba2.1k sqft7245 ORCHID ISLAND PLACE, LAKEWOOD RANCH, FL 34202For SaleMLS ID #A4698300, Dj Johnson, PREFERRED SHORE LLC. Stellar MLS
- $825,0003 bd3 ba2.4k sqft12021 PERENNIAL PLACE, LAKEWOOD RANCH, FL 34211For SaleMLS ID #A4697644, Carroll Couri, COMPASS FLORIDA LLC. Stellar MLS
