LOADED WITH UPGRADES!!! BEAUTIFUL 2272 SQ. FT. 2 STOREY PLUS A FULLY FINISHED BASEMENT! Impressive 9’ ceilings on all 3 levels, triple-pane windows and waterproof laminate throughout. STUNNING KITCHEN! Featuring quartz countertops, ceiling-height cabinetry with crown moulding & high-end appliances. Entertain in the elegant dining room with coffered ceiling or relax by the gas fireplace. Upstairs is a vaulted bonus room with surround sound, convenient laundry and a Primary Bedroom with a custom walk-in closet and luxurious 5-piece ensuite including an incredible 6’ tiled shower offers body jets, dual shower heads, two handhelds, a niche and bench! Other highlights include A/C, tankless hot water plus a separate tank, smart lighting, Ring security, Gemstone exterior lighting & custom mudroom cabinetry. Enjoy the WEST-FACING backyard from the massive 26’ x 15’ composite deck with glass railings & gas line. An OVERSIZED 21’ x 26’ garage! Walking distance to 3 playgrounds & close to schools! AMAZING VALUE!!
For sale
C$629,900
3617 Claxton Pl SW, Edmonton, AB T6W 2K8
5beds
2,271sqft
Single Family Residence
Built in 2014
4,155 Square Feet Lot
$-- Zestimate®
C$277/sqft
C$-- HOA
What's special
Triple-pane windowsWaterproof laminate throughoutStunning kitchenQuartz countertopsHigh-end appliancesGas fireplaceConvenient laundry
- 3 days |
- 14 |
- 1 |
Zillow last checked:
Listing updated:
Listed by:
Sonia Tarabay,
RE/MAX Elite
Source: RAE,MLS®#: E4504191
Facts & features
Interior
Bedrooms & bathrooms
- Bedrooms: 5
- Bathrooms: 4
- Full bathrooms: 3
- 1/2 bathrooms: 1
Primary bedroom
- Level: Upper
Heating
- Forced Air-1, Natural Gas
Cooling
- Air Conditioner, Air Conditioning-Central
Appliances
- Included: Dishwasher-Built-In, Dryer, Garburator, Washer, Second Built In Oven, Induction Cooktop, Tankless Water Heater
Features
- Ceiling 9 ft., Closet Organizers
- Flooring: Laminate Flooring, See Remarks
- Windows: Window Coverings
- Basement: Full, Finished, 9 ft. Basement Ceiling, 9 ft. Basement Ceiling
- Fireplace features: Gas
Interior area
- Total structure area: 2,271
- Total interior livable area: 2,271 sqft
Property
Parking
- Total spaces: 2
- Parking features: Double Garage Attached, Oversized, Garage Control, Garage Opener
- Attached garage spaces: 2
Features
- Levels: 2 Storey,3
- Patio & porch: Deck
- Exterior features: Landscaped, Playground Nearby
- Fencing: Fenced
Lot
- Size: 4,155 Square Feet
- Features: Landscaped, Playground Nearby, Near Public Transit, Schools, Shopping Nearby, Public Transportation
Details
- Additional structures: Storage Shed
- Other equipment: TV Wall Mount
Construction
Type & style
- Home type: SingleFamily
- Property subtype: Single Family Residence
Materials
- Foundation: Concrete Perimeter
- Roof: Asphalt
Condition
- Year built: 2014
Community & HOA
Community
- Features: Ceiling 9 ft., Closet Organizers, Deck, Hot Water Tankless
- Security: Security System
HOA
- Services included: See Remarks
Location
- Region: Edmonton
Financial & listing details
- Price per square foot: C$277/sqft
- Date on market: 8/17/2026
- Ownership: Private
Price history
Price history is unavailable.
Public tax history
Tax history is unavailable.
Climate risks
Neighborhood: Hertiage Valley
Nearby schools
GreatSchools rating
No schools nearby
We couldn't find any schools near this home.
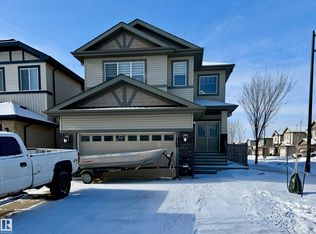
- C$635,9005 bd4 ba2k sqft3621 Claxton Pl SW, Edmonton, AB T6W2K8For Sale
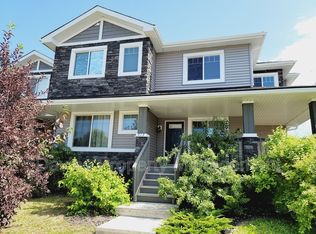
- C$--3 bd4 ba1.2k sqft515 Chappelle Dr SW, Edmonton, AB T6W2B4Off Market
- C$680,0005 bd4 ba2.4k sqft3528 Claxton Cres SW, Edmonton, AB T6W0Z6For Sale

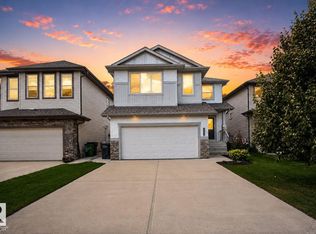
- C$675,0005 bd4 ba2.5k sqft3536 Claxton Cres SW, Edmonton, AB T6W0Z6For Sale
- C$1,7993 bd2 ba1.4k sqft2035 Chalmers Way SW #90, Edmonton, AB T6W2G1For Rent
- C$1,9993 bd3 ba1.4k sqft2035 Chalmers Way SW, Edmonton, AB T6W2G1For Rent
- C$679,9005 bd4 ba2.2k sqft3672 Claxton Pl SW, Edmonton, AB T6W2K9For Sale
- C$449,5003 bd3 ba1.6k sqft875 Chappelle Link SW, Edmonton, AB T6W2B3For Sale
Similar homes
- C$635,9005 bd4 ba2k sqft3621 Claxton Pl SW, Edmonton, AB T6W 2K8For SaleMLS ID #E4499542, Tatum Fitton, ComFree. RAE
- C$569,0003 bd3 ba2k sqft4212 Charles Close SW, Edmonton, AB T6W 0Z5For Sale
 MLS ID #E4504506, David Demian, RE/MAX Real Estate. RAE
 - C$675,0005 bd4 ba2.5k sqft3536 Claxton Cres SW, Edmonton, AB T6W 0Z6For SaleMLS ID #E4502119, Alia Ibrahim, Sable Realty. RAE
- C$699,9995 bd4 ba2.3k sqft3936 Claxton Loop SW, Edmonton, AB T6W 1Y6For Sale
 MLS ID #E4503897, Cole Grekul, MaxWell Progressive. RAE
 - C$579,9003 bd3 ba1.9k sqft4242 Chichak Close SW, Edmonton, AB T6W 4B3For SaleMLS ID #E4504490, . Jatinder Kaur, Sterling Real Estate. RAE
- C$639,0004 bd4 ba2k sqft4006 Charles Pl SW, Edmonton, AB T6W 0Z3For SaleMLS ID #E4499359, Peter Myrlak, 1st Choice Realty Edmonton Ltd.. RAE
- C$625,0004 bd4 ba2.1k sqft4642 Charles Way SW, Edmonton, AB T6W 3H1For SaleMLS ID #E4501159, Yemi Adeniyi, 2% Realty Pro. RAE
- C$589,9994 bd4 ba2.3k sqft1602 Chapman Way SW, Edmonton, AB T6W 0Z2For SaleMLS ID #E4502604, Amina Sai, MaxWell Challenge Realty. RAE
- C$665,0004 bd4 ba2.7k sqft1590 Chapman Way SW, Edmonton, AB T6W 0Z2For SaleMLS ID #E4500629, Terrance J De Villa, MaxWell Devonshire Realty. RAE
- C$679,9005 bd4 ba2.2k sqft3672 Claxton Pl SW, Edmonton, AB T6W 2K9For SaleMLS ID #E4495906, Rejo Mathew, MaxWell Progressive. RAE
- C$625,0003 bd3 ba2.4k sqft3819 Claxton Close SW, Edmonton, AB T6W 1Y5For SaleMLS ID #E4498744, Huninder S Mann, MaxWell Polaris. RAE
- C$629,9005 bd4 ba2.2k sqft3751 Cross Lndg SW, Edmonton, AB T6W 4X5For SaleMLS ID #E4494243, Sara J Kalke, RE/MAX Real Estate. RAE
- C$680,0005 bd4 ba2.4k sqft3528 Claxton Cres SW, Edmonton, AB T6W 0Z6For SaleMLS ID #E4499277, Alan H Gee, RE/MAX Excellence. RAE
- C$599,9003 bd3 ba2.2k sqft3807 Claxton Close SW, Edmonton, AB T6W 1Y5For SaleMLS ID #E4499274, Shi Chang, MaxWell Polaris. RAE
- C$729,9985 bd5 ba2.4k sqft3071 Carpenter Lndg SW, Edmonton, AB T6W 2Y9For SaleMLS ID #E4498118, Deep Nirwan, LPT Realty. RAE
- C$749,9904 bd3 ba2.4k sqft3332 Cutler Cres SW, Edmonton, AB T6W 2N4For SaleMLS ID #E4496241, Petra Meyn, Royal LePage Prestige Realty. RAE
- C$550,0003 bd3 ba1.8k sqft2225 Calhoun Link SW, Edmonton, AB T6W 3E1For SaleMLS ID #E4502882, Amritpal S Hunjan, REMAX River City. RAE
- C$528,5004 bd4 ba1.5k sqft3150 Carpenter Lndg SW, Edmonton, AB T6W 2Y8For SaleMLS ID #E4503517, Mauricio Niemeyer, Liv Real Estate. RAE
- C$558,0004 bd4 ba2k sqft3962 Claxton Loop SW, Edmonton, AB T6W 1Y7For SaleMLS ID #E4491882, Weisheng Zhao, MaxWell Polaris. RAE
- C$559,0003 bd3 ba1.7k sqft1942 Chapman Rd SW, Edmonton, AB T6W 0Y6For SaleMLS ID #E4498874, Harsh Atthi, Royal Lepage Arteam Realty. RAE
