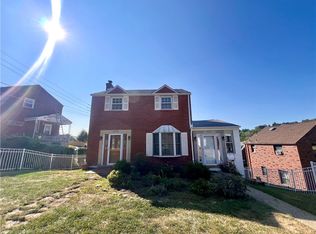
Great Opportunity to generate income by renting out the finished lower level with its independent entrance, full bathroom , Cabinets and counter for kitchenette, plus large area for bedroom and plenty of closet space. Renovated Home, freshly painted, finished basement, and many upgrades. Excellent Location, just half a mile from the, "T" Library Station. Situated on a quiet Street, this House offers four spacious bedrooms on second floor plus a finished walk-out lower level. There are a total of three full bathrooms being one full bath on each floor. On the main floor, you will find an Office with an adjacent Full Bathroom, Dining room, Living room, Kitchen and Laundry room. The large backyard is great for entertaining! The paved rear Patio displays an outdoor Granite Counter top which is perfect for a slide-in barbecue. Newer Furnace and Air Conditioning. The cement driveway can fit several cars , and it is conveniently located by the lower level entry door on the right side of the House.
For sale
Price cut: $900 (6/29)
$269,000
3618 Downing St, South Park, PA 15129
4beds
2,511sqft
:
Get pre-qualified$1,819/mo
Single Family Residence
Built in 1900
6,660 Square Feet Lot
$265,500 Zestimate®
$107/sqft
$-- HOA
What's special
Four spacious bedroomsFinished basementDining roomFreshly paintedMany upgradesLaundry roomPaved rear patio
- 136 days |
- 538 |
- 44 |
Zillow last checked:
Listing updated:
Listed by:
Ana Balzuweit 412-833-5405,
COLDWELL BANKER REALTY 412-833-5405
Source: WPMLS,MLS#: 1742886 Originating MLS: West Penn Multi-List
Originating MLS: West Penn Multi-ListFacts & features
Interior
Bedrooms & bathrooms
- Bedrooms: 4
- Bathrooms: 3
- Full bathrooms: 3
Primary bedroom
- Level: Upper
- Dimensions: 15x13
Bedroom 2
- Level: Upper
- Dimensions: 15x13
Bedroom 3
- Level: Upper
- Dimensions: 12x12
Bedroom 4
- Level: Upper
- Dimensions: 12x9
Den
- Level: Main
- Dimensions: 8x12
Dining room
- Level: Main
- Dimensions: 13x15
Game room
- Level: Basement
- Dimensions: 25x25
Kitchen
- Level: Main
- Dimensions: 12x13
Living room
- Level: Main
- Dimensions: 13x19
Heating
- Gas
Cooling
- Central Air
Appliances
- Included: Some Gas Appliances, Dishwasher, Stove
Features
- Flooring: Laminate
- Basement: Finished,Walk-Out Access
- Number of fireplaces: 1
Interior area
- Total structure area: 2,511
- Total interior livable area: 2,511 sqft
Video & virtual tour
Property
Parking
- Total spaces: 4
- Parking features: Off Street
Features
- Levels: Two
- Stories: 2
- Pool features: None
Lot
- Size: 6,660 Square Feet
- Dimensions: 0.1529
Details
- Parcel number: 0886P00075000000
Construction
Type & style
- Home type: SingleFamily
- Architectural style: Colonial,Two Story
- Property subtype: Single Family Residence
Materials
- Vinyl Siding
- Roof: Asphalt
Condition
- Resale
- Year built: 1900
Utilities & green energy
- Sewer: Public Sewer
- Water: Public
Community & HOA
Community
- Features: Public Transportation
Location
- Region: South Park
Financial & listing details
- Price per square foot: $107/sqft
- Tax assessed value: $50,400
- Annual tax amount: $1,131
- Date on market: 3/10/2026
Estimated market value
$265,500
$252,000 - $279,000
$2,445/mo
Price history
| Date | Event | Price |
|---|---|---|
| 6/29/2026 | Price change | $269,000-0.3%$107/sqft |
Source:  WPMLS #1742886 Report a problem WPMLS #1742886 Report a problem | ||
| 6/4/2026 | Price change | $269,900-3.3%$107/sqft |
Source: WPMLS #1742886 Report a problem | ||
| 4/18/2026 | Listed for sale | $279,000$111/sqft |
Source: WPMLS #1742886 Report a problem | ||
| 3/19/2026 | Contingent | $279,000$111/sqft |
Source: WPMLS #1742886 Report a problem | ||
| 3/10/2026 | Listed for sale | $279,000$111/sqft |
Source: WPMLS #1742886 Report a problem | ||
| 12/26/2025 | Listing removed | $279,000$111/sqft |
Source: WPMLS #1692114 Report a problem | ||
| 10/15/2025 | Listed for sale | $279,000$111/sqft |
Source: WPMLS #1692114 Report a problem | ||
| 7/24/2025 | Listing removed | $279,000$111/sqft |
Source: WPMLS #1692114 Report a problem | ||
| 3/18/2025 | Listed for sale | $279,000+845.8%$111/sqft |
Source: WPMLS #1692114 Report a problem | ||
| 4/19/2016 | Sold | $29,500-1.7%$12/sqft |
Source: WPMLS #1211096 Report a problem | ||
| 3/11/2016 | Pending sale | $30,000$12/sqft |
Source: RE/MAX INTEGRITY FIRST #1211096 Report a problem | ||
| 3/5/2016 | Listed for sale | $30,000$12/sqft |
Source: RE/MAX INTEGRITY FIRST #1211096 Report a problem | ||
Public tax history
| Year | Property taxes | Tax assessment |
|---|---|---|
| 2025 | $1,215 +7.4% | $32,400 |
| 2024 | $1,131 +638.3% | $32,400 |
| 2023 | $153 | $32,400 +18.2% |
| 2022 | $153 -28.6% | $27,400 -39.6% |
| 2021 | $215 +2% | $45,400 |
| 2020 | $210 -2% | $45,400 |
| 2019 | $215 -85.4% | $45,400 |
| 2018 | $1,471 +2.5% | $45,400 |
| 2017 | $1,435 +1007.3% | $45,400 +65.7% |
| 2016 | $130 -84.4% | $27,400 |
| 2015 | $829 | $27,400 |
| 2014 | -- | $27,400 -9.9% |
| 2013 | -- | $30,400 +29.9% |
| 2012 | -- | $23,400 |
| 2011 | -- | $23,400 |
| 2010 | -- | $23,400 |
| 2009 | -- | $23,400 |
| 2008 | -- | $23,400 |
| 2007 | -- | $23,400 |
| 2006 | -- | $23,400 -39.1% |
| 2005 | -- | $38,400 |
| 2004 | -- | $38,400 |
| 2003 | -- | $38,400 |
| 2002 | -- | $38,400 |
Find assessor info on the county website
Monthly payment
Est. payment
Payment breakdown
Explore the cost of this home by adjusting the details. Changes won't be saved.Climate risks
Neighborhood: 15129
Nearby schools
GreatSchools rating
- 5/10South Park Middle SchoolGrades: 5-8Distance: 0.4 mi
- 7/10South Park Senior High SchoolGrades: 9-12Distance: 1.3 mi
- 5/10South Park Elementary CenterGrades: K-4Distance: 1.5 mi
Schools provided by the listing agent
- District: South Park
Source: WPMLS. This data may not be complete. We recommend contacting the local school district to confirm school assignments for this home.
- $145,9004 bd1 ba1.8k sqft3616 Downing St, South Park, PA 15129Off Market
- $74,8002 bd1 ba1k sqft3608B Downing St, South Park, PA 15129Off Market
- $28,7003 bd1 ba1.3k sqft3612A Downing St, South Park, PA 15129Off Market
- $91,7003 bd1 ba1.1k sqft3614A Downing St, South Park, PA 15129Off Market
- $36,4003 bd1 ba1.5k sqft3614B Downing St, South Park, PA 15129Off Market
- $313,7004 bd4 ba1.9k sqft3619 Downing St, South Park, PA 15129Off Market
- $600-- bd-- ba-- sqft3609 Edgewood St, South park, PA 15129Off Market
- $28,1002 bd1 ba1.3k sqft3609 Edgewood St, South Park, PA 15129Off Market
A local agent can set up tours, give advice and negotiate with sellers.
Similar homes
- $269,9004 bd2 ba1.9k sqft678 Gregg Ave, Bridgeville, PA 15017For Sale
 MLS ID #1760550, Kellie Ionadi. WPMLS
 - $275,0003 bd2 ba1.3k sqft1532 Greencrest Dr, Pittsburgh, PA 15226For Sale
 MLS ID #1764951, Benjamin Clark. WPMLS
 - $295,0004 bd2 ba1.8k sqft1635 State Route 2023, Monongahela, PA 15063For Sale
 MLS ID #1760650, Kara Price. WPMLS
 - $250,0003 bd3 ba1.7k sqft440 Jenne Dr, Pittsburgh, PA 15236For Sale
 MLS ID #1763267, Vicky Chang. WPMLS
 - $250,0003 bd1 ba1.4k sqft1009 Deerfield Dr, Elizabeth, PA 15037For SaleMLS ID #1765646, Maria Werner. WPMLS
- $259,9004 bd3 ba1.9k sqft203 Clover Dr, Elizabeth, PA 15037For SaleMLS ID #1754705, Richard Charles. WPMLS
- $249,9003 bd3 ba1.7k sqft137 S 12th St, Pittsburgh, PA 15203For Sale By Owner
- $250,0004 bd3 ba2k sqft702 E 12th Ave, Homestead, PA 15120For SaleMLS ID #1763100, Tarasa Hurley. WPMLS
- $314,9003 bd2 ba1.3k sqft498 Balconade Dr, Pittsburgh, PA 15236For SaleMLS ID #1763976, Mark Ratti. WPMLS
- $267,5003 bd3 ba1.5k sqft1806 Miller Ave, Monroeville, PA 15146For SaleMLS ID #1764705, Jessica Milko. WPMLS
- $259,9004 bd2 ba1.4k sqft259 Meadowdell Dr, Pittsburgh, PA 15227For SaleMLS ID #1763847, Sara Abraham-Hofmann. WPMLS
- $275,0003 bd3 ba1.9k sqft2400 Leticoe St, Pittsburgh, PA 15203For SaleMLS ID #1764559, Amanda Gomez. WPMLS
- $275,0004 bd3 ba2.3k sqft326 McKinley Ave, Pittsburgh, PA 15202For SaleMLS ID #1746902, Elaine Bodnar. WPMLS
- $265,0003 bd2 ba1.2k sqft1059 Bayridge Ave, Pittsburgh, PA 15226For SaleMLS ID #1739890, Berni Bishop-Pirollo. WPMLS
- $299,9003 bd2 ba1.5k sqft1729 Beryl Dr, Pittsburgh, PA 15227For SaleMLS ID #1764042, Heather Irwin. WPMLS
- $319,9003 bd2 ba1.8k sqft(Undisclosed Address), Pittsburgh, PA 15236For SaleMLS ID #1760046, Tyler Herget. WPMLS
- $300,0003 bd3 ba1.3k sqft1827 Webster Ave, Pittsburgh, PA 15219For SaleMLS ID #1765636, Joe Larkin. WPMLS
- $275,0004 bd2 ba1.5k sqft97 Berry St, Pittsburgh, PA 15205For SaleMLS ID #1758038, Hannah Laughlin. WPMLS
- $324,9004 bd2 ba1.7k sqft3733 Rebecca St, Pittsburgh, PA 15234For SaleMLS ID #1761371, Jennifer Solomon. WPMLS
- $259,0003 bd3 ba2k sqft2410 Leticoe St, Pittsburgh, PA 15203For SaleMLS ID #1744118, Heather Mader. WPMLS
