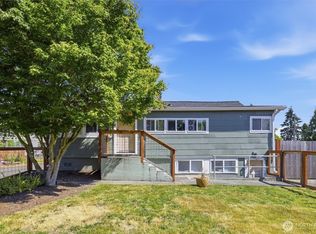
Set on McKinley Hill, one of Tacoma's oldest and most walkable neighborhoods, this move-in ready 4-bedroom, 1.75-bath rambler pairs Mt. Rainier and city light views with a genuinely refreshed interior. Fresh paint, brand-new windows and blinds, durable laminate flooring, and updated lighting run throughout, while the remodeled kitchen features new countertops and new appliances. The primary suite offers a walk-in closet and an updated en suite bath. The layout flows from kitchen to dining straight out to a brand-new back deck built for taking in the view, with a matching new front deck adding curb appeal. Alley access and a versatile detached outbuilding add real functionality most homes at this price don't offer. Minutes from Beware Coffee, McKinley Park, and Top of Tacoma, with easy access to downtown Tacoma, JBLM, and commuter routes, this is a rare combination: four bedrooms, real privacy, this view. Ask about homebuyer assistance programs available through participating lenders — eligibility requirements apply. Welcome Home!
Pending
Listed by: Real Broker LLC • Sarah Koch-Schaapveld
Price cut: $10K (7/22)
$439,999
3618 E M Street, Tacoma, WA 98404
4beds
1,456sqft
Single Family Residence
Built in 1980
6,351 Square Feet Lot
$438,600 Zestimate®
$302/sqft
$-- HOA
What's special
Remodeled kitchenUpdated lightingUpdated en suite bathAlley accessDurable laminate flooringNew appliancesGenuinely refreshed interior
- --
- on Zillow
- 20
- views
- 0
- saves
Likely to sell faster than
Zillow last checked:
Listing updated:
Listed by:
Sarah Koch-Schaapveld,
Real Broker LLC
Source: NWMLS as distributed by MLS GRID,MLS#: 2539016
Facts & features
Interior
Bedrooms & bathrooms
- Bedrooms: 4
- Bathrooms: 2
- Full bathrooms: 1
- 3/4 bathrooms: 1
- Main level bathrooms: 2
- Main level bedrooms: 4
Bedroom
- Level: Main
Bedroom
- Level: Main
Bedroom
- Level: Main
Bedroom
- Level: Main
Bathroom full
- Level: Main
Bathroom three quarter
- Level: Main
Entry hall
- Level: Main
Living room
- Level: Main
Heating
- Forced Air, Electric
Cooling
- Forced Air
Appliances
- Included: Dishwasher, Refrigerator, Stove(s)/Range(s), Dishwasher(s), Refrigerator(s)
Features
- Flooring: Laminate, Carpet
- Windows: Dbl Pane/Storm Window
- Basement: None
- Has fireplace: No
Interior area
- Total structure area: 1,456
- Total interior livable area: 1,456 sqft
Video & virtual tour
Property
Parking
- Parking features: Driveway
Features
- Levels: One
- Stories: 1
- Entry location: Main
- Patio & porch: Dbl Pane/Storm Window, Walk-In Closet(s)
- Has view: Yes
- View description: Mountain(s), Territorial
Lot
- Size: 6,351 Square Feet
- Features: Paved, Cable TV, Deck, Fenced-Fully, Fenced-Partially, High Speed Internet, Outbuildings
- Topography: Level,Partial Slope
Details
- Parcel number: 5675000740
- Special conditions: Standard
Construction
Type & style
- Home type: SingleFamily
- Architectural style: 1 Story
- Property subtype: Single Family Residence
Materials
- Wood Siding
- Foundation: Poured Concrete
- Roof: Composition
Condition
- Year built: 1980
- Major remodel year: 1994
Utilities & green energy
- Sewer: STEP Sewer
- Water: Public
Community & HOA
Community
- Subdivision: McKinley
Location
- Region: Tacoma
Financial & listing details
- Price per square foot: $302/sqft
- Tax assessed value: $407,200
- Annual tax amount: $4,440
- Date on market: 7/9/2026
- Listing terms: Conventional,FHA,VA Loan
- Inclusions: Dishwasher(s), Refrigerator(s), Stove(s)/Range(s)
Estimated market value
$438,600
$417,000 - $461,000
$2,768/mo
Price history
| Date | Event | Price |
|---|---|---|
| 9/6/2026 | Pending sale | $439,999$302/sqft |
Source:  NWMLS as distributed by MLS GRID #2539016 Report a problem NWMLS as distributed by MLS GRID #2539016 Report a problem | ||
| 7/22/2026 | Price change | $439,999-2.2%$302/sqft |
Source: NWMLS as distributed by MLS GRID #2539016 Report a problem | ||
| 7/9/2026 | Listed for sale | $449,999+16.2%$309/sqft |
Source: NWMLS as distributed by MLS GRID #2539016 Report a problem | ||
| 6/9/2022 | Sold | $387,250$266/sqft |
Source: Public Record Report a problem | ||
| 3/24/2021 | Listing removed | -- |
Source: Owner Report a problem | ||
| 7/27/2014 | Listing removed | $1,350$1/sqft |
Source: Owner Report a problem | ||
| 6/7/2014 | Listed for rent | $1,350-10%$1/sqft |
Source: Owner Report a problem | ||
| 7/4/2011 | Listing removed | $1,500$1/sqft |
Source: Genesis Real Estate Co Report a problem | ||
| 5/6/2011 | Listed for rent | $1,500$1/sqft |
Source: Genesis Real Estate Co Report a problem | ||
Public tax history
| Year | Property taxes | Tax assessment |
|---|---|---|
| 2025 | $4,441 +1.9% | $407,200 +1.7% |
| 2024 | $4,359 +7% | $400,200 +9.5% |
| 2023 | $4,072 +1.7% | $365,600 -5.1% |
| 2022 | $4,002 +6.8% | $385,200 +17.9% |
| 2021 | $3,749 +30.2% | $326,700 +32.5% |
| 2019 | $2,879 -4.8% | $246,500 +11.4% |
| 2018 | $3,024 +15.6% | $221,300 +15.7% |
| 2017 | $2,617 +13.8% | $191,300 +36.9% |
| 2016 | $2,299 | $139,700 +5.8% |
| 2014 | $2,299 +12.5% | $132,100 +12.3% |
| 2013 | $2,043 | $117,600 +1.1% |
| 2012 | -- | $116,300 -13.1% |
| 2011 | -- | $133,900 -8.9% |
| 2010 | -- | $147,000 -13.3% |
| 2009 | -- | $169,500 -7.4% |
| 2008 | $2,159 | $183,100 -0.7% |
| 2007 | $2,159 +16.3% | $184,400 +71.7% |
| 2002 | $1,857 +10.6% | $107,400 -0.9% |
| 2001 | $1,679 | $108,400 |
Find assessor info on the county website
Monthly payment
Est. payment
Payment breakdown
Explore the cost of this home by adjusting the details. Changes won't be saved.Climate risks
Neighborhood: Eastside-ENACT
Nearby schools
Schools provided by the listing agent
- Elementary: Blix Elem
- Middle: Stewart
- High: Lincoln High
Source: NWMLS as distributed by MLS GRID. This data may not be complete. We recommend contacting the local school district to confirm school assignments for this home.
Similar homes
- $480,0004 bd2 ba1.3k sqft1318 E 62nd Street, Tacoma, WA 98404Active
 MLS ID #2561168, Brittany Nicole Arend. NWMLS as distributed by MLS GRID
 - $414,8933 bd1 ba1.7k sqft214 E 68th Street, Tacoma, WA 98404Active
 MLS ID #2559187, Audrey DeVine. NWMLS as distributed by MLS GRID
 - $425,0003 bd2 ba1.6k sqftBelmore, Tacoma, WA 98408Active
 MLS ID #2583292, Wendy Weilbacher. NWMLS as distributed by MLS GRID
 - $449,9503 bd1 ba1.1k sqft12501 80th Avenue E, Puyallup, WA 98373Active
 MLS ID #2591298, Michelle Wallace. NWMLS as distributed by MLS GRID
