Stunning luxury brick home offering timeless elegance and exceptional craftsmanship throughout. This beautiful four-bedroom, two-and-a-half-bathroom residence features a spacious layout complete with a dedicated home library, a convenient laundry room, an elegant patio, and an attached three-car garage. The home showcases high-end finishes, luxurious appliances, and thoughtful details at every turn, creating the perfect blend of comfort, style, and modern living. Proudly featuring only one original owner, this exceptional property has been meticulously cared for and offers a rare opportunity to own a truly remarkable, move-in-ready home.
For sale
$599,999
36188 English Dr, Sterling Heights, MI 48310
4beds
2,422sqft
Single Family Residence
Built in 2019
8,712 Square Feet Lot
$588,600 Zestimate®
$248/sqft
$-- HOA
What's special
- 87 days
- 1,613
- 98
Zillow last checked:
Listing updated:
Listed by:
Dairek Yaldoo 248-275-7291,
Keller Williams Home 248-626-2100
Source: Realcomp II,MLS#: 20261055524
Facts & features
Interior
Bedrooms & bathrooms
- Bedrooms: 4
- Bathrooms: 3
- Full bathrooms: 2
- 1/2 bathrooms: 1
Primary bedroom
- Level: Second
- Area: 306
- Dimensions: 18 X 17
Bedroom
- Level: Second
- Area: 132
- Dimensions: 12 X 11
Bedroom
- Level: Second
- Area: 154
- Dimensions: 14 X 11
Bedroom
- Level: Second
- Area: 132
- Dimensions: 12 X 11
Primary bathroom
- Level: Second
- Area: 121
- Dimensions: 11 X 11
Other
- Level: Second
Other
- Level: Entry
Kitchen
- Level: Entry
- Area: 210
- Dimensions: 15 X 14
Laundry
- Level: Second
- Area: 150
- Dimensions: 10 X 15
Library
- Level: Entry
- Area: 168
- Dimensions: 14 X 12
Living room
- Level: Entry
- Area: 320
- Dimensions: 20 X 16
Heating
- Forced Air, Natural Gas
Cooling
- Central Air
Appliances
- Included: Dishwasher, Dryer, Free Standing Refrigerator, Gas Cooktop, Microwave, Washer
- Laundry: Laundry Room
Features
- Basement: Unfinished
- Has fireplace: Yes
- Fireplace features: Gas
Interior area
- Total interior livable area: 2,422 sqft
- Finished area above ground: 2,422
Video & virtual tour
Property
Parking
- Total spaces: 3
- Parking features: Three Car Garage, Attached
- Garage spaces: 3
Features
- Levels: Two
- Stories: 2
- Entry location: GroundLevel
- Patio & porch: Patio
- Pool features: None
Lot
- Size: 8,712 Square Feet
- Dimensions: 60 x 139 x 63 x 130
Details
- Parcel number: 1030255041
- Special conditions: Short Sale No,Standard
Construction
Type & style
- Home type: SingleFamily
- Architectural style: Colonial
- Property subtype: Single Family Residence
Materials
- Brick
- Foundation: Basement, Block
- Roof: Asphalt
Condition
- New construction: No
- Year built: 2019
Utilities & green energy
- Sewer: Public Sewer
- Water: Public
Community & HOA
Community
- Subdivision: ENGLISH ESTATES
HOA
- Has HOA: No
Location
- Region: Sterling Heights
Financial & listing details
- Price per square foot: $248/sqft
- Tax assessed value: $220,174
- Annual tax amount: $9,639
- Date on market: 7/18/2026
- Cumulative days on market: 87 days
- Listing agreement: Exclusive Right To Sell
- Listing terms: Cash,Conventional,FHA,Va Loan
Estimated market value
$588,600
$559,000 - $618,000
$3,694/mo
Price history
| Date | Event | Price |
|---|---|---|
| 7/18/2026 | Listed for sale | $599,999$248/sqft |
Source:  Realcomp II #20261055524 Report a problem Realcomp II #20261055524 Report a problem | ||
Public tax history
Tax history is unavailable.
Monthly payment
Est. payment
Payment breakdown
Explore the cost of this home by adjusting the details. Changes won't be saved.Climate risks
Neighborhood: 48310
- $385,300-- bd-- ba-- sqft36131 English Ct, Sterling Heights, MI 48310Off Market
- $515,9004 bd3 ba2.3k sqft36119 English Ct, Sterling Heights, MI 48310Off Market
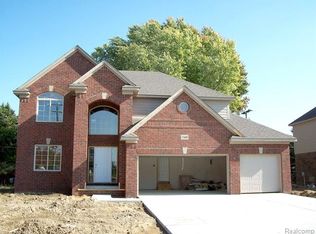
- $478,400-- bd-- ba-- sqft36143 English Ct, Sterling Heights, MI 48310Off Market
- $506,8004 bd3 ba2.3k sqft36107 English Ct, Sterling Heights, MI 48310Off Market
Similar homes
- $--3 bd2 ba1.7k sqft37619 Douglas Ct, Sterling Heights, MI 48310Auction
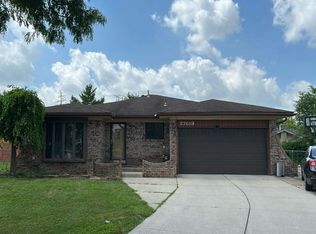 Auction.com 2
 - $--3 bd3 ba1.8k sqft37039 Almont Dr W, Sterling Heights, MI 48310Auction
 Auction.com 2
 - $624,9904 bd3 ba2.5k sqft37183 Curwood Dr, Sterling Heights, MI 48310New Construction

 MLS ID #50215694, Jason Gula, Gula Group LLC. MiRealSource
 - $580,0004 bd3 ba2.7k sqft33259 Blue Spruce Dr, Sterling Heights, MI 48310For Sale

 MLS ID #20261060254, Jie Z Reynolds, Bluesky Realty Experts. Realcomp II
 - $550,0004 bd2 ba1.9k sqft2870 Marlbank Dr, Sterling Heights, MI 48310For SaleMLS ID #20261077125, Sam Mansour, Golden Key Realty Group LLC. Realcomp II
- $549,9004 bd3 ba2.8k sqft34607 John Bartley Cir, Sterling Heights, MI 48310For SaleMLS ID #20261069733, Colette B Scholten, KW Metro. Realcomp II
- $544,9004 bd3 ba2.4k sqft34608 John Bartley Cir, Sterling Heights, MI 48310New ConstructionMLS ID #20261064443, Colette B Scholten, KW Metro. Realcomp II
- $359,9004 bd2 ba2.1k sqft4111 Rose Mary Dr, Sterling Heights, MI 48310For SaleMLS ID #20261081086, Farhan I Karadsheh, Community Choice Realty Inc. Realcomp II
- $349,9003 bd3 ba1.7k sqft37625 Ryan Rd, Sterling Heights, MI 48310For SaleMLS ID #20261081812, Laith Juma, National Realty Centers, Inc. Realcomp II
- $399,5005 bd3 ba2.7k sqft4120 Anthony Dr, Sterling Heights, MI 48310For SaleMLS ID #20261078321, Brian W Gregory, Good Company. Realcomp II
- $450,0004 bd3 ba2.2k sqft40019 Gulliver Dr, Sterling Heights, MI 48310For SaleMLS ID #20261074725, Michael Perna, EXP Realty The Perna Team. Realcomp II
- $515,0004 bd3 ba2.1k sqft5515 Meadow View St, Sterling Heights, MI 48310New ConstructionMLS ID #50205591, Edwin St. Aubin, St Aubin Real Estate. MiRealSource
- $339,9004 bd2 ba1.9k sqft2244 Serra Dr, Sterling Heights, MI 48310For SaleMLS ID #20261081562, Tereza Djeljosevic, A.V.A. Real Estate. Realcomp II
- $499,9004 bd4 ba3.4k sqft40820 Brightside Ct, Sterling Heights, MI 48310For SaleMLS ID #20261074002, Pat Mansour, Gallery of Properties. Realcomp II
- $499,9004 bd3 ba2.1k sqft3683 Fernleigh Dr, Troy, MI 48083For SaleMLS ID #20261081036, Lia LoChirco, LoChirco Realty, LLC. Realcomp II
- $534,9004 bd3 ba2.6k sqft2613 Marcus Dr, Troy, MI 48083For SaleMLS ID #20261065593, Eric R Jurmo, KW Platinum. Realcomp II
- $484,9004 bd3 ba2.2k sqft34641 John Bartley Cir, Sterling Heights, MI 48310New ConstructionMLS ID #20261050455, Colette B Scholten, KW Metro. Realcomp II
