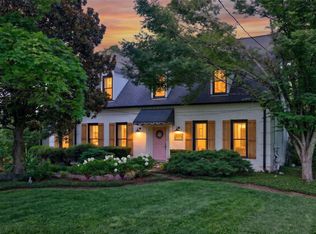
Immaculate, turn key cottage in the heart of one of Nashville’s most beloved Green Hills neighborhoods on a half acre lot! This home was recently fully renovated by Betsy Pogue architect and Katie Gibson Interiors. You do not find a home like this often- fully renovated for today’s conveniences all while maintaining the charm of an older home - and seamlessly blending the two! From the light that floods in from the oversized windows and vaulted ceilings all the way down to the lighting and hardware - no detail was forgotten. Primary suite on main floor. Large screened porch off of family room opens to beautifully landscaped and irrigated, flat yard! Walk to Woodmont Park, minutes to the Hill Center, Vanderbilt/Universities/Hospitals and quick access to the interstate. This home truly does have it all.
Under contract - showing
Price cut: $51K (6/25)
$2,199,000
3619 Sperry Ave, Nashville, TN 37215
5beds
3,846sqft
:
Get pre-qualified$12,555/mo
Single Family Residence, Residential
Built in 1935
0.46 Acres Lot
$-- Zestimate®
$572/sqft
$-- HOA
What's special
- 35 days |
- 830 |
- 40 |
Likely to sell faster than
Zillow last checked:
Listing updated:
Listed by:
Caroline Dean 615-630-9799,
Compass 615-383-6964,
Mark Deutschmann 615-383-6964,
Compass
Source: RealTracs MLS as distributed by MLS GRID,MLS#: 3248523
Facts & features
Interior
Bedrooms & bathrooms
- Bedrooms: 5
- Bathrooms: 4
- Full bathrooms: 3
- 1/2 bathrooms: 1
- Main level bedrooms: 1
Heating
- Central
Cooling
- Central Air
Appliances
- Included: Built-In Gas Range, Cooktop, Dishwasher, Disposal, Dryer, Freezer, Microwave, Refrigerator, Stainless Steel Appliance(s), Washer
- Laundry: Electric Dryer Hookup, Washer Hookup
Features
- Extra Closets, High Ceilings, Open Floorplan, Walk-In Closet(s), High Speed Internet
- Flooring: Wood
- Basement: Finished
- Number of fireplaces: 3
Interior area
- Total structure area: 3,846
- Total interior livable area: 3,846 sqft
- Finished area above ground: 3,846
Property
Parking
- Parking features: Driveway, On Street, Parking Pad, Paved
- Has uncovered spaces: Yes
Features
- Levels: One
- Stories: 2
- Patio & porch: Porch, Covered, Patio, Screened
- Fencing: Back Yard
Lot
- Size: 0.46 Acres
- Dimensions: 100 x 200
- Features: Level
- Topography: Level
Details
- Additional structures: Storage
- Parcel number: 11705003700
- Special conditions: Standard
- Other equipment: Irrigation System
Construction
Type & style
- Home type: SingleFamily
- Architectural style: Cottage
- Property subtype: Single Family Residence, Residential
Materials
- Brick
- Roof: Asphalt
Condition
- New construction: No
- Year built: 1935
Utilities & green energy
- Sewer: Public Sewer
- Water: Public
- Utilities for property: Water Available, Cable Connected
Community & HOA
Community
- Subdivision: Henry Sperry
HOA
- Has HOA: No
Location
- Region: Nashville
Financial & listing details
- Price per square foot: $572/sqft
- Tax assessed value: $1,266,900
- Annual tax amount: $8,913
- Date on market: 6/25/2026
Estimated market value
Not available
Estimated sales range
Not available
Not available
Price history
| Date | Event | Price |
|---|---|---|
| 7/16/2026 | Contingent | $2,199,000$572/sqft |
Source:  RealTracs MLS as distributed by MLS GRID #3248523 Report a problem RealTracs MLS as distributed by MLS GRID #3248523 Report a problem | ||
| 6/25/2026 | Price change | $2,199,000-2.3%$572/sqft |
Source: RealTracs MLS as distributed by MLS GRID #3248523 Report a problem | ||
| 5/13/2026 | Price change | $2,250,000-4.3%$585/sqft |
Source: RealTracs MLS as distributed by MLS GRID #3186375 Report a problem | ||
| 4/13/2026 | Listed for sale | $2,350,000+202.1%$611/sqft |
Source: RealTracs MLS as distributed by MLS GRID #3173645 Report a problem | ||
| 10/20/2020 | Sold | $778,000+41.5%$202/sqft |
Source: RealTracs MLS as distributed by MLS GRID #2199865 Report a problem | ||
| 12/7/2007 | Sold | $550,000+55%$143/sqft |
Source: Public Record Report a problem | ||
| 3/31/2003 | Sold | $354,900$92/sqft |
Source: Public Record Report a problem | ||
Public tax history
| Year | Property taxes | Tax assessment |
|---|---|---|
| 2025 | $8,913 +10.5% | $316,725 +27.8% |
| 2024 | $8,064 | $247,825 |
| 2023 | $8,064 +29.6% | $247,825 +29.6% |
| 2022 | $6,220 -1% | $191,150 |
| 2021 | $6,285 +0.1% | $191,150 +28.5% |
| 2020 | $6,280 +33.8% | $148,775 |
| 2019 | $4,694 | $148,775 |
| 2018 | $4,694 | $148,775 |
| 2017 | $4,694 | $148,775 +30.1% |
| 2016 | $4,694 -9.1% | $114,350 |
| 2015 | $5,164 | $114,350 |
| 2014 | $5,164 | $114,350 |
| 2013 | -- | $114,350 -10% |
| 2012 | -- | $127,050 |
| 2011 | -- | $127,050 |
| 2010 | -- | $127,050 |
| 2009 | -- | $127,050 +10.1% |
| 2008 | -- | $115,350 |
| 2007 | -- | $115,350 |
| 2006 | -- | -- |
| 2005 | -- | -- |
| 2004 | -- | -- |
| 2003 | -- | -- |
| 2002 | -- | -- |
| 2001 | -- | -- |
| 2000 | -- | -- |
Find assessor info on the county website
Monthly payment
Est. payment
Payment breakdown
Explore the cost of this home by adjusting the details. Changes won't be saved.Climate risks
Neighborhood: Bowling Woodlawn
Nearby schools
GreatSchools rating
- 9/10Julia Green Elementary SchoolGrades: K-5Distance: 1.1 mi
- 8/10John T. Moore Middle SchoolGrades: 6-8Distance: 2.2 mi
- 6/10Hillsboro High SchoolGrades: 9-12Distance: 1.4 mi
Schools provided by the listing agent
- Elementary: Julia Green Elementary
- Middle: John Trotwood Moore Middle
- High: Hillsboro Comp High School
Source: RealTracs MLS as distributed by MLS GRID. This data may not be complete. We recommend contacting the local school district to confirm school assignments for this home.
- $2,993,5005 bd6 ba5.7k sqft3617 Sperry Ave, Nashville, TN 37215Off Market

- $1,782,6004 bd3 ba3.8k sqft3621 Sperry Ave, Nashville, TN 37215Off Market
- $2,474,2004 bd5 ba5.1k sqft3615 Sperry Ave, Nashville, TN 37215Off Market
- $2,217,8004 bd3 ba3.9k sqft3618 Hampton Ave, Nashville, TN 37215Off Market
- $2,766,1005 bd4 ba4.1k sqft3616 Hampton Ave, Nashville, TN 37215Off Market
- $1,993,4004 bd4 ba3.2k sqft3620 Hampton Ave, Nashville, TN 37215Off Market
- $2,069,9005 bd3 ba4k sqft714 Lynnbrook Rd, Nashville, TN 37215Off Market
- $2,789,1004 bd5 ba4.3k sqft3614 Hampton Ave, Nashville, TN 37215Off Market
A local agent can set up tours, give advice and negotiate with sellers.
A local lender can help you make sure your offer is ready when you are.
Similar homes
- $1,899,0004 bd4 ba4.1k sqft4000 Estes Rd, Nashville, TN 37215For Sale
 MLS ID #3304248, Erin Krueger. RealTracs MLS as distributed by MLS GRID
 - $1,995,0004 bd6 ba4.7k sqft4114 Elder Pl, Nashville, TN 37215For Sale
 MLS ID #3242717, Leo Bermudez. RealTracs MLS as distributed by MLS GRID
 - $2,220,0005 bd5 ba3.9k sqft2011B Galbraith Dr, Nashville, TN 37215For Sale
 MLS ID #3214966, JONATHAN HARRIS. RealTracs MLS as distributed by MLS GRID
 - $1,699,0005 bd5 ba3.8k sqft704 Estes Rd, Nashville, TN 37215For Sale
 MLS ID #3270434, Shelly Bearden. RealTracs MLS as distributed by MLS GRID
 - $1,925,0003 bd5 ba2.9k sqft2833 Sugartree Rd, Nashville, TN 37215For SaleMLS ID #3211320, William (Jake) Griffin. RealTracs MLS as distributed by MLS GRID
- $1,895,0004 bd5 ba4.1k sqft2200 Harding Pl Unit 6, Nashville, TN 37215For SaleMLS ID #3260503, Alexa Coulton Backner. RealTracs MLS as distributed by MLS GRID
- $2,695,0005 bd5 ba4.2k sqft4016 Dorcas Dr, Nashville, TN 37215For SaleMLS ID #3211265, Happy Fulk. RealTracs MLS as distributed by MLS GRID
- $1,349,9003 bd4 ba3.5k sqft3505 Woodmont Blvd, Nashville, TN 37215For SaleMLS ID #3269630, Brandon Sheriff. RealTracs MLS as distributed by MLS GRID
- $1,799,0005 bd5 ba3.5k sqft2519 Fairfax Ave, Nashville, TN 37212For SaleMLS ID #3302274, Jonny Gleaton - Gleaton Group. RealTracs MLS as distributed by MLS GRID
- $2,600,0005 bd5 ba5.2k sqft2127 Chickering Ln, Nashville, TN 37215For SaleMLS ID #3247224, Jack Miller, Luxury & Relocation Specialist. RealTracs MLS as distributed by MLS GRID
- $1,375,0004 bd3 ba2.5k sqft3008 New Natchez Trce, Nashville, TN 37215For SaleMLS ID #3280946, Caroline Dean. RealTracs MLS as distributed by MLS GRID
- $1,750,0004 bd3 ba2.3k sqft2709 Tyne Blvd, Nashville, TN 37215For SaleMLS ID #3219966, Grace Oneal Clayton. RealTracs MLS as distributed by MLS GRID
- $1,899,0005 bd5 ba3.9k sqft2030 Castleman Dr, Nashville, TN 37215For SaleMLS ID #3155356, Mary Brooke Bonadies. RealTracs MLS as distributed by MLS GRID
- $1,749,9995 bd5 ba3.8k sqft1915A Overhill Dr, Nashville, TN 37215For SaleMLS ID #3208061, Tyler Faulkner. RealTracs MLS as distributed by MLS GRID
- $3,100,0005 bd6 ba5.4k sqft4022 Sneed Rd, Nashville, TN 37215For SaleMLS ID #3239832, Lorna Graff. RealTracs MLS as distributed by MLS GRID
- $2,700,0005 bd4 ba4.1k sqft929 Acklen Ave, Nashville, TN 37203For SaleMLS ID #3272082, Kristee Dickson. RealTracs MLS as distributed by MLS GRID
- $1,399,9995 bd3 ba3.3k sqft4629 Shys Hill Rd, Nashville, TN 37215For SaleMLS ID #3245905, Candace Anger. RealTracs MLS as distributed by MLS GRID
- $2,750,0003 bd4 ba4.2k sqft2600 Tyne Blvd, Nashville, TN 37215For SaleMLS ID #3220520, Richard B French. RealTracs MLS as distributed by MLS GRID
- $1,625,0005 bd5 ba5.3k sqft203 Kensington Park, Nashville, TN 37215For SaleMLS ID #3169757, Suzanne McMillan. RealTracs MLS as distributed by MLS GRID
- $2,299,9005 bd5 ba4.8k sqft507 Allibar Pl, Brentwood, TN 37027For SaleMLS ID #3252075, Amanda Beasley Ohlweiler. RealTracs MLS as distributed by MLS GRID
