Exceptional opportunity just 2 minutes from Main Street Blowing Rock! This Craftsman-style home combines a rare walk-to-town location with features not often found in the High Country—a three-car garage, flat parking, expansive entertaining spaces, and beautifully landscaped gardens surrounding the home.
The main level offers large, open interior spaces designed for gatherings, while outside a covered loggia provides the perfect backdrop for dining and entertaining in all seasons. Mature landscaping and garden paths create a park-like setting just steps from downtown.
While the home invites some updating and the primary bath is modest in size, these trade-offs are rare compromises for the unmatched location, scale, and amenities offered here. A property with this proximity to town, combined with parking, garage space, and extensive gardens, is seldom available in Blowing Rock.
Pending
$3,450,000
362 Wonderland Trail, Blowing Rock, NC 28605
3beds
6,033sqft
:
Get pre-qualified$20,704/mo
Single Family Residence
Built in 2006
1.13 Acres Lot
$3,143,300 Zestimate®
$572/sqft
$8/mo HOA
What's special
Garage spaceExtensive gardensThree-car garageFlat parkingMature landscapingBeautifully landscaped gardensPark-like setting
- 447 days |
- 215 |
- 4 |
Zillow last checked:
Listing updated:
Listed by:
Debbie Covington 347-414-1526,
Helen Adams Realty
Source: High Country AOR,MLS#: 255733 Originating MLS: High Country Association of Realtors Inc.
Originating MLS: High Country Association of Realtors Inc.Facts & features
Interior
Bedrooms & bathrooms
- Bedrooms: 3
- Bathrooms: 5
- Full bathrooms: 4
- 1/2 bathrooms: 1
Heating
- Ductless, Forced Air, Fireplace(s), Gas, Propane, Wood, Zoned
Cooling
- Central Air, Ductless, 3+ Units, Zoned
Appliances
- Included: Double Oven, Dryer, Dishwasher, Freezer, Gas Cooktop, Disposal, Gas Water Heater, Refrigerator, Warming Drawer, Washer
- Laundry: In Basement
Features
- Attic, Wet Bar, Cathedral Ceiling(s), Pull Down Attic Stairs, Vaulted Ceiling(s), Window Treatments
- Windows: Casement Window(s), Double Hung, Screens, Window Treatments
- Basement: Crawl Space,Exterior Entry,Full,Finished,Interior Entry,Walk-Out Access
- Attic: Floored,Pull Down Stairs
- Has fireplace: Yes
- Fireplace features: Gas, Propane, Wood Burning
Interior area
- Total structure area: 7,025
- Total interior livable area: 6,033 sqft
- Finished area above ground: 4,551
- Finished area below ground: 1,482
Video & virtual tour
Property
Parking
- Total spaces: 3
- Parking features: Asphalt, Driveway, Detached, Garage, Other, Oversized, Three or more Spaces, See Remarks
- Has garage: Yes
- Has uncovered spaces: Yes
Features
- Levels: Three Or More
- Stories: 3
- Patio & porch: Covered, Multiple
- Exterior features: Fence, Out Building(s), Other, See Remarks
- Fencing: Partial
- Has view: Yes
- View description: Long Range, Mountain(s), Trees/Woods
Lot
- Size: 1.13 Acres
Details
- Additional structures: Outbuilding, Shed(s)
- Parcel number: 2807774002000
- Zoning description: Residential
Construction
Type & style
- Home type: SingleFamily
- Architectural style: Craftsman
- Property subtype: Single Family Residence
Materials
- Stucco, Wood Siding, Wood Frame
- Foundation: Basement
- Roof: Architectural,Shingle
Condition
- Year built: 2006
Utilities & green energy
- Sewer: Private Sewer, Sewer Applied for Permit
- Water: Public
- Utilities for property: High Speed Internet Available
Community & HOA
Community
- Security: Security System, Closed Circuit Camera(s)
- Subdivision: Mayview
HOA
- Has HOA: Yes
- HOA fee: $100 annually
Location
- Region: Blowing Rock
Financial & listing details
- Price per square foot: $572/sqft
- Tax assessed value: $2,247,700
- Annual tax amount: $16,138
- Date on market: 5/21/2025
- Listing terms: Cash,Conventional,New Loan
- Road surface type: Paved
Estimated market value
$3,143,300
$2.99M - $3.30M
$6,456/mo
Price history
| Date | Event | Price |
|---|---|---|
| 8/11/2026 | Pending sale | $3,450,000$572/sqft |
Source:  High Country AOR #255733 Report a problem High Country AOR #255733 Report a problem | ||
| 7/9/2026 | Contingent | $3,450,000$572/sqft |
Source: High Country AOR #255733 Report a problem | ||
| 10/1/2025 | Price change | $3,450,000-8%$572/sqft |
Source:  Canopy MLS as distributed by MLS GRID #4260759 Report a problem Canopy MLS as distributed by MLS GRID #4260759 Report a problem | ||
| 7/21/2025 | Price change | $3,750,000-6.3%$622/sqft |
Source: High Country AOR #255733 Report a problem | ||
| 5/21/2025 | Listed for sale | $4,000,000-11.1%$663/sqft |
Source: High Country AOR #255733 Report a problem | ||
| 10/31/2024 | Listing removed | $4,500,000$746/sqft |
Source: High Country AOR #248833 Report a problem | ||
| 9/3/2024 | Price change | $4,500,000-4.7%$746/sqft |
Source: High Country AOR #248833 Report a problem | ||
| 8/28/2024 | Price change | $4,720,000-4.6%$782/sqft |
Source: High Country AOR #248833 Report a problem | ||
| 5/7/2024 | Listed for sale | $4,950,000$820/sqft |
Source: High Country AOR #248833 Report a problem | ||
Public tax history
| Year | Property taxes | Tax assessment |
|---|---|---|
| 2025 | -- | $2,247,700 |
| 2024 | $7,251 +0.4% | $2,247,700 +0.4% |
| 2023 | $7,225 +0.3% | $2,239,600 |
| 2022 | $7,202 +46.5% | $2,239,600 +86.7% |
| 2021 | $4,915 | $1,199,800 |
| 2020 | $4,915 | $1,199,800 |
| 2019 | $4,915 | $1,199,800 |
| 2018 | $4,915 +13.9% | $1,199,800 |
| 2017 | $4,315 +20.3% | $1,199,800 +347.7% |
| 2013 | $3,588 | $267,976 |
| 2012 | -- | $267,976 -80.9% |
| 2011 | -- | $1,404,100 |
| 2010 | -- | $1,404,100 |
Find assessor info on the county website
Monthly payment
Est. payment
Payment breakdown
Explore the cost of this home by adjusting the details. Changes won't be saved.Climate risks
Neighborhood: 28605
Nearby schools
GreatSchools rating
- 6/10Blowing Rock ElementaryGrades: PK-8Distance: 0.4 mi
- 8/10Watauga HighGrades: 9-12Distance: 6.2 mi
Schools provided by the listing agent
- Elementary: Blowing Rock
- High: Watauga
Source: High Country AOR. This data may not be complete. We recommend contacting the local school district to confirm school assignments for this home.
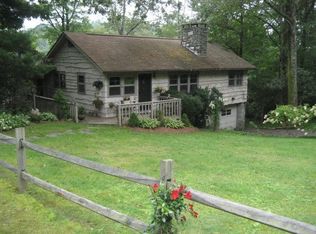
- $934,2003 bd3 ba1.7k sqft181 Valley View Rd, Blowing Rock, NC 28605Off Market
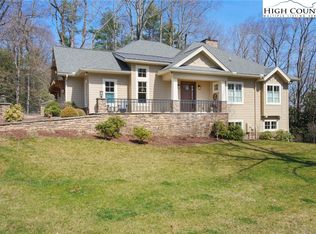
- $2,225,0003 bd5 ba4.4k sqft361 Wonderland Trl, Blowing Rock, NC 28605Sold
- $1,248,3003 bd3 ba1.9k sqft215 Valley View Rd, Blowing Rock, NC 28605Off Market

- $2,751,4004 bd4 ba4.6k sqft131 Valley View Rd, Blowing Rock, NC 28605Off Market
- $1,785,0004 bd3 ba2.9k sqft129 Valley View Rd, Blowing Rock, NC 28605Sold
- $262,0003 bd2 ba1k sqft433 Wonderland Trl, Blowing Rock, NC 28605Off Market
- $699,0003 bd1 ba1.4k sqft329 Wonderland Trl, Blowing Rock, NC 28605Sold
- $699,0002 bd1 ba1.4k sqft329 Wonderland Trl, Blowing Rock, NC 28605Sold
A local agent can set up tours, give advice and negotiate with sellers.
A local lender can help you make sure your offer is ready when you are.
Similar homes
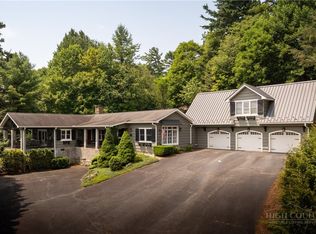
- $2,750,0005 bd5 ba4.4k sqft305 Laurel Lane, Blowing Rock, NC 28605For Sale
 MLS ID #263532, Lynn Hill. High Country AOR
 - $3,385,0005 bd6 ba3.8k sqft777 Green Hill Rd, Blowing Rock, NC 28605For Sale

 MLS ID #1229863, Mary Dulin. Triad MLS
 - $1,725,0004 bd4 ba3.2k sqft241 Wonderland Trail, Blowing Rock, NC 28605For Sale
 MLS ID #263459, Michelle Hammond. High Country AOR
 - $2,775,0004 bd6 ba5.5k sqft190 New River Lake Drive, Blowing Rock, NC 28605For Sale
 MLS ID #262209, Virginia Powell. High Country AOR
 - $2,595,0003 bd4 ba3.2k sqft403 Laurel Park Road, Blowing Rock, NC 28605For SaleMLS ID #262797, Rob Garrett. High Country AOR
- $3,697,0003 bd5 ba6.3k sqft173 Scenic Vista Trail, Blowing Rock, NC 28605For SaleMLS ID #259999, Christopher Spangler. High Country AOR
- $4,295,0004 bd5 ba5.8k sqft864 Thunderhill Trail, Blowing Rock, NC 28605For SaleMLS ID #263272, Michael Kuhn. High Country AOR
- $3,700,0004 bd6 ba5.4k sqft649 Firethorn Trail, Blowing Rock, NC 28605For SaleMLS ID #263501, Scott MacIntosh. High Country AOR
- $2,695,0002 bd4 ba3.2k sqft198 Orchard Lane, Blowing Rock, NC 28605For SaleMLS ID #263551, Robert Novacek. High Country AOR
- $1,975,0004 bd5 ba5k sqft140 Foggy Hollow, Blowing Rock, NC 28605For SaleMLS ID #263082, Elyse McDaniel. High Country AOR
- $2,500,0002 bd4 ba3.7k sqft257 Sunset Drive, Blowing Rock, NC 28605For SaleMLS ID #257877, Don Blair. High Country AOR
- $3,495,0004 bd6 ba4.8k sqft35 Valley Vista Court, Banner Elk, NC 28604For SaleMLS ID #262877, Richard Foster. High Country AOR
- $2,750,0005 bd6 ba5k sqft119 Summer Day Drive, Blowing Rock, NC 28605For SaleMLS ID #262545, Matt de Camara. High Country AOR
- $2,399,9003 bd4 ba3.6k sqft137 Mountain Breeze Knoll, Blowing Rock, NC 28605For SaleMLS ID #260184, Sue Glenn. High Country AOR
- $2,150,0004 bd6 ba6.7k sqft285 Wetherley, Boone, NC 28607For SaleMLS ID #263084, Susan Repko. High Country AOR
- $3,499,0005 bd7 ba5.2k sqft137 Burningbush Trail, Boone, NC 28607For SaleMLS ID #260676, Scott MacIntosh. High Country AOR
- $2,695,0004 bd5 ba5.1k sqft177 Mulberry, Boone, NC 28607For SaleMLS ID #262814, Rob Garrett. High Country AOR
- $3,950,0004 bd5 ba5k sqft1122 Summit Park Drive, Banner Elk, NC 28604For SaleMLS ID #262702, Jeff Vermillion. High Country AOR
- $3,589,0005 bd8 ba8.2k sqft4735 Reynolds Parkway, Boone, NC 28607For SaleMLS ID #262708, Ean Faison. High Country AOR
- $2,750,0003 bd4 ba4.2k sqft530 Howards Knob Road, Boone, NC 28607For SaleMLS ID #259656, Brandi Hurley. High Country AOR
