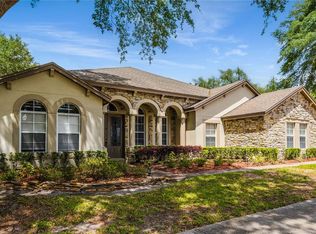
Seller is MOTIVATED to sell. Gorgeous estate style home on large lot. When you enter this home you will love the freshly sealed and honed travertine floors. The massive upstairs Game/Bonus room provides plenty of space for your interests. The beautiful pool and spa overlook a sprawling fenced in back yard. One car garage/workshop in back yard. Summer kitchen with Kegerator. The possibilities are endless with this property.
For sale
Price cut: $10K (6/22)
$789,900
3620 LEOTA DRIVE, APOPKA, FL 32703
5beds
5,136sqft
:
Get pre-qualified$5,285/mo
Single Family Residence
Built in 2001
0.71 Acres Lot
$775,300 Zestimate®
$154/sqft
$-- HOA
What's special
Large lotSummer kitchen with kegeratorBeautiful pool and spa
- 152 days |
- 1,452 |
- 98 |
Zillow last checked:
Listing updated:
Listed by:
Mark Rankin 407-989-8881,
DOWNTOWN REALTY 407-989-8881
Source: Stellar MLS,MLS#: S5144959 Originating MLS: Osceola
Originating MLS: Osceola
Facts & features
Interior
Bedrooms & bathrooms
- Bedrooms: 5
- Bathrooms: 5
- Full bathrooms: 4
- 1/2 bathrooms: 1
Rooms
- Room types: Bonus Room, Den/Library/Office, Dining Room, Living Room, Great Room, Utility Room
Primary bedroom
- Features: Walk-In Closet(s)
- Level: Second
- Area: 266 Square Feet
- Dimensions: 14x19
Bedroom 2
- Features: Walk-In Closet(s)
- Level: Second
- Area: 169 Square Feet
- Dimensions: 13x13
Bedroom 3
- Features: Built-in Closet
- Level: Second
- Area: 208 Square Feet
- Dimensions: 13x16
Bedroom 4
- Features: Built-in Closet
- Level: Second
- Area: 289 Square Feet
- Dimensions: 17x17
Dining room
- Level: First
- Area: 210 Square Feet
- Dimensions: 15x14
Game room
- Level: Second
- Area: 690 Square Feet
- Dimensions: 23x30
Kitchen
- Level: First
- Area: 288 Square Feet
- Dimensions: 18x16
Living room
- Level: First
- Area: 221 Square Feet
- Dimensions: 17x13
Heating
- Central, Electric
Cooling
- Central Air
Appliances
- Included: Bar Fridge, Dishwasher, Microwave, Range, Refrigerator, Water Filtration System, Water Purifier, Water Softener
- Laundry: Inside, Laundry Room
Features
- Ceiling Fan(s), Eating Space In Kitchen, High Ceilings, Kitchen/Family Room Combo, Open Floorplan, PrimaryBedroom Upstairs, Solid Wood Cabinets, Stone Counters, Vaulted Ceiling(s), Walk-In Closet(s)
- Flooring: Carpet, Laminate, Travertine
- Doors: Outdoor Grill, Outdoor Kitchen
- Has fireplace: Yes
- Fireplace features: Living Room, Wood Burning
Interior area
- Total structure area: 6,118
- Total interior livable area: 5,136 sqft
Property
Parking
- Total spaces: 2
- Parking features: Driveway, Garage Door Opener, Off Street, Parking Pad, RV Access/Parking
- Attached garage spaces: 2
- Has uncovered spaces: Yes
Features
- Levels: Two
- Stories: 2
- Patio & porch: Covered, Front Porch
- Exterior features: Balcony, Irrigation System, Outdoor Grill, Outdoor Kitchen
- Has private pool: Yes
- Pool features: Gunite, Heated, In Ground
- Has spa: Yes
- Spa features: Heated, In Ground
- Fencing: Fenced,Vinyl
- Has view: Yes
- View description: Pool, Trees/Woods
Lot
- Size: 0.71 Acres
- Features: In County, Irregular Lot, Landscaped, Oversized Lot, Private, Street Dead-End
- Residential vegetation: Mature Landscaping, Trees/Landscaped
Details
- Additional structures: Outdoor Kitchen, Workshop
- Parcel number: 1721295090B00003A
- Zoning: R-1AA
- Special conditions: None
Construction
Type & style
- Home type: SingleFamily
- Architectural style: Contemporary
- Property subtype: Single Family Residence
Materials
- Block, Stucco
- Foundation: Slab
- Roof: Shingle
Condition
- Completed
- New construction: No
- Year built: 2001
Utilities & green energy
- Sewer: Septic Tank
- Water: Well
- Utilities for property: Electricity Connected
Community & HOA
Community
- Pet fee: $0 monthly
- Subdivision: PLACID HILL
HOA
- Has HOA: No
Location
- Region: Apopka
Financial & listing details
- Price per square foot: $154/sqft
- Tax assessed value: $760,812
- Annual tax amount: $305
- Date on market: 3/2/2026
- Cumulative days on market: 153 days
- Listing terms: Cash,Conventional,FHA,VA Loan
- Ownership: Fee Simple
- Total actual rent: 0
- Electric utility on property: Yes
- Road surface type: Asphalt
Estimated market value
$775,300
$737,000 - $814,000
$5,151/mo
Price history
| Date | Event | Price |
|---|---|---|
| 6/22/2026 | Price change | $789,900-1.3%$154/sqft |
Source:  Stellar MLS #S5144959 Report a problem Stellar MLS #S5144959 Report a problem | ||
| 3/26/2026 | Price change | $799,900-1.2%$156/sqft |
Source: Stellar MLS #S5144959 Report a problem | ||
| 3/3/2026 | Listed for sale | $809,900+11.4%$158/sqft |
Source: Stellar MLS #S5144959 Report a problem | ||
| 11/14/2025 | Sold | $727,000-7.4%$142/sqft |
Source: Stellar MLS #O6340529 Report a problem | ||
| 9/26/2025 | Pending sale | $784,900$153/sqft |
Source: Stellar MLS #O6340529 Report a problem | ||
| 9/17/2025 | Price change | $784,900-1.9%$153/sqft |
Source: Stellar MLS #O6340529 Report a problem | ||
| 9/2/2025 | Listed for sale | $799,900+18.5%$156/sqft |
Source: Stellar MLS #O6340529 Report a problem | ||
| 6/7/2021 | Sold | $675,000-1.5%$131/sqft |
Source: Public Record Report a problem | ||
| 3/10/2021 | Pending sale | $684,995$133/sqft |
Source: Stellar MLS #O5788809 Report a problem | ||
| 3/9/2021 | Listing removed | -- |
Source: Stellar MLS Report a problem | ||
| 3/3/2021 | Pending sale | $684,995$133/sqft |
Source: COLDWELL BANKER REALTY #O5788809 Report a problem | ||
| 3/3/2021 | Listed for sale | $684,995$133/sqft |
Source: COLDWELL BANKER REALTY #O5788809 Report a problem | ||
| 1/19/2021 | Listing removed | -- |
Source: Stellar MLS Report a problem | ||
| 8/12/2020 | Price change | $684,995-5.5%$133/sqft |
Source: COLDWELL BANKER REALTY #O5788809 Report a problem | ||
| 6/29/2020 | Price change | $724,900+3.6%$141/sqft |
Source: COLDWELL BANKER REALTY #O5788809 Report a problem | ||
| 6/3/2019 | Price change | $700,000+0.7%$136/sqft |
Source: Coldwell Banker Residential Real Estate - Orlando North/Heathrow #O5788809 Report a problem | ||
| 4/15/2019 | Price change | $695,000-0.7%$135/sqft |
Source: EXP REALTY LLC #O5733652 Report a problem | ||
| 3/12/2019 | Listed for sale | $700,000-6.7%$136/sqft |
Source: EXP REALTY LLC #O5733652 Report a problem | ||
| 1/23/2019 | Listing removed | $750,000$146/sqft |
Source: EXP REALTY LLC #O5733652 Report a problem | ||
| 1/12/2019 | Price change | $750,000-2.5%$146/sqft |
Source: EXP REALTY LLC #O5733652 Report a problem | ||
| 9/14/2018 | Listed for sale | $769,000+49.3%$150/sqft |
Source: EXP REALTY LLC #O5733652 Report a problem | ||
| 2/14/2005 | Sold | $515,000+1187.5%$100/sqft |
Source: Public Record Report a problem | ||
| 7/24/1998 | Sold | $40,000$8/sqft |
Source: Public Record Report a problem | ||
Public tax history
| Year | Property taxes | Tax assessment |
|---|---|---|
| 2025 | $305 | $674,365 +2.9% |
| 2024 | -- | $655,360 -9.4% |
| 2023 | $9,630 +8.3% | $723,598 +9.2% |
| 2022 | $8,889 +109% | $662,926 +100.7% |
| 2021 | $4,253 +0.8% | $330,325 +1.4% |
| 2020 | $4,220 +1% | $325,764 +2.3% |
| 2019 | $4,180 | $318,440 +1.9% |
| 2018 | $4,180 +0.9% | $312,502 +2.1% |
| 2017 | $4,142 +0.5% | $306,074 +1.4% |
| 2016 | $4,121 -1.8% | $301,877 +1.4% |
| 2015 | $4,196 | $297,695 +0.8% |
| 2014 | $4,196 +3.2% | $295,332 +1.5% |
| 2013 | $4,066 +6.5% | $290,967 +1.7% |
| 2012 | $3,818 -6.1% | $286,103 -4.4% |
| 2011 | $4,065 -9.7% | $299,185 -7.8% |
| 2010 | $4,503 -7.6% | $324,324 -7.2% |
| 2009 | $4,875 -18.2% | $349,635 -33% |
| 2008 | $5,961 -18.7% | $522,157 +0.1% |
| 2007 | $7,333 -14.4% | $521,518 -1.9% |
| 2006 | $8,568 +71.8% | $531,648 +61.4% |
| 2005 | $4,987 +0.1% | $329,322 +3% |
| 2004 | $4,981 +0.6% | $319,730 +1.9% |
| 2003 | $4,951 -6% | $313,768 -4.1% |
| 2002 | $5,267 | $327,274 |
Find assessor info on the county website
Monthly payment
Est. payment
Payment breakdown
Explore the cost of this home by adjusting the details. Changes won't be saved.Climate risks
Neighborhood: 32703
Nearby schools
GreatSchools rating
- 6/10Bear Lake Elementary SchoolGrades: PK-5Distance: 0.5 mi
- 8/10Teague Middle SchoolGrades: 6-8Distance: 0.7 mi
- 6/10Lake Brantley High SchoolGrades: 9-12Distance: 1.5 mi
Schools provided by the listing agent
- Elementary: Bear Lake Elementary
- Middle: Teague Middle
- High: Lake Brantley High
Source: Stellar MLS. This data may not be complete. We recommend contacting the local school district to confirm school assignments for this home.
- $384,500-- bd-- ba7.9k sqft3616 Leota Dr, Apopka, FL 32703Off Market
- $347,9003 bd2 ba1.4k sqft908 Sheila Pl, Apopka, FL 32703Off Market
- $549,7004 bd3 ba2.4k sqft907 Sonja Pl, Apopka, FL 32703Off Market

- $330,0003 bd2 ba1.8k sqft912 Sheila Pl, Apopka, FL 32703Sold

- $470,0003 bd2 ba1.4k sqft3622 Leota Dr, Apopka, FL 32703Sold
- $361,4003 bd1 ba1.8k sqft3623 Lake View Dr, Apopka, FL 32703Off Market
- $406,5003 bd2 ba1.8k sqft3625 Lake View Dr, Apopka, FL 32703Off Market
- $444,0003 bd2 ba1.4k sqft3608 Leota Dr, Apopka, FL 32703Off Market
A local agent can set up tours, give advice and negotiate with sellers.
Similar homes
- $719,0005 bd4 ba3.9k sqft2928 PARK MEADOW DRIVE, APOPKA, FL 32703For Sale
 MLS ID #O6402081, Karen Arbutine, RE/MAX CENTRAL REALTY. Stellar MLS
 - $769,9003 bd3 ba2.5k sqft1298 BELLA VISTA CIRCLE, LONGWOOD, FL 32779For Sale
 MLS ID #O6421915, Winnie Tam, FLORIDA REALTY INVESTMENTS. Stellar MLS
 - $769,9005 bd4 ba3.1k sqft140 SEVILLE CHASE DRIVE, WINTER SPRINGS, FL 32708For Sale
 MLS ID #O6395594, Joji Jacob, WEICHERT REALTORS HALLMARK PROPERTIES. Stellar MLS
 - $695,0004 bd4 ba3.6k sqft825 PARKSIDE POINTE BOULEVARD, APOPKA, FL 32712For Sale
 MLS ID #O6422553, Jenny Wemert, WEMERT GROUP REALTY LLC. Stellar MLS
 - $795,0005 bd4 ba3.4k sqft1950 ELKHORN COURT, LONGWOOD, FL 32750For SaleMLS ID #TB8482417, Marie Tomlinson, FUTURE HOME REALTY INC. Stellar MLS
- $575,0004 bd3 ba2.8k sqft595 SAND WEDGE LOOP, APOPKA, FL 32712For SaleMLS ID #O6429967, Jen King, KELLER WILLIAMS HERITAGE REALTY. Stellar MLS
- $750,0005 bd4 ba3.9k sqft2425 PARKSIDE MEADOW DRIVE, APOPKA, FL 32712For SaleMLS ID #O6411317, Jenny Wemert, WEMERT GROUP REALTY LLC. Stellar MLS
- $679,9005 bd4 ba3.2k sqft483 WEKIVA PRESERVE DRIVE, APOPKA, FL 32712For SaleMLS ID #O6411547, Leila Hemphill, FOLIO REALTY LLC. Stellar MLS
- $899,0005 bd3 ba3.4k sqft4574 SAILBREEZE COURT, ORLANDO, FL 32810For SaleMLS ID #O6343698, JAN Mairn, ONE OAK REALTY CORP. Stellar MLS
- $850,0003 bd3 ba2.6k sqft5787 N APOPKA VINELAND ROAD, ORLANDO, FL 32818For SaleMLS ID #O6362378, Chris Creegan, CREEGAN GROUP. Stellar MLS
- $820,0004 bd3 ba3.2k sqft84 BRAELOCK DRIVE, OCOEE, FL 34761For SaleMLS ID #O6429310, Jay Stewart, SOUTHERN REALTY GROUP LLC. Stellar MLS
- $749,9994 bd3 ba2.8k sqft197 BRAELOCK DRIVE, OCOEE, FL 34761For SaleMLS ID #O6429417, Irhelma Pieterse, STOCKWORTH REALTY GROUP. Stellar MLS
- $774,9004 bd4 ba3k sqft1954 ELKHORN COURT, LONGWOOD, FL 32750For SaleMLS ID #O6419859, Robert Foutz, ASSIST 2 SELL FOUTZ REALTY. Stellar MLS
- $749,0005 bd3 ba3.1k sqft1209 DEER RUN DRIVE, WINTER SPRINGS, FL 32708For SaleMLS ID #O6420511, Tommy Fransen, Jr, EXIT REAL ESTATE RESULTS. Stellar MLS
- $775,0004 bd3 ba2.8k sqft426 TERRAVISTA PL, OVIEDO, FL 32765For SaleMLS ID #O6427057, Nicholas Gustafson, FLORIDA REALTY INVESTMENTS. Stellar MLS
- $1,149,0005 bd4 ba3.4k sqft524 EDEN PARK, ALTAMONTE SPRINGS, FL 32714For SaleMLS ID #O6409941, Jim Ruddy, WATSON REALTY CORP. Stellar MLS
- $598,8884 bd3 ba2.6k sqft816 MYSTIC OAK PLACE, APOPKA, FL 32712For SaleMLS ID #O6380641, Rick Coles, THE C SMITH REAL ESTATE GROUP LLC. Stellar MLS
- $750,0004 bd5 ba3.4k sqft1949 DEERVIEW PLACE, LONGWOOD, FL 32750For SaleMLS ID #O6395646, Katie Morrison, KELLER WILLIAMS HERITAGE REALTY. Stellar MLS
- $995,0004 bd4 ba4k sqft229 FLAME AVENUE, MAITLAND, FL 32751For SaleMLS ID #O6422450, Heather Meglino, BHHS FLORIDA REALTY. Stellar MLS
- $799,9994 bd3 ba2.7k sqft418 WOLDUNN CIRCLE, LAKE MARY, FL 32746For SaleMLS ID #O6422223, Steven Koleno, BEYCOME OF FLORIDA LLC. Stellar MLS
