Seller is offering 15K for pool renovations!! The front courtyard sets a tranquil tone for this single-story residence. The heart of the home features a dramatic, double-sided brick fireplace that connects the main living area to the primary suite, which is further elevated by vaulted ceilings. Designed for effortless hosting, the living space includes a dedicated wet bar and flows seamlessly into the kitchen, complete with a dedicated pantry and a bright breakfast nook framed by elegant bay windows.
The thoughtful layout includes a unique, highly functional jack-and-jill shower connecting both bathrooms. Storage is maximized throughout, highlighted by custom built-ins lining the hallway to the secondary bedrooms, one of which boasts its own architectural bay window. Recent capital improvements provide peace of mind, featuring a six-month-old roof and an HVAC system replaced just two years ago. Outside, the rear grounds feature lush, mature landscaping. The in-ground pool is currently not in working order and has been drained for preservation; however, it offers a straightforward restoration opportunity to be fully operational for the upcoming season. The kitchen refrigerator is also included with the property.
For sale
Price cut: $10K (7/13)
$285,000
3621 Kelvin Ave, Fort Worth, TX 76133
3beds
1,707sqft
:
Get pre-qualified$2,118/mo
Single Family Residence
Built in 1977
9,234 Square Feet Lot
$282,400 Zestimate®
$167/sqft
$-- HOA
What's special
Dramatic double-sided brick fireplaceDedicated wet barVaulted ceilingsLush mature landscapingArchitectural bay windowDedicated pantry
- 57 days |
- 1,746 |
- 132 |
Likely to sell faster than
Zillow last checked:
Listing updated:
Listed by:
Debby Reynolds 0456691 817-301-3382,
Berkshire HathawayHS PenFed TX 817-442-5345
Source: NTREIS,MLS#: 21282845
Facts & features
Interior
Bedrooms & bathrooms
- Bedrooms: 3
- Bathrooms: 2
- Full bathrooms: 2
Primary bedroom
- Features: Ceiling Fan(s), En Suite Bathroom, Fireplace, Sitting Area in Primary, Walk-In Closet(s)
- Level: First
- Dimensions: 16 x 13
Bedroom
- Features: Ceiling Fan(s), Split Bedrooms, Walk-In Closet(s)
- Level: First
- Dimensions: 10 x 13
Bedroom
- Features: Ceiling Fan(s), Split Bedrooms, Walk-In Closet(s)
- Level: First
- Dimensions: 10 x 13
Breakfast room nook
- Level: First
- Dimensions: 9 x 8
Kitchen
- Features: Built-in Features, Galley Kitchen
- Level: First
- Dimensions: 8 x 8
Living room
- Features: Built-in Features, Ceiling Fan(s), Fireplace
- Level: First
- Dimensions: 15 x 18
Heating
- Central, Electric, Fireplace(s)
Cooling
- Attic Fan, Central Air, Ceiling Fan(s), Electric
Appliances
- Included: Dishwasher, Disposal
- Laundry: Washer Hookup, Dryer Hookup, Laundry in Utility Room
Features
- Wet Bar, Built-in Features, Decorative/Designer Lighting Fixtures, High Speed Internet, Cable TV, Vaulted Ceiling(s), Walk-In Closet(s)
- Flooring: Carpet, Ceramic Tile, Laminate, Tile
- Windows: Bay Window(s), Skylight(s), Window Coverings
- Has basement: No
- Number of fireplaces: 1
- Fireplace features: Bedroom, Decorative, Double Sided, Living Room, Masonry, Primary Bedroom
Interior area
- Total interior livable area: 1,707 sqft
Video & virtual tour
Property
Parking
- Total spaces: 2
- Parking features: Driveway, Garage
- Attached garage spaces: 2
Features
- Levels: One
- Stories: 1
- Patio & porch: Covered
- Exterior features: Rain Gutters
- Pool features: In Ground, Pool
- Fencing: Wood
Lot
- Size: 9,234 Square Feet
- Features: Interior Lot, Landscaped, Sprinkler System
Details
- Parcel number: 02847876
Construction
Type & style
- Home type: SingleFamily
- Architectural style: Traditional,Detached
- Property subtype: Single Family Residence
Materials
- Foundation: Slab
- Roof: Composition
Condition
- Year built: 1977
Utilities & green energy
- Sewer: Public Sewer
- Water: Public
- Utilities for property: Sewer Available, Water Available, Cable Available
Community & HOA
Community
- Features: Curbs
- Security: Smoke Detector(s)
- Subdivision: South Hills Add
HOA
- Has HOA: No
Location
- Region: Fort Worth
Financial & listing details
- Price per square foot: $167/sqft
- Tax assessed value: $288,453
- Annual tax amount: $6,161
- Date on market: 5/27/2026
- Cumulative days on market: 57 days
- Listing terms: Conventional,FHA
Estimated market value
$282,400
$268,000 - $297,000
$2,417/mo
Price history
| Date | Event | Price |
|---|---|---|
| 7/13/2026 | Price change | $285,000-3.4%$167/sqft |
Source: NTREIS #21282845 Report a problem | ||
| 5/27/2026 | Listed for sale | $295,000$173/sqft |
Source: NTREIS #21282845 Report a problem | ||
Public tax history
| Year | Property taxes | Tax assessment |
|---|---|---|
| 2025 | $979 +1.4% | $288,453 |
| 2024 | $966 -42.1% | $288,453 +1.4% |
| 2023 | $1,667 -2.7% | $284,451 +20.8% |
| 2022 | $1,714 +2.7% | $235,523 +11.9% |
| 2021 | $1,668 +2.7% | $210,493 +0.1% |
| 2020 | $1,624 +2.5% | $210,209 +3.9% |
| 2019 | $1,583 +2.9% | $202,296 +40.1% |
| 2018 | $1,538 +2.1% | $144,414 -11.2% |
| 2017 | $1,506 +1.8% | $162,703 +22.6% |
| 2016 | $1,479 -6.8% | $132,708 +22.3% |
| 2015 | $1,587 | $108,500 |
| 2014 | $1,587 | $108,500 +3.8% |
| 2013 | -- | $104,500 +0.3% |
| 2012 | -- | $104,200 |
| 2011 | -- | $104,200 -0.4% |
| 2010 | -- | $104,600 -2.6% |
| 2009 | -- | $107,400 |
| 2008 | -- | $107,400 |
| 2007 | -- | $107,400 |
| 2006 | -- | $107,400 |
| 2005 | -- | $107,400 |
| 2004 | -- | $107,400 |
| 2003 | -- | $107,400 +4.2% |
| 2002 | -- | $103,100 +9.7% |
| 2001 | -- | $94,000 |
| 2000 | -- | $94,000 |
Find assessor info on the county website
Monthly payment
Est. payment
Payment breakdown
Explore the cost of this home by adjusting the details. Changes won't be saved.Climate risks
Neighborhood: Wedgwood
Nearby schools
GreatSchools rating
- 2/10Westcreek Elementary SchoolGrades: PK-5Distance: 0.6 mi
- 3/10Wedgwood Middle SchoolGrades: 6-8Distance: 0.6 mi
- 3/10Southwest High SchoolGrades: 9-12Distance: 0.7 mi
Schools provided by the listing agent
- Elementary: Westcreek
- Middle: Wedgwood
- High: Southwest
- District: Fort Worth ISD
Source: NTREIS. This data may not be complete. We recommend contacting the local school district to confirm school assignments for this home.
- $276,4003 bd2 ba1.6k sqft3617 Kelvin Ave, Fort Worth, TX 76133Off Market
- $301,9003 bd2 ba1.8k sqft3625 Kelvin Ave, Fort Worth, TX 76133Off Market

- $307,0003 bd2 ba1.8k sqft3636 Wedgworth Rd S, Fort Worth, TX 76133Off Market
- $315,2004 bd2 ba1.8k sqft3640 Wedgworth Rd S, Fort Worth, TX 76133Off Market
- $330,9003 bd2 ba2.2k sqft3613 Kelvin Ave, Fort Worth, TX 76133Off Market
- $265,3003 bd2 ba1.7k sqft3632 Wedgworth Rd S, Fort Worth, TX 76133Off Market
- $315,8003 bd2 ba1.8k sqft3629 Kelvin Ave, Fort Worth, TX 76133Off Market
- $328,5003 bd2 ba1.9k sqft3644 Wedgworth Rd S, Fort Worth, TX 76133Off Market
A local agent can set up tours, give advice and negotiate with sellers.
Similar homes
- $289,9004 bd3 ba2.1k sqft4801 Applewood Rd, Fort Worth, TX 76133For Sale
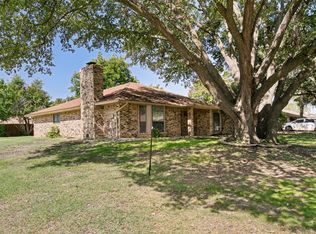 MLS ID #21305792, Crystal Solensky. NTREIS
 - $259,9003 bd2 ba1.6k sqft2820 Whitehurst Dr, Fort Worth, TX 76133For Sale
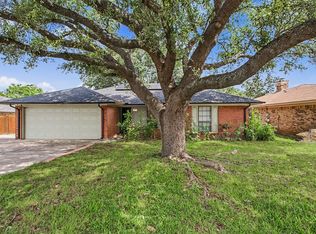 MLS ID #21277207, Matthew Crites. NTREIS
 - $259,0003 bd2 ba1.4k sqft2604 S Meadow Dr, Fort Worth, TX 76133For Sale
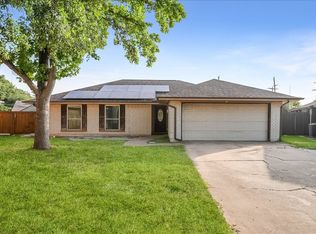 MLS ID #21317984, K.C. McKeown. NTREIS
 - $325,0003 bd2 ba2.1k sqft5229 Rutland Ave, Fort Worth, TX 76133For Sale
 MLS ID #21309066, Michael Pyatt. NTREIS
 - $319,9993 bd2 ba1.3k sqft4755 Westcreek Dr, Fort Worth, TX 76133For SaleMLS ID #21292912, Margaret Coulborn. NTREIS
- $259,0003 bd2 ba1.7k sqft7824 Mahonia Dr, Fort Worth, TX 76133For SaleMLS ID #21147533, Valerie Horton. NTREIS
- $255,0003 bd2 ba1.5k sqft8205 Alsace Ct, Fort Worth, TX 76134For SaleMLS ID #21326611, Amanda Ryan. NTREIS
- $270,0003 bd2 ba1.7k sqft2009 Cliffside Dr, Edgecliff Village, TX 76134For SaleMLS ID #21301640, Jared Smith. NTREIS
- $260,0004 bd2 ba1.9k sqft6104 Cliffside Dr, Edgecliff Village, TX 76134For SaleMLS ID #21286853, Tracey Amaya. NTREIS
- $289,0004 bd2 ba1.6k sqft1025 McKavett Dr, Fort Worth, TX 76140For SaleMLS ID #21329672, Alka Dutta. NTREIS
- $290,0004 bd3 ba1.9k sqft2528 Creekwood Ln, Fort Worth, TX 76123For SaleMLS ID #20995962, Tommy Dyer. NTREIS
- $250,0003 bd2 ba1.5k sqft4713 Driskell Blvd, Fort Worth, TX 76107For SaleMLS ID #21266678, Michael Pyatt. NTREIS
- $269,9003 bd2 ba1.9k sqft3916 Irish Setter Dr, Fort Worth, TX 76123For SaleMLS ID #20822617, Quantence Walker. NTREIS
- $280,0003 bd2 ba1.7k sqft6506 Blackberry Dr, Arlington, TX 76016For SaleMLS ID #21268571, Kelly Christenson. NTREIS
- $194,9003 bd2 ba2.3k sqft1209 Whittenburg Dr, Fort Worth, TX 76134For SaleMLS ID #21315056, Tolechia Lane Kindle. NTREIS
- $290,0003 bd2 ba1.6k sqft7312 Vanessa Dr, Fort Worth, TX 76112For SaleMLS ID #21313120, Jonathan Cook. NTREIS
- $285,0003 bd2 ba1.3k sqft3905 Dogwood Ct, Fort Worth, TX 76137For SaleMLS ID #21281740, Kimberly Miller. NTREIS
- $300,0003 bd2 ba1.7k sqft3905 Palomino Dr, Benbrook, TX 76116For SaleMLS ID #21299194, Melissa Serna. NTREIS
- $265,0003 bd2 ba1.5k sqft6505 Hughes Dr, Watauga, TX 76148For SaleMLS ID #21321815, Julie Johnson. NTREIS
- $255,0003 bd2 ba1.4k sqft5821 Maiden Ln, Fort Worth, TX 76131For SaleMLS ID #21300248, Rebecca Rodriguez. NTREIS
