Located in Westpointe Subdivision in Bryant, this exceptional 3424 sf home offers 5 bedrooms and 3-1/2 baths. Four spacious bedrooms are conveniently located down, while the 5th bedroom upstairs has its own private bath and would also be perfect as a game room, office or media room. Also two of the downstairs bedrooms share a Jack and Jill bath. The master en-suite has a spa-like bathroom with jetted tub and large walk-in shower, connects to the spacious master closet with built-ins that also connects to the laundry room. Other features include the cozy den with a fireplace surrounded by built-ins, a very spacious kitchen, eating area and hearth room - again with another fireplace. The separate dining room is perfect for entertaining. Outside, a covered patio awaits which overlooks your private saltwater pool with slide and sprinklers. The oversized 3-car garage is large enough to hold your boat, other outdoor toys and even your vehicles. For your peace of mind, a new pool liner was installed in May of 2026 and a new roof is on the way. Seller has also purchased a home warranty for the new buyer from America's Preferred Home Warranty.
Active
Price cut: $14K (9/14)
$585,000
3622 Independence Dr, Bryant, AR 72022
5beds
3,424sqft
Single Family Residence
Built in 2004
0.44 Acres Lot
$-- Zestimate®
$171/sqft
$-- HOA
What's special
- 54 days
- 374
- 26
Zillow last checked:
Listing updated:
Listed by:
Brenda Goines 501-681-4430,
Old South Realty 501-315-4554
Source: CARMLS,MLS#: 26034272
Facts & features
Interior
Bedrooms & bathrooms
- Bedrooms: 5
- Bathrooms: 4
- Full bathrooms: 3
- 1/2 bathrooms: 1
Rooms
- Room types: Den/Family Room, Hearth Room
Dining room
- Features: Separate Dining Room, Breakfast Bar, Kitchen/Den
Heating
- Natural Gas, Zoned
Cooling
- Electric
Appliances
- Included: Microwave, Gas Range, Surface Range, Dishwasher, Oven, Gas Water Heater
- Laundry: Washer Hookup, Electric Dryer Hookup, Laundry Room
Features
- Walk-In Closet(s), Built-in Features, Ceiling Fan(s), Walk-in Shower, Breakfast Bar, Pantry, Sheet Rock, 4 Bedrooms Lower Level
- Flooring: Carpet, Wood, Tile
- Windows: Insulated Windows
- Attic: Floored
- Number of fireplaces: 2
- Fireplace features: Gas Starter, Two
Interior area
- Total structure area: 3,424
- Total interior livable area: 3,424 sqft
Property
Parking
- Total spaces: 3
- Parking features: Garage, Three Car, Garage Door Opener
- Has garage: Yes
Features
- Levels: One and One Half
- Stories: 1.5
- Patio & porch: Patio
- Exterior features: Rain Gutters
- Has private pool: Yes
- Pool features: In Ground
- Fencing: Partial,Wood
Lot
- Size: 0.44 Acres
- Dimensions: 120 x 165 x 112 x 165
- Features: Level, Subdivided, Lawn Sprinkler
Details
- Parcel number: 84011482000
Construction
Type & style
- Home type: SingleFamily
- Architectural style: Traditional
- Property subtype: Single Family Residence
Materials
- Brick
- Foundation: Slab
- Roof: Composition,Shingle
Condition
- New construction: No
- Year built: 2004
Details
- Warranty included: Yes
Utilities & green energy
- Electric: Elec-Municipal (+Entergy)
- Gas: Gas-Natural
- Sewer: Public Sewer
- Water: Public
- Utilities for property: Natural Gas Connected, Underground Utilities
Community & HOA
Community
- Subdivision: WESTPOINTE
HOA
- Has HOA: No
Location
- Region: Bryant
Financial & listing details
- Price per square foot: $171/sqft
- Tax assessed value: $392,420
- Annual tax amount: $4,408
- Date on market: 8/21/2026
- Listing terms: VA Loan,FHA,Conventional,Cash
- Road surface type: Paved
Estimated market value
Not available
Estimated sales range
Not available
Not available
Price history
| Date | Event | Price |
|---|---|---|
| 9/14/2026 | Price change | $585,000-2.3%$171/sqft |
Source:  CARMLS #26034272 Report a problem CARMLS #26034272 Report a problem | ||
| 8/21/2026 | Listed for sale | $599,000+52.8%$175/sqft |
Source: CARMLS #26034272 Report a problem | ||
| 10/4/2019 | Sold | $392,000-2%$114/sqft |
Source: CARMLS #19028072 Report a problem | ||
| 9/11/2019 | Listed for sale | $399,900$117/sqft |
Source: IRealty Arkansas-Little Rock #19028072 Report a problem | ||
| 9/9/2019 | Pending sale | $399,900$117/sqft |
Source: IRealty Arkansas-Little Rock #19028072 Report a problem | ||
| 8/27/2019 | Listed for sale | $399,900+6.1%$117/sqft |
Source: IRealty Arkansas-Little Rock #19028072 Report a problem | ||
| 5/27/2015 | Sold | $376,750-4.6%$110/sqft |
Source: Public Record Report a problem | ||
| 2/18/2015 | Listed for sale | $395,000$115/sqft |
Source: Baxley-Penfield-Moudy Realtors #15004797 Report a problem | ||
Public tax history
| Year | Property taxes | Tax assessment |
|---|---|---|
| 2025 | $3,599 -8.8% | $78,484 |
| 2024 | $3,946 -1.9% | $78,484 |
| 2023 | $4,021 +1.3% | $78,484 |
| 2022 | $3,969 +4% | $78,484 +4.3% |
| 2021 | $3,816 | $75,270 |
| 2020 | $3,816 | $75,270 |
| 2019 | $3,816 -0.7% | $75,270 |
| 2018 | $3,841 +2.1% | $75,270 |
| 2017 | $3,761 | $75,270 +7.2% |
| 2016 | $3,761 +13.1% | $70,230 |
| 2015 | $3,324 | $70,230 |
| 2014 | $3,324 -3% | $70,230 |
| 2013 | $3,427 | $70,230 |
| 2012 | -- | $70,230 -2.9% |
| 2011 | -- | $72,340 |
| 2010 | -- | $72,340 |
| 2009 | -- | $72,340 +8.4% |
| 2008 | -- | $66,750 +0.6% |
| 2007 | -- | $66,340 |
| 2006 | $2,634 | $66,340 |
Find assessor info on the county website
Monthly payment
Est. payment
Payment breakdown
Explore the cost of this home by adjusting the details. Changes won't be saved.Climate risks
Neighborhood: 72022
Nearby schools
Schools provided by the listing agent
- Elementary: Bryant
- Middle: Bryant
- High: Bryant
Source: CARMLS. This data may not be complete. We recommend contacting the local school district to confirm school assignments for this home.
Similar homes
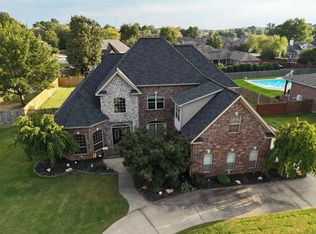
- $654,0004 bd5 ba4k sqft603 Sedgefield Dr, Bryant, AR 72022For Sale
 MLS ID #26034215, Jonathan Sketas, Big Little Brokerage. CARMLS
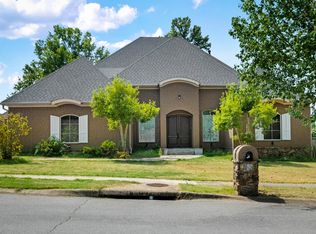
 - $449,0003 bd3 ba2.8k sqft602 Colonial Dr, Bryant, AR 72022For Sale
 MLS ID #26040262, Ava Brown, Anchor & Oak Realty Group. CARMLS
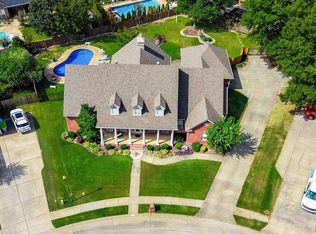
 - $575,0004 bd4 ba2.6k sqft6200 Lombard Rd, Alexander, AR 72002For Sale
 MLS ID #26034725, Denise Hyde, Old South Realty. CARMLS
 - $419,9994 bd2 ba2.5k sqft301 Cedar Dr, Bryant, AR 72022For Sale
 MLS ID #26036218, Jonathan Stone, Arkansas Land & Realty, Inc.. CARMLS
 - $549,9004 bd3 ba2.9k sqft1110 Oak Acres Dr, Bryant, AR 72019For SaleMLS ID #26036897, Dione Jessup, Halsey Real Estate - Benton. CARMLS
- $590,0005 bd4 ba3.4k sqft6557 Westminster, Benton, AR 72019For SaleMLS ID #26038071, Kimberly Taylor, Taylor Realty Group HSV. CARMLS
- $629,0004 bd4 ba3.6k sqft7225 Worth Ave E, Benton, AR 72019For SaleMLS ID #26030279, Dawn House, Century 21 Parker & Scroggins Realty - Benton. CARMLS
- $699,9005 bd5 ba3.6k sqft2113 Sable Oaks Cir, Bryant, AR 72022For SaleMLS ID #26023293, Greg M Calaway, Baxley-Penfield-Moudy Realtors. CARMLS
- $440,0004 bd5 ba3.4k sqft426 Mills Park Rd, Bryant, AR 72022For SaleMLS ID #26039524, Christine C Durham, ERA TEAM Real Estate. CARMLS
- $600,0004 bd3 ba3.2k sqft7017 Worth Ave E, Benton, AR 72019For SaleMLS ID #26036674, Toni Knowles, Crye-Leike REALTORS Bryant. CARMLS
- $385,0004 bd3 ba2.7k sqft3105 Debra Gaye Dr, Bryant, AR 72022For SaleMLS ID #26037293, Toni Knowles, Crye-Leike REALTORS Bryant. CARMLS
- $349,0005 bd3 ba2.8k sqft3212 S Crescent Dr, Bryant, AR 72022For SaleMLS ID #26041179, Carol R Moore, Deaton Group Realty. CARMLS
- $435,0005 bd3 ba2.8k sqft6520 Caribbean Dr W, Benton, AR 72019For SaleMLS ID #26041451, Jonathan Sketas, Big Little Brokerage. CARMLS
- $479,0004 bd2 ba2.7k sqft97 Pinnacle Dr, Bryant, AR 72022For SaleMLS ID #26028101, Celeste O'Neal, Keller Williams Realty. CARMLS
- $549,0005 bd4 ba3.2k sqft7725 S Shoreline Blvd, Benton, AR 72019For SaleMLS ID #26031302, Ray Ellen, Real Broker. CARMLS
- $514,9004 bd3 ba3.1k sqft9016 Naples Cv, Benton, AR 72019For SaleMLS ID #26037269, Dione Jessup, Halsey Real Estate - Benton. CARMLS
- $560,0004 bd3 ba3.1k sqft7412 Northwood Dr, Benton, AR 72019For SaleMLS ID #26038103, Allison Pickell, CBRPM Group. CARMLS
- $595,0004 bd3 ba3.1k sqft7321 Lake Point Cir, Benton, AR 72019For SaleMLS ID #26038337, Frankie L Rivers, Anchor & Oak Realty Group. CARMLS
- $474,9003 bd2 ba2.2k sqft7115 Worth Ave E, Benton, AR 72019For SaleMLS ID #26041484, Jeremiah Oltmans, Crye-Leike REALTORS Bryant. CARMLS
- $315,0004 bd2 ba2.1k sqft4108 Olympia Dr, Bryant, AR 72022For SaleMLS ID #26035805, Kimberly M Robbins, CBRPM Group. CARMLS
