Pride of ownership redefined! Exceptional and meticulously maintained by long-time owners. Open, inviting layout with thoughtful updates throughout. Granite kitchen with subway tile backsplash, pantry, and breakfast nook adjoins the family room with fireplace and opens to a pristine, fully fenced backyard featuring a separately fenced in-ground pool with new liner and concrete in 2025, plus a gazebo for endless enjoyment of Michigan summers. Formal living and dining rooms. Primary suite features a private bath, walk-in closet, and additional closet. Three additional generously sized bedrooms. The finished lower level adds about 750 square feet of living space, including a rec room, a private guest suite with a 5th bedroom (or office), full bath, and tons of storage. Notable updates include the remodeled kitchen with Cortland Maple cabinetry and countertops, hand-scraped maple hardwood floors, basement bathroom, maintenance-free vinyl fencing, and updated windows. The attached 2-car direct-entry garage is currently used as an electrician’s workshop and can be restored before closing; there is also a tucked-away storage shed. Long-time owners have loved living here, and it is immediately evident from the moment you walk through the front door. Quiet, low-traffic neighborhood with award-winning Troy Schools. BATVAI
Pending
$475,000
3627 Bristol Dr, Troy, MI 48083
4beds
2,428sqft
Single Family Residence
Built in 1972
10,018 Square Feet Lot
$468,400 Zestimate®
$196/sqft
$-- HOA
What's special
- 21 days
- 2,197
- 240
Zillow last checked:
Listing updated:
Listed by:
Lanie Hardy 248-703-1105,
KW Domain 248-590-0800,
Leslie Hardy 248-703-6203,
KW Domain
Source: Realcomp II,MLS#: 20261078912
Facts & features
Interior
Bedrooms & bathrooms
- Bedrooms: 4
- Bathrooms: 4
- Full bathrooms: 3
- 1/2 bathrooms: 1
Primary bedroom
- Level: Second
- Area: 216
- Dimensions: 12 X 18
Bedroom
- Level: Second
- Area: 130
- Dimensions: 10 X 13
Bedroom
- Level: Second
- Area: 90
- Dimensions: 9 X 10
Bedroom
- Level: Second
- Area: 130
- Dimensions: 10 X 13
Primary bathroom
- Level: Second
Other
- Level: Second
Other
- Level: Basement
Other
- Level: Entry
Other
- Level: Entry
- Area: 77
- Dimensions: 11 X 7
Dining room
- Level: Entry
- Area: 120
- Dimensions: 12 X 10
Family room
- Level: Entry
- Area: 176
- Dimensions: 11 X 16
Flex room
- Level: Basement
- Area: 345
- Dimensions: 15 X 23
Kitchen
- Level: Entry
- Area: 104
- Dimensions: 13 X 8
Living room
- Level: Entry
- Area: 156
- Dimensions: 12 X 13
Heating
- Forced Air, Natural Gas
Cooling
- Central Air
Appliances
- Included: Dishwasher, Disposal, Dryer, Free Standing Electric Range, Free Standing Refrigerator, Microwave, Washer
Features
- High Speed Internet
- Basement: Finished
- Has fireplace: Yes
- Fireplace features: Living Room, Wood Burning
Interior area
- Total interior livable area: 2,428 sqft
- Finished area above ground: 1,728
- Finished area below ground: 700
Property
Parking
- Total spaces: 2
- Parking features: Two Car Garage, Attached, Direct Access, Electricityin Garage, Garage Faces Front, Workshop In Garage
- Attached garage spaces: 2
Features
- Levels: Two
- Stories: 2
- Entry location: GroundLevelwSteps
- Patio & porch: Patio
- Exterior features: Lighting
- Pool features: In Ground
- Fencing: Back Yard,Fenced,Fencing Allowed
Lot
- Size: 10,018 Square Feet
- Dimensions: 84 x 120
Details
- Additional structures: Gazebo, Sheds
- Parcel number: 2022202042
- Special conditions: Short Sale No,Standard
Construction
Type & style
- Home type: SingleFamily
- Architectural style: Colonial
- Property subtype: Single Family Residence
Materials
- Brick
- Foundation: Basement, Block, Sump Pump
- Roof: Asphalt
Condition
- New construction: No
- Year built: 1972
- Major remodel year: 2005
Utilities & green energy
- Sewer: Public Sewer
- Water: Public
Community & HOA
Community
- Features: Sidewalks
- Security: Smoke Detectors
- Subdivision: LANSDOWNE
HOA
- Has HOA: No
Location
- Region: Troy
Financial & listing details
- Price per square foot: $196/sqft
- Tax assessed value: $110,550
- Annual tax amount: $4,014
- Date on market: 10/1/2026
- Cumulative days on market: 21 days
- Listing agreement: Exclusive Right To Sell
- Listing terms: Cash,Conventional
- Exclusions: Exclusion(s) Exist
Estimated market value
$468,400
$445,000 - $492,000
$2,697/mo
Price history
| Date | Event | Price |
|---|---|---|
| 10/14/2026 | Pending sale | $475,000$196/sqft |
Source:  Realcomp II #20261078912 Report a problem | ||
| 10/1/2026 | Listed for sale | $475,000$196/sqft |
Source: Realcomp II #20261078912 Report a problem | ||
Public tax history
| Year | Property taxes | Tax assessment |
|---|---|---|
| 2025 | -- | $177,380 +7.1% |
| 2024 | -- | $165,630 -2% |
| 2023 | -- | $169,070 +18.9% |
| 2022 | -- | $142,210 +5.4% |
| 2021 | -- | $134,980 +14.6% |
| 2020 | -- | $117,760 -0.5% |
| 2019 | -- | $118,370 +14.2% |
| 2015 | -- | $103,630 +15% |
| 2014 | -- | $90,110 +2.7% |
| 2011 | -- | $87,750 |
| 2010 | -- | $87,750 -18.8% |
| 2009 | -- | $108,080 +2.8% |
| 2003 | -- | $105,170 +8.7% |
| 2002 | -- | $96,770 +36.8% |
| 2001 | $2,534 +5.3% | $70,740 +3.2% |
| 2000 | $2,406 | $68,550 |
Find assessor info on the county website
Monthly payment
Est. payment
Payment breakdown
Explore the cost of this home by adjusting the details. Changes won't be saved.Climate risks
Neighborhood: 48083
Similar homes
- $479,9003 bd2 ba3.3k sqft3613 Bellows Dr, Troy, MI 48083For Sale
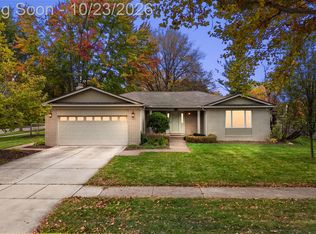
 MLS ID #20261083018, James Gillen III, Liberty Way Realty. Realcomp II
- $475,0003 bd2 ba2.2k sqft1795 N Lake Dr, Troy, MI 48083For Sale
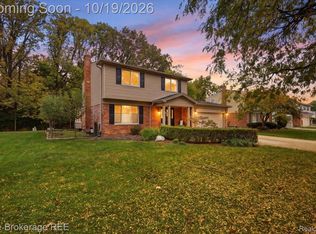 MLS ID #20261084516, Tiffini Bridgett, The Brokerage Real Estate Enthusiasts. Realcomp II
- $479,0004 bd2 ba3.5k sqft1353 Madison Dr, Troy, MI 48083For Sale
 MLS ID #20261069066, Timothy D Walter, Real Estate One-Troy. Realcomp II
- $495,0003 bd2 ba1.9k sqft1115 Torpey Dr, Troy, MI 48083For Sale
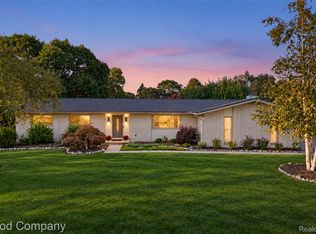 MLS ID #20261079817, Jolene L Jacobs, Good Company. Realcomp II
- $425,0003 bd2 ba2.2k sqft3417 Rowland Ct, Troy, MI 48083For SaleMLS ID #20261086342, Jennifer L Makke, Silverstone Real Estate, LLC. Realcomp II
- $499,9004 bd3 ba2.1k sqft3683 Fernleigh Dr, Troy, MI 48083For SaleMLS ID #20261081036, Lia LoChirco, LoChirco Realty, LLC. Realcomp II
- $459,9004 bd4 ba2.6k sqft2103 Atlas Dr, Troy, MI 48083For Sale
 MLS ID #50224983, Alexander Dembitsky, RE/MAX Eclipse. MiRealSource
- $377,0003 bd3 ba2.1k sqft680 Colebrook Dr, Troy, MI 48083For SaleMLS ID #20261082652, Ali M Beydoun, Got Key'D Realty. Realcomp II
- $424,9004 bd3 ba3k sqft1653 Oakcrest Dr, Troy, MI 48083For SaleMLS ID #20261067215, Joey Barash, New Michigan Realty, LLC. Realcomp II
- $390,0003 bd2 ba2.6k sqft854 Vanderpool Dr, Troy, MI 48083For Sale
 MLS ID #26053804, Marshall Ultch, Keller Williams Paint Creek. MichRIC
- $479,9004 bd3 ba3.1k sqft2863 Continental Dr, Troy, MI 48083For SaleMLS ID #20261070146, Rajasekaran Mohan, eHomes Realty. Realcomp II
- $449,9003 bd3 ba2.1k sqft148 Cherry Dr, Troy, MI 48083For SaleMLS ID #20261082357, Ganesh Neupane, The American Dream Realty LLC. Realcomp II
- $465,0003 bd2 ba3.2k sqft820 Huntsford Dr, Troy, MI 48084For SaleMLS ID #20261080508, Steve Koleno, Beycome Brokerage Realty LLC. Realcomp II
- $500,0003 bd4 ba2k sqft5964 Donaldson Dr, Troy, MI 48085For SaleMLS ID #20261083732, Joanna Darmanin, KW Metro. Realcomp II
- $479,0004 bd3 ba2.6k sqft2108 Adrienne Dr, Troy, MI 48085For SaleMLS ID #20261070493, Ali Mahmoud Abdallah, Sunflower Realty LLC. Realcomp II
- $450,0004 bd3 ba2.7k sqft1192 Nicklaus Dr, Troy, MI 48085For SaleMLS ID #20261074534, Michael Perna, EXP Realty The Perna Team. Realcomp II
- $449,9004 bd3 ba1.8k sqft4957 Hubbard Dr, Troy, MI 48085For SaleMLS ID #50220331, Misty Weisenberger, Berkshire Hathaway HomeServices Kee Realty NB. MiRealSource
- $419,9003 bd2 ba1.6k sqft2514 Portobello Dr, Troy, MI 48083For SaleMLS ID #50225305, Michelle M Naumovski, RE/MAX First. MiRealSource
