PRICE REDUCED!! Welcome to this stunning Tuscany style golf course home in the desirable Northshore community! Nestled just off the 5th fairway of the NorthShore Country Club Golf Course, this beautifully maintained residence offers breathtaking golf course views and spectacular sunset vistas from the spacious back deck just perfect for relaxing or entertaining. Inside, the 2,502 sq ft home features 4 bedrooms and 2.5 bathrooms. Recent upgrades include newer hardwood floors, a modern furnace and air conditioning system for year-round comfort, and updated upstairs bathrooms with luxurious heated floors. The main level boasts an inviting layout with a family room, formal living and dining areas, a den/office, and a bright kitchen with an island that's ideal for everyday living and gatherings. Additional highlights include a large attached 3 car garage, Vaulted ceilings, and Gas fireplaces. Built in 2000 on a 9,165 sq ft lot in the Tuscany at NorthShore HOA, this home combines timeless elegance with modern conveniences. Please Note: The NorthShore Country Club Golf Course is currently undergoing an impressive $7.5 million renovation, promising an even more spectacular setting in the near future. Don't miss this rare opportunity to own a golf-view home in one of Tacoma's most sought-after neighborhoods. This home is a must see!
Active
Listed by: AgencyOne • Dean Jacob Jacobsen
Price cut: $10K (8/5)
$769,950
3630 Spyglass Drive NE, Tacoma, WA 98422
4beds
2,502sqft
Single Family Residence
Built in 2000
9,165 Square Feet Lot
$761,900 Zestimate®
$308/sqft
$33/mo HOA
What's special
Gas fireplacesNewer hardwood floorsBreathtaking golf course viewsVaulted ceilings
- 159 days |
- 326 |
- 22 |
Zillow last checked:
Listing updated:
Listed by:
Dean Jacob Jacobsen,
AgencyOne
Source: NWMLS as distributed by MLS GRID,MLS#: 2491758
Facts & features
Interior
Bedrooms & bathrooms
- Bedrooms: 4
- Bathrooms: 3
- Full bathrooms: 2
- 1/2 bathrooms: 1
- Main level bathrooms: 1
Primary bedroom
- Level: Second
Bedroom
- Level: Second
Bedroom
- Level: Second
Bedroom
- Level: Second
Bathroom full
- Level: Second
Bathroom full
- Level: Second
Other
- Level: Main
Den office
- Level: Main
Dining room
- Level: Main
Entry hall
- Level: Main
Family room
- Level: Main
Kitchen with eating space
- Level: Main
Living room
- Level: Main
Heating
- Fireplace, Forced Air, Electric, Natural Gas
Cooling
- Forced Air
Appliances
- Included: Dishwasher, Disposal, Dryer, Microwave, Refrigerator, Stove(s)/Range(s), Washer, Dishwasher(s), Dryer(s), Garbage Disposal, Microwave(s), Refrigerator(s), Washer(s), Water Heater: Gas, Water Heater Location: Garage
Features
- Bath Off Primary, Ceiling Fan(s), Dining Room
- Flooring: Ceramic Tile, Hardwood, Carpet
- Doors: French Doors
- Windows: Dbl Pane/Storm Window
- Basement: None
- Number of fireplaces: 2
- Fireplace features: Gas, Main Level: 1, Upper Level: 1, Fireplace
Interior area
- Total structure area: 2,502
- Total interior livable area: 2,502 sqft
Property
Parking
- Total spaces: 3
- Parking features: Driveway, Attached Garage, Off Street
- Has attached garage: Yes
- Covered spaces: 3
Features
- Levels: Two
- Stories: 2
- Entry location: Main
- Patio & porch: Bath Off Primary, Ceiling Fan(s), Dbl Pane/Storm Window, Dining Room, Fireplace, Fireplace (Primary Bedroom), French Doors, Vaulted Ceiling(s), Walk-In Closet(s), Water Heater
- Has view: Yes
- View description: City, Golf Course, Territorial
Lot
- Size: 9,165 Square Feet
- Features: Curbs, Paved, Sidewalk, Cable TV, Deck, Fenced-Partially
- Topography: Level,Partial Slope
- Residential vegetation: Garden Space
Details
- Parcel number: 5000980830
- Zoning description: Jurisdiction: County
- Special conditions: Standard
Construction
Type & style
- Home type: SingleFamily
- Architectural style: 2 Story
- Property subtype: Single Family Residence
Materials
- Brick, Cement Planked, Wood Siding, Wood Products, Cement Plank
- Foundation: Poured Concrete
- Roof: Tile
Condition
- Very Good
- Year built: 2000
- Major remodel year: 2005
Utilities & green energy
- Electric: Company: TPU
- Sewer: Sewer Connected, Company: TPU
- Water: Public, Company: TPU
Community & HOA
Community
- Features: CCRs
- Subdivision: Browns Point
HOA
- Services included: Common Area Maintenance
- HOA fee: $33 monthly
- HOA phone: 253-943-1011
Location
- Region: Tacoma
Financial & listing details
- Price per square foot: $308/sqft
- Tax assessed value: $767,900
- Annual tax amount: $8,363
- Date on market: 3/16/2026
- Cumulative days on market: 156 days
- Listing terms: Conventional,FHA,VA Loan
- Inclusions: Dishwasher(s), Dryer(s), Garbage Disposal, Microwave(s), Refrigerator(s), Stove(s)/Range(s), Washer(s)
Estimated market value
$761,900
$724,000 - $800,000
$3,568/mo
Price history
| Date | Event | Price |
|---|---|---|
| 8/5/2026 | Price change | $769,950-1.3%$308/sqft |
Source:  NWMLS as distributed by MLS GRID #2491758 Report a problem NWMLS as distributed by MLS GRID #2491758 Report a problem | ||
| 8/2/2026 | Listed for sale | $779,950$312/sqft |
Source: NWMLS as distributed by MLS GRID #2491758 Report a problem | ||
| 7/28/2026 | Pending sale | $779,950$312/sqft |
Source: NWMLS as distributed by MLS GRID #2491758 Report a problem | ||
| 6/11/2026 | Price change | $779,950-1.3%$312/sqft |
Source: NWMLS as distributed by MLS GRID #2491758 Report a problem | ||
| 4/21/2026 | Price change | $789,950-1.3%$316/sqft |
Source: NWMLS as distributed by MLS GRID #2491758 Report a problem | ||
| 3/12/2026 | Listed for sale | $799,950+66.7%$320/sqft |
Source: NWMLS as distributed by MLS GRID #2491758 Report a problem | ||
| 3/15/2019 | Sold | $480,000-3%$192/sqft |
Source: NWMLS as distributed by MLS GRID #1388295 Report a problem | ||
| 1/29/2019 | Pending sale | $495,000$198/sqft |
Source: Federal Way Office #1388295 Report a problem | ||
| 1/3/2019 | Price change | $495,000-4.8%$198/sqft |
Source: Federal Way Office #1388295 Report a problem | ||
| 11/20/2018 | Listed for sale | $520,000+40.5%$208/sqft |
Source: Berkshire Hathaway HS NW #1388295 Report a problem | ||
| 5/15/2008 | Sold | $370,000-4.2%$148/sqft |
Source: NWMLS as distributed by MLS GRID #28017468 Report a problem | ||
| 1/16/2008 | Sold | $386,408+7.6%$154/sqft |
Source: Public Record Report a problem | ||
| 6/30/2003 | Sold | $359,000+21.7%$143/sqft |
Source: Public Record Report a problem | ||
| 10/5/2000 | Sold | $295,000+288.2%$118/sqft |
Source: NWMLS as distributed by MLS GRID #20063706 Report a problem | ||
| 6/8/1999 | Sold | $76,000-45.7%$30/sqft |
Source: Public Record Report a problem | ||
| 10/16/1998 | Sold | $140,000$56/sqft |
Source: Public Record Report a problem | ||
Public tax history
| Year | Property taxes | Tax assessment |
|---|---|---|
| 2025 | $8,364 +3.3% | $767,900 +3.1% |
| 2024 | $8,100 +4.8% | $744,600 +7.2% |
| 2023 | $7,727 +2.2% | $694,600 -4.7% |
| 2022 | $7,560 +12.1% | $728,600 +23.8% |
| 2021 | $6,745 +627.9% | $588,600 +17.2% |
| 2019 | $927 -6.3% | $502,200 +5.4% |
| 2018 | $989 -83.9% | $476,300 +10.9% |
| 2017 | $6,151 | $429,500 +14.9% |
| 2016 | $6,151 | $373,800 +5.6% |
| 2014 | $6,151 +9.9% | $354,100 +7.6% |
| 2013 | $5,598 | $329,100 +3.1% |
| 2012 | -- | $319,300 -5.5% |
| 2011 | -- | $338,000 -2.2% |
| 2010 | -- | $345,500 -13.3% |
| 2009 | -- | $398,400 -12% |
| 2008 | $5,448 | $452,900 -2.8% |
| 2007 | $5,448 +4.9% | $466,100 +53.7% |
| 2002 | $5,191 +4.1% | $303,200 |
| 2001 | $4,987 | $303,200 +6.6% |
| 2000 | $4,987 | $284,300 |
Find assessor info on the county website
Monthly payment
Est. payment
Payment breakdown
Explore the cost of this home by adjusting the details. Changes won't be saved.Climate risks
Neighborhood: Northeast Tacoma
Nearby schools
GreatSchools rating
- 6/10Crescent Heights Elementary SchoolGrades: K-5Distance: 0.4 mi
- 5/10Meeker Middle SchoolGrades: 6-8Distance: 0.6 mi
- 7/10Stadium High SchoolGrades: 9-12Distance: 3.1 mi
Schools provided by the listing agent
- Elementary: Crescent Heights
- Middle: Meeker
- High: Stadium
Source: NWMLS as distributed by MLS GRID. This data may not be complete. We recommend contacting the local school district to confirm school assignments for this home.
- $850,0004 bd3 ba3k sqft3612 Spyglass Dr NE, Tacoma, WA 98422Sold
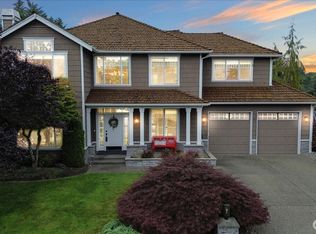
- $740,0005 bd3 ba2.8k sqft3802 Spyglass Dr NE, Tacoma, WA 98422Sold
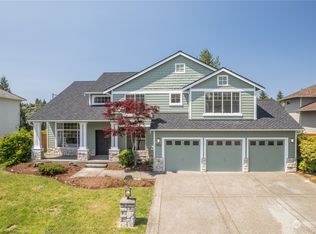
- $879,0004 bd3 ba2.7k sqft3526 Spyglass Dr NE, Tacoma, WA 98422Sold
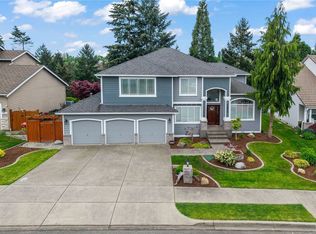
- $844,9955 bd4 ba3.5k sqft3623 42nd Ave NE, Tacoma, WA 98422Sold
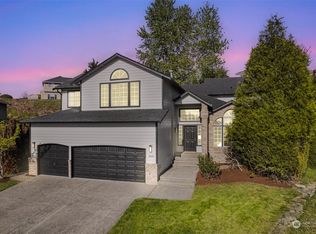
- $809,2504 bd3 ba2.3k sqft3914 Fairwood Blvd NE, Tacoma, WA 98422Sold
- $861,0004 bd3 ba2.9k sqft3601 42nd Ave NE, Tacoma, WA 98422Sold
- $838,0003 bd3 ba2.5k sqft3610 43rd Avenue Ct NE, Tacoma, WA 98422Sold
- $1,038,4005 bd4 ba4.4k sqft5511 36th Ct, Tacoma, WA 98422Off Market
A local agent can set up tours, give advice and negotiate with sellers.
Similar homes
- $774,9503 bd3 ba2.2k sqftDanville Station Div 01, Federal Way, WA 98023Active
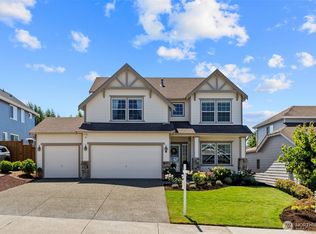 MLS ID #2557057, Bobby Mollish. NWMLS as distributed by MLS GRID
 - $925,0005 bd3 ba3.3k sqftPointe Woodworth 2, Tacoma, WA 98422Active
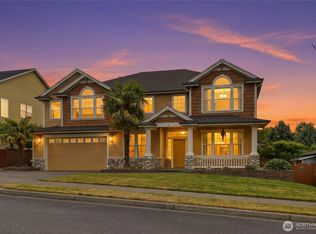 MLS ID #2526926, Bret C. Lane. NWMLS as distributed by MLS GRID
 - $1,055,0004 bd4 ba3.7k sqftNorth Shore Country Club Estates Division Iv-C, Tacoma, WA 98422Active
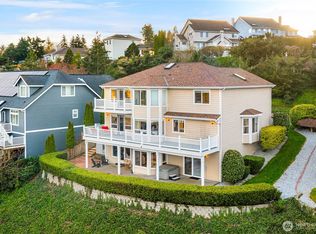 MLS ID #2335778, Sam Cunningham. NWMLS as distributed by MLS GRID
 - $775,0004 bd3 ba3.1k sqftCanyon Place, Tacoma, WA 98446Active
 MLS ID #2560524, Megan White. NWMLS as distributed by MLS GRID
 - $869,0004 bd3 ba3k sqftCrosspoint, Federal Way, WA 98023ActiveMLS ID #2505098, Cassandra Engrum. NWMLS as distributed by MLS GRID
- $898,0004 bd3 ba3k sqftThe Ridge, Federal Way, WA 98023ActiveMLS ID #2558461, Carla R. Clark. NWMLS as distributed by MLS GRID
- $799,0004 bd3 ba2.8k sqft709 22nd Street SW, Puyallup, WA 98371ActiveMLS ID #2515258, Ashley Wise. NWMLS as distributed by MLS GRID
- $749,9004 bd3 ba2.8k sqft7512 93rd Avenue Ct SW, Lakewood, WA 98498ActiveMLS ID #2560960, Davina L. Clardy. NWMLS as distributed by MLS GRID
- $750,0005 bd3 ba2.3k sqft2302 13th Avenue Ct SW, Puyallup, WA 98371ActiveMLS ID #2543122, Ryan Allie. NWMLS as distributed by MLS GRID
- $859,5004 bd3 ba2.6k sqftMillers Skyline Terrace 4th, Tacoma, WA 98406ActiveMLS ID #2524492, Matt Hume. NWMLS as distributed by MLS GRID
- $749,9505 bd3 ba2.4k sqft5113 Quincy Avenue SE, Auburn, WA 98092ActiveMLS ID #2559794, Kimberly Fraser. NWMLS as distributed by MLS GRID
- $749,9004 bd3 ba3.1k sqftWestridge, Edgewood, WA 98371ActiveMLS ID #2542511, Sukjoo Sohn. NWMLS as distributed by MLS GRID
- $914,9503 bd3 ba2.8k sqft8108 N 9th, Tacoma, WA 98406ActiveMLS ID #2566980, Justin Murray. NWMLS as distributed by MLS GRID
- $649,9994 bd3 ba2.2k sqft37815 21st Court S, Federal Way, WA 98003ActiveMLS ID #2554277, Greg J Church. NWMLS as distributed by MLS GRID
- $675,0004 bd3 ba2.3k sqftVerona South, Auburn, WA 98092ActiveMLS ID #2567405, Ryan Jarman. NWMLS as distributed by MLS GRID
- $674,9505 bd3 ba2.7k sqftStewart Crossing, Puyallup, WA 98371ActiveMLS ID #2568457, Lori DeVore. NWMLS as distributed by MLS GRID
- $735,0004 bd3 ba2.4k sqftAngeline Heights, Bonney Lake, WA 98391ActiveMLS ID #2557368, Ryan Allie. NWMLS as distributed by MLS GRID
- $769,0005 bd4 ba3.1k sqft1929 19th Avenue Ct SE, Puyallup, WA 98372ContingentMLS ID #2513001, Dawne C Talbott-Lloyd. NWMLS as distributed by MLS GRID
- $650,0004 bd3 ba2.1k sqftLexington Hills Div, Puyallup, WA 98371ActiveMLS ID #2567139, Tanner Morris. NWMLS as distributed by MLS GRID
- $800,0004 bd3 ba2.9k sqft16705 89th Avenue E, Puyallup, WA 98375ActiveMLS ID #2514275, Graham Raymond Northcott. NWMLS as distributed by MLS GRID
