Opportunity renewed! Back on the market due to buyer circumstances-not because of any issues with the home. This beautifully updated 4-bedroom. 3-bath home offers bright, open living spaces, custom built-ins, and a finished lower leve that provides flexible space for entertaining, working from home, or relaxing. Major recent improvements--including a new roof, steel siding, whole-home generator, radon mitigation system, water filtration system, reverse osmosis drinking water, and tankless water heater-provide peace of mind for years to come. Outside, enjoy a fully fenced backyard with space for pets, play, and gatherings. Thoughtfully upgraded and move-in ready, this home combines comfort, style, and exceptional functionality.
Under contract
$399,000
3631 Wildflower Ln, Janesville, WI 53548
4beds
1,978sqft
:
Get pre-qualified$2,659/mo
Single Family Residence
Built in 2004
0.26 Acres Lot
$396,900 Zestimate®
$202/sqft
$-- HOA
What's special
- --
- on Zillow |
- 65
- views |
- 1
- save |
Zillow last checked:
Listing updated:
Listed by:
Ashley Van Tassell,
Rock Realty
Source: SCWMLS,MLS#: 2023522
Facts & features
Interior
Bedrooms & bathrooms
- Bedrooms: 4
- Bathrooms: 3
- Full bathrooms: 3
- Main level bathrooms: 2
Primary bedroom
- Level: Main
- Area: 144
- Dimensions: 12 x 12
Bedroom 2
- Level: Main
- Area: 100
- Dimensions: 10 x 10
Bedroom 3
- Level: Main
- Area: 100
- Dimensions: 10 x 10
Bedroom 4
- Level: Lower
- Area: 144
- Dimensions: 12 x 12
Dining room
- Level: Main
- Area: 120
- Dimensions: 12 x 10
Family room
- Area: 546
- Dimensions: 26 x 21
Kitchen
- Features: Breakfast Bar, Dishwasher, Disposal, Microwave, Range/Oven, Refrigerator
- Level: Main
- Area: 110
- Dimensions: 11 x 10
Living room
- Level: Main
- Area: 286
- Dimensions: 22 x 13
Heating
- Forced Air
Cooling
- Central Air
Appliances
- Included: Washer, Water Softener Included
- Laundry: Lower Level
Features
- Vaulted Ceiling(s), At Least 1 tub
- Basement: Full,Full Size Windows/Exposed,Finished,Radon Mitigation System
- Has fireplace: No
Interior area
- Total structure area: 1,978
- Total interior livable area: 1,978 sqft
- Finished area above ground: 1,288
Property
Parking
- Total spaces: 2
- Parking features: 2 car, Attached, Garage Door Opener
- Attached garage spaces: 2
- Has uncovered spaces: Yes
Features
- Levels: One
- Stories: 1
- Patio & porch: Patio
- Fencing: Fenced
Lot
- Size: 0.26 Acres
- Dimensions: 120' x 94'
- Features: Corner Lot
Details
- Parcel number: 2410416300002
- Zoning: R1
Construction
Type & style
- Home type: SingleFamily
- Architectural style: Ranch
- Property subtype: Single Family Residence
Materials
- Aluminum Siding
- Foundation: Poured concrete foundatn
Condition
- Year built: 2004
Utilities & green energy
- Sewer: Public Sewer
- Water: Public
- Utilities for property: Cable Available
Community & HOA
Location
- Region: Janesville
Financial & listing details
- Price per square foot: $202/sqft
- Tax assessed value: $317,700
- Annual tax amount: $5,477
- Date on market: 5/18/2026
- Inclusions: Refrigerator, dishwasher, range/oven, microwave, washer/dryer, Reverse osmosis whole home filtration system, radon mitigation system, Whole home backup generator, basement beige colored refrigerator, wooden playset in backyard
- Exclusions: Seller's personal items
Estimated market value
$396,900
$377,000 - $417,000
$2,745/mo
Price history
| Date | Event | Price |
|---|---|---|
| 6/30/2026 | Contingent | $399,000$202/sqft |
Source: SCWMLS #2023522 Report a problem | ||
| 6/23/2026 | Listed for sale | $399,000$202/sqft |
Source: SCWMLS #2023522 Report a problem | ||
| 6/3/2026 | Contingent | $399,000$202/sqft |
Source:  WIREX MLS #2023522 Report a problem WIREX MLS #2023522 Report a problem | ||
| 5/18/2026 | Listed for sale | $399,000+49.4%$202/sqft |
Source: WIREX MLS #2023522 Report a problem | ||
| 9/28/2020 | Sold | $267,000-2.9%$135/sqft |
Source: Public Record Report a problem | ||
| 8/1/2020 | Listed for sale | $275,000+164.7%$139/sqft |
Source: Zuelke Real Estate Team #1889351 Report a problem | ||
| 6/21/2012 | Sold | $103,900$53/sqft |
Source: Public Record Report a problem | ||
| 4/24/2012 | Listed for sale | $103,900-3.8%$53/sqft |
Source: Century 21 Affiliated #1653203 Report a problem | ||
| 2/7/2012 | Sold | $108,000-21.7%$55/sqft |
Source: Public Record Report a problem | ||
| 6/1/2005 | Sold | $138,000$70/sqft |
Source: Public Record Report a problem | ||
Public tax history
| Year | Property taxes | Tax assessment |
|---|---|---|
| 2025 | $5,477 +6.5% | $317,700 +1.1% |
| 2024 | $5,143 0% | $314,200 |
| 2023 | $5,145 +7.5% | $314,200 +49.5% |
| 2022 | $4,784 -0.3% | $210,100 |
| 2021 | $4,799 +17.4% | $210,100 +13.3% |
| 2020 | $4,086 +2.9% | $185,500 |
| 2019 | $3,970 +7.7% | $185,500 +27.5% |
| 2018 | $3,687 | $145,500 |
| 2017 | $3,687 +2.2% | $145,500 |
| 2016 | $3,608 +2.8% | $145,500 |
| 2014 | $3,511 -1.9% | $145,500 |
| 2013 | $3,579 +1.3% | $145,500 |
| 2012 | $3,531 -10% | $145,500 |
| 2011 | $3,922 | $145,500 +8.9% |
| 2010 | -- | $133,600 |
| 2009 | -- | $133,600 |
| 2008 | -- | $133,600 |
| 2007 | -- | $133,600 |
| 2006 | -- | $133,600 |
Find assessor info on the county website
Monthly payment
Est. payment
Payment breakdown
Explore the cost of this home by adjusting the details. Changes won't be saved.Climate risks
Neighborhood: 53548
Nearby schools
GreatSchools rating
- 7/10Van Buren Elementary SchoolGrades: PK-5Distance: 2.9 mi
- 4/10Edison Middle SchoolGrades: 6-8Distance: 2.6 mi
- 3/10Parker High SchoolGrades: 9-12Distance: 3.8 mi
Schools provided by the listing agent
- Elementary: Van Buren
- Middle: Edison
- High: Parker
- District: Janesville
Source: SCWMLS. This data may not be complete. We recommend contacting the local school district to confirm school assignments for this home.
- $338,5003 bd2 ba1.4k sqft3619 Wildflower Ln, Janesville, WI 53548Off Market
- $407,7003 bd3 ba2.6k sqft3543 Marvog Dr, Janesville, WI 53548Off Market
- $361,3003 bd3 ba2.5k sqft3636 Wildflower Ln, Janesville, WI 53548Off Market
- $283,0003 bd2 ba1.4k sqft3607 Wildflower Ln, Janesville, WI 53548Sold

- $345,0004 bd3 ba2.3k sqft3653 Wildflower Ln, Janesville, WI 53548Sold
- $376,1004 bd3 ba2.5k sqft3520 Marvog Dr, Janesville, WI 53548Off Market
- $332,3003 bd2 ba2.1k sqft3600 Birdsong Ln, Janesville, WI 53548Off Market
- $352,8003 bd2 ba1.4k sqft3532 Marvog Dr, Janesville, WI 53548Off Market
A local agent can set up tours, give advice and negotiate with sellers.
A local lender can help you make sure your offer is ready when you are.
Similar homes
- $380,0003 bd3 ba2.3k sqft3316 Afton Rd, Janesville, WI 53548For Sale
 MLS ID #2025313, Ken Brenner. SCWMLS
 - $389,9993 bd2 ba2.1k sqft2400 W Avalon Rd, Janesville, WI 53546For Sale
 MLS ID #2027296, Aaron Weber. SCWMLS
 - $349,9003 bd2 ba1.3k sqft345 Beechwood Dr, Janesville, WI 53548For Sale
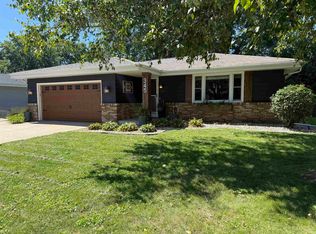 MLS ID #2028255, Janine Birkhimer. SCWMLS
 - $499,9003 bd3 ba2.5k sqft2938 Yale Dr, Janesville, WI 53548For Sale
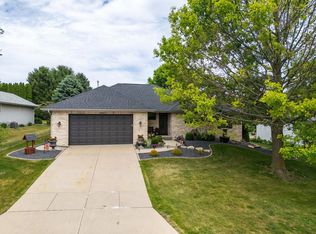 MLS ID #2025076, Tammy Lund. SCWMLS
 - $379,9004 bd3 ba2k sqft4211 Wilshire Ln, Janesville, WI 53546For SaleMLS ID #2025680, Derick Dahlby. SCWMLS
- $539,9003 bd3 ba2.7k sqft3636 W Rockport Rd, Janesville, WI 53548For SaleMLS ID #2018280, Charla Piper. SCWMLS
- $325,0004 bd3 ba2.4k sqft3109 Canterbury LANE, Janesville, WI 53546ActiveMLS ID #1968549, Roxanne Martens. WIREX MLS
- $394,9003 bd2 ba1.3k sqft3150 Emerald Dr, Janesville, WI 53546For SaleMLS ID #2027762, Tony Dransfield. SCWMLS
- $375,0004 bd3 ba2.2k sqft158 Quantico Dr, Rockton, IL 61072For SaleMLS ID #202603571, Michelle Fitzgerald. NorthWest Illinois Alliance of REALTORS®
- $459,9003 bd2 ba2.1k sqft782 N Waveland Rd, Janesville, WI 53545For SaleMLS ID #2025035, Mary Gilbank. SCWMLS
- $389,9003 bd3 ba2.2k sqft1661 Indian Rd, Beloit, WI 53511For SaleMLS ID #2027327, Brandon Rusch. SCWMLS
- $529,9004 bd3 ba2.8k sqft2726 Autumn Ln, Janesville, WI 53546For SaleMLS ID #2028694, Sally Astin. SCWMLS
- $390,0003 bd3 ba2k sqft4011 Huntington Ave, Janesville, WI 53546For SaleMLS ID #2020108, Bridget C Creighton. SCWMLS
- $324,9004 bd3 ba1.8k sqft1114 Sherman Ave, Janesville, WI 53545For SaleMLS ID #2022235, Aaron Weber. SCWMLS
- $399,9003 bd3 ba2.7k sqft5138 E County Rd S, Beloit, WI 53511For SaleMLS ID #2021220, Patrick J Reese. SCWMLS
- $274,9003 bd2 ba2k sqft1530 Mole AVENUE, Janesville, WI 53548ActiveMLS ID #1969181, Lorie Spiewak. WIREX MLS
- $399,9994 bd2 ba2.4k sqft101 N Clear Lake Ave, Milton, WI 53563For SaleMLS ID #2027473, Sarah McLean. SCWMLS
- $445,0004 bd3 ba2.5k sqft5201 N Grandeur Dr, Milton, WI 53563For SaleMLS ID #2028667, Jeff Zuelke. SCWMLS
- $374,9004 bd2 ba2k sqft744 Ansley Ave, Milton, WI 53563For SaleMLS ID #2028729, Rian Randles. SCWMLS
- $389,9002 bd3 ba2k sqft3835 Huntington Ave, Janesville, WI 53546For SaleMLS ID #2026893, Ashley Nelson. SCWMLS
