Welcome home to this charming single story gem featuring 3 bedrooms, 2 bathrooms, and a 2-car garage! This well-maintained home offers a functional and inviting layout with no carpet throughout, providing both style and easy maintenance. Situated on a fabulous lot, the property boasts a spacious low-maintenance backyard perfect for relaxing, entertaining, or creating your own outdoor oasis. Enjoy the covered patio year round while appreciating the privacy and versatility of the outdoor space. With no HOA, you’ll have the freedom to truly make this home your own. Conveniently located and move-in ready, this property is an excellent opportunity you won’t want to miss!
With no HOA to worry about, you’ll have the freedom to truly make this home your own. Conveniently located and move-in ready, this property is an excellent opportunity you won’t want to miss!
Pending
$350,000
3634 Blue Dawn Dr, North Las Vegas, NV 89032
3beds
1,121sqft
Single Family Residence
Built in 1997
5,662 Square Feet Lot
$348,500 Zestimate®
$312/sqft
$-- HOA
What's special
Functional and inviting layoutSpacious low-maintenance backyardCovered patio year roundFabulous lot
- 84 days |
- 38 |
- 3 |
Likely to sell faster than
Zillow last checked:
Listing updated:
Listed by:
Leah J. Silva S.0187429 Leah@eluciant.com,
Keller Williams MarketPlace
Source: LVR,MLS#: 2786786 Originating MLS: Greater Las Vegas Association of Realtors Inc
Originating MLS: Greater Las Vegas Association of Realtors IncFacts & features
Interior
Bedrooms & bathrooms
- Bedrooms: 3
- Bathrooms: 2
- Full bathrooms: 1
- 3/4 bathrooms: 1
Primary bedroom
- Description: Ceiling Fan,Ceiling Light,Downstairs,Walk-In Closet(s)
- Dimensions: 13x12
Bedroom 2
- Description: Closet
- Dimensions: 10x10
Bedroom 3
- Description: Closet
- Dimensions: 10x11
Primary bathroom
- Description: Shower Only
Kitchen
- Description: Breakfast Bar/Counter,Tile Countertops
Heating
- Central, Electric
Cooling
- Central Air, Gas
Appliances
- Included: Dryer, Gas Cooktop, Disposal, Gas Range, Refrigerator, Washer
- Laundry: Gas Dryer Hookup, Main Level, Laundry Room
Features
- Bedroom on Main Level, Ceiling Fan(s), Primary Downstairs, Window Treatments
- Flooring: Tile
- Windows: Blinds, Window Treatments
- Number of fireplaces: 1
- Fireplace features: Family Room, Gas
Interior area
- Total structure area: 1,121
- Total interior livable area: 1,121 sqft
Video & virtual tour
Property
Parking
- Total spaces: 2
- Parking features: Attached, Garage, Garage Door Opener, Inside Entrance, Private
- Attached garage spaces: 2
Features
- Stories: 1
- Patio & porch: Covered, Patio
- Exterior features: Patio, Private Yard
- Fencing: Block,Back Yard
Lot
- Size: 5,662 Square Feet
- Features: Desert Landscaping, Landscaped, Trees, < 1/4 Acre
Details
- Parcel number: 13909618026
- Zoning description: Single Family
- Horse amenities: None
Construction
Type & style
- Home type: SingleFamily
- Architectural style: One Story
- Property subtype: Single Family Residence
Materials
- Roof: Tile
Condition
- Resale
- Year built: 1997
Utilities & green energy
- Electric: Photovoltaics None
- Sewer: Public Sewer
- Water: Public
- Utilities for property: Underground Utilities
Community & HOA
Community
- Subdivision: Del Prado Highlands North
HOA
- Has HOA: No
- Amenities included: None
Location
- Region: North Las Vegas
Financial & listing details
- Price per square foot: $312/sqft
- Tax assessed value: $208,906
- Annual tax amount: $1,187
- Date on market: 5/29/2026
- Listing agreement: Exclusive Right To Sell
- Listing terms: Cash,Conventional,FHA,VA Loan
Estimated market value
$348,500
$331,000 - $366,000
$1,811/mo
Price history
| Date | Event | Price |
|---|---|---|
| 6/17/2026 | Pending sale | $350,000$312/sqft |
Source:  LVR #2786786 Report a problem LVR #2786786 Report a problem | ||
| 5/29/2026 | Listed for sale | $350,000+169.4%$312/sqft |
Source: LVR #2786786 Report a problem | ||
| 4/23/2015 | Sold | $129,900$116/sqft |
Source: LVR #1517356 Report a problem | ||
| 2/21/2015 | Listed for sale | $129,900+46%$116/sqft |
Source: RealtyExecutives of Nevada #1517356 Report a problem | ||
| 9/6/1996 | Sold | $89,000$79/sqft |
Source: Public Record Report a problem | ||
Public tax history
| Year | Property taxes | Tax assessment |
|---|---|---|
| 2026 | $1,190 +3% | $73,117 -0.1% |
| 2025 | $1,155 +3% | $73,222 +1.4% |
| 2024 | $1,122 +3% | $72,221 +14.7% |
| 2023 | $1,089 +3% | $62,944 +5.4% |
| 2022 | $1,058 +3.1% | $59,727 +2.2% |
| 2021 | $1,026 +3.1% | $58,450 +8.9% |
| 2020 | $996 +3% | $53,688 +7.4% |
| 2019 | $967 +5.7% | $49,987 |
| 2018 | $915 | $49,987 +2.5% |
| 2017 | $915 | $48,775 +24.7% |
| 2016 | $915 +0.3% | $39,127 +26.6% |
| 2015 | $912 +3% | $30,897 +20% |
| 2014 | $885 | $25,745 |
| 2013 | -- | $25,745 +3.5% |
| 2012 | -- | $24,864 -15.7% |
| 2011 | -- | $29,511 +15.3% |
| 2010 | -- | $25,587 -28.6% |
| 2009 | -- | $35,833 |
| 2008 | -- | $35,833 -53.7% |
| 2007 | -- | $77,362 +9.8% |
| 2006 | -- | $70,432 +27.9% |
| 2005 | -- | $55,076 +39.2% |
| 2004 | -- | $39,557 +6.9% |
| 2003 | -- | $37,006 +10.5% |
| 2002 | -- | $33,500 +4.5% |
| 2001 | -- | $32,060 |
Find assessor info on the county website
Monthly payment
Est. payment
Payment breakdown
Explore the cost of this home by adjusting the details. Changes won't be saved.Climate risks
Neighborhood: Del Prado Highlands
Nearby schools
GreatSchools rating
- 5/10Elizabeth Wilhelm Elementary SchoolGrades: PK-5Distance: 0.6 mi
- 3/10Marvin M Sedway Middle SchoolGrades: 6-8Distance: 0.5 mi
- 2/10Cheyenne High SchoolGrades: 9-12Distance: 1.6 mi
Schools provided by the listing agent
- Elementary: Wilhelm, Elizabeth,Wilhelm, Elizabeth
- Middle: Swainston Theron
- High: Cheyenne
Source: LVR. This data may not be complete. We recommend contacting the local school district to confirm school assignments for this home.
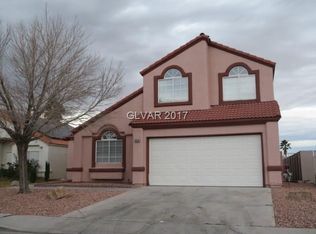
- $418,0005 bd3 ba1.9k sqft3638 Blue Dawn Dr, North Las Vegas, NV 89032Off Market
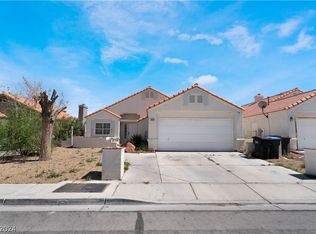
- $390,9003 bd2 ba1.4k sqft3630 Blue Dawn Dr, North Las Vegas, NV 89032Sold
- $366,7003 bd2 ba1.4k sqft3626 Blue Dawn Dr, North Las Vegas, NV 89032Off Market
- $371,7003 bd2 ba1.4k sqft3642 Blue Dawn Dr, North Las Vegas, NV 89032Off Market
- $495,2004 bd2 ba2k sqft1113 Oak Island Dr, North Las Vegas, NV 89032Off Market
- $396,0004 bd3 ba1.7k sqft1118 Hill Bridge Dr, North Las Vegas, NV 89032Off Market
- $403,6004 bd2 ba1.8k sqft1114 Oak Island Dr, North Las Vegas, NV 89032Off Market
- $361,7003 bd2 ba1.4k sqft3646 Blue Dawn Dr, North Las Vegas, NV 89032Off Market
A local agent can set up tours, give advice and negotiate with sellers.
Similar homes
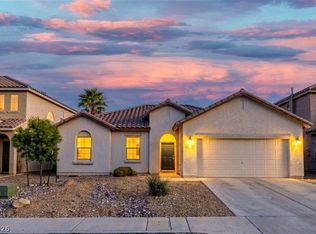
- $359,9903 bd2 ba1.1k sqft5319 Crestpoint Watch Ct, North Las Vegas, NV 89031For Sale
 MLS ID #2810607, Molly Oz, Hecker Real Estate & Develop. LVR
 - $379,0003 bd2 ba1.4k sqft4707 Denali Ave, North Las Vegas, NV 89032For Sale
 MLS ID #2808133, Jansen Taylor, Elevate Real Estate Group. LVR
 - $369,9993 bd2 ba1.1k sqft5123 Crystal Cavern Way, North Las Vegas, NV 89031For Sale
 MLS ID #2807147, Christopher Sugden, Key Realty Southwest LLC. LVR
 - $399,0004 bd2 ba1.6k sqft3207 Atwater Dr, North Las Vegas, NV 89032For Sale
 MLS ID #2805902, George M. Shimoyama, Century 21 Americana. LVR
 - $383,5993 bd2 ba1.2k sqft3126 Crownline Ct, North Las Vegas, NV 89031For SaleMLS ID #2804304, Maribelle B. Fuentes, Realty ONE Group, Inc. LVR
- $349,9003 bd2 ba1.2k sqft2824 King Michael Ave, North Las Vegas, NV 89086For SaleMLS ID #2804163, Andrea Cope, Realty of America LLC. LVR
- $354,9002 bd2 ba1.1k sqft2109 Bay Thrush Way, North Las Vegas, NV 89084For SaleMLS ID #2804065, Alan M. Hays, Realty Executives of SNV. LVR
- $349,9993 bd2 ba1.2k sqft4529 Coronado Hills Way, Las Vegas, NV 89115For SaleMLS ID #2805261, Denise Sida, Realty ONE Group, Inc. LVR
- $350,0002 bd2 ba1.2k sqft5113 Mambo Vista Ave, Las Vegas, NV 89108For SaleMLS ID #2796598, Craig Tann, Huntington & Ellis, A Real Est. LVR
- $360,0002 bd2 ba1.1k sqft2820 Brianwood Ct, Las Vegas, NV 89134For SaleMLS ID #2807284, Ben Correa, Real Broker LLC. LVR
- $347,0003 bd3 ba1.2k sqft4389 Panther Cove Dr, Las Vegas, NV 89115For SaleMLS ID #2778100, Dana Sullivan, Insight Property Inc. LVR
- $375,0003 bd3 ba1.3k sqft8704 Harwich Ave, Las Vegas, NV 89129For SaleMLS ID #2802925, Richard J. Brenkus, Keller Williams MarketPlace. LVR
- $359,9903 bd3 ba1.5k sqft6665 Lookout Lodge Ln Suite 3, North Las Vegas, NV 89084For SaleMLS ID #2797832, Carmen Abraham, Barrett & Co, Inc. LVR
- $355,0003 bd2 ba1k sqft2530 Palace View Dr, Las Vegas, NV 89121For SaleMLS ID #2790876, Vilma R. Tungol, Signature Real Estate Group. LVR
- $349,9903 bd3 ba1.5k sqft6744 Lavender Lilly Ln Unit 3, North Las Vegas, NV 89084For SaleMLS ID #2763653, Veronica Martinez, Rooftop Realty. LVR
- $372,9993 bd4 ba1.6k sqft5311 Georgeson Ct, Las Vegas, NV 89110For SaleMLS ID #2806904, Christina Urbina, Realty ONE Group, Inc. LVR
- $423,8883 bd2 ba1.5k sqft5521 Cranwood Ct, Las Vegas, NV 89130For SaleMLS ID #2803973, Lydia A. Kimble, Realty ONE Group, Inc. LVR
- $399,0003 bd2 ba1.5k sqft7104 Junction Village Ave, Las Vegas, NV 89129For SaleMLS ID #2794814, Steve P. Hawks, Platinum Real Estate Prof. LVR
- $400,0003 bd2 ba1.1k sqft7608 Haskell Flats Dr, Las Vegas, NV 89128For SaleMLS ID #2786873, Luz E. Rodriguez-Velandia, Signature Real Estate Group. LVR
- $395,0002 bd2 ba1.5k sqft2321 Carrier Dove Way, North Las Vegas, NV 89084For SaleMLS ID #2792221, Randy Myers, Keller Williams MarketPlace. LVR
