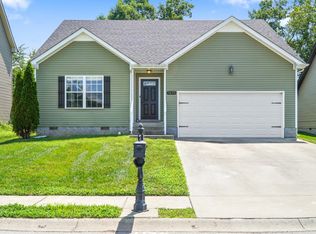
Beautiful home in desirable location near I-24 for an easy commute to Nashville of Fort Campbell! NO BACK NEIGHBORS & NO HOA! Covered deck and patio. Open concept living space. Gorgeous kitchen w/ abundant granite counters & ss appliances. Ample storage space. Stunning wood floors! Sidewalks & Streetlights.
Under contract - not showing
$289,900
3635 Fox Tail Dr, Clarksville, TN 37040
3beds
1,580sqft
Single Family Residence, Residential
Built in 2014
6,969 Square Feet Lot
$-- Zestimate®
$183/sqft
$-- HOA
What's special
- 43 days
- 77
- 1
Zillow last checked:
Listing updated:
Listed by:
Erica Lamping 931-245-8812,
Secure Property Management LLC 931-245-8812
Source: RealTracs MLS as distributed by MLS GRID,MLS#: 3282363
Facts & features
Interior
Bedrooms & bathrooms
- Bedrooms: 3
- Bathrooms: 3
- Full bathrooms: 2
- 1/2 bathrooms: 1
Bedroom 1
- Features: Suite
- Level: Suite
- Area: 224 Square Feet
- Dimensions: 16x14
Bedroom 2
- Area: 110 Square Feet
- Dimensions: 11x10
Bedroom 3
- Area: 100 Square Feet
- Dimensions: 10x10
Primary bathroom
- Features: Double Vanity
- Level: Double Vanity
Kitchen
- Features: Eat-in Kitchen
- Level: Eat-in Kitchen
- Area: 273 Square Feet
- Dimensions: 21x13
Living room
- Area: 256 Square Feet
- Dimensions: 16x16
Heating
- Central, Electric
Cooling
- Central Air, Electric
Appliances
- Included: Built-In Electric Range, Dishwasher, Disposal, Microwave, Refrigerator, Stainless Steel Appliance(s)
- Laundry: Electric Dryer Hookup, Washer Hookup
Features
- Air Filter, Ceiling Fan(s), Entrance Foyer, Extra Closets, High Ceilings, Open Floorplan, Pantry, Walk-In Closet(s)
- Flooring: Carpet, Wood, Tile
- Basement: Crawl Space
Interior area
- Total structure area: 1,580
- Total interior livable area: 1,580 sqft
- Finished area above ground: 1,580
Property
Parking
- Total spaces: 2
- Parking features: Garage Door Opener, Garage Faces Front
- Attached garage spaces: 2
Features
- Levels: Two
- Stories: 2
- Patio & porch: Deck, Covered, Porch
Lot
- Size: 6,969 Square Feet
Details
- Parcel number: 063009I J 04900 00002009I
- Special conditions: Standard
- Other equipment: Air Purifier
Construction
Type & style
- Home type: SingleFamily
- Property subtype: Single Family Residence, Residential
Materials
- Vinyl Siding
Condition
- New construction: No
- Year built: 2014
Utilities & green energy
- Sewer: Public Sewer
- Water: Public
- Utilities for property: Electricity Available, Water Available
Community & HOA
Community
- Security: Smoke Detector(s)
- Subdivision: Fox Crossing
HOA
- Has HOA: No
Location
- Region: Clarksville
Financial & listing details
- Price per square foot: $183/sqft
- Tax assessed value: $292,700
- Annual tax amount: $2,210
- Date on market: 7/15/2026
- Electric utility on property: Yes
Estimated market value
Not available
Estimated sales range
Not available
Not available
Price history
| Date | Event | Price |
|---|---|---|
| 8/3/2026 | Pending sale | $289,900+61.1%$183/sqft |
Source:  RealTracs MLS as distributed by MLS GRID #3282363 Report a problem RealTracs MLS as distributed by MLS GRID #3282363 Report a problem | ||
| 7/25/2023 | Listing removed | -- |
Source: Zillow Rentals Report a problem | ||
| 7/11/2023 | Listed for rent | $1,650+27.4%$1/sqft |
Source: Zillow Rentals Report a problem | ||
| 8/21/2018 | Listing removed | $1,295$1/sqft |
Source: Secure Property Management, LLC Report a problem | ||
| 8/15/2018 | Listed for rent | $1,295+1.6%$1/sqft |
Source: Secure Property Management, LLC Report a problem | ||
| 8/9/2018 | Sold | $180,000-2.7%$114/sqft |
Source: RealTracs MLS as distributed by MLS GRID #1947702 Report a problem | ||
| 7/6/2018 | Listed for sale | $185,000+12.2%$117/sqft |
Source: Valerie Hunter-Kelly and the Air Assault Team KW #1947702 Report a problem | ||
| 10/24/2017 | Listing removed | $1,275$1/sqft |
Source: Top Flight Realty #1869734 Report a problem | ||
| 10/5/2017 | Listed for rent | $1,275$1/sqft |
Source: TopFlight Realty & Property Management, LLC Report a problem | ||
| 8/28/2014 | Sold | $164,900$104/sqft |
Source: Public Record Report a problem | ||
Public tax history
| Year | Property taxes | Tax assessment |
|---|---|---|
| 2024 | $2,181 +12.3% | $73,175 +59% |
| 2023 | $1,942 | $46,025 |
| 2022 | $1,942 +41.2% | $46,025 |
| 2021 | $1,376 -25.6% | $46,025 |
| 2020 | $1,850 +0% | $46,025 |
| 2019 | $1,850 | $46,025 +12% |
| 2018 | $1,850 +45.3% | $41,100 -0.9% |
| 2017 | $1,273 -28.8% | $41,475 |
| 2016 | $1,787 +2.2% | $41,475 |
| 2015 | $1,748 +1.4% | $41,475 |
| 2014 | $1,724 +408% | $41,475 +435.2% |
| 2011 | $339 | $7,750 |
Find assessor info on the county website
Monthly payment
Est. payment
Payment breakdown
Explore the cost of this home by adjusting the details. Changes won't be saved.Climate risks
Neighborhood: 37040
Nearby schools
Schools provided by the listing agent
- Elementary: Oakland Elementary
- Middle: Kirkwood Middle
- High: Kirkwood High
Source: RealTracs MLS as distributed by MLS GRID. This data may not be complete. We recommend contacting the local school district to confirm school assignments for this home.
- $292,2003 bd3 ba1.5k sqft3633 Fox Tail Dr, Clarksville, TN 37040Off Market

- $300,7003 bd3 ba1.5k sqft3637 Fox Tail Dr, Clarksville, TN 37040Off Market

- $287,9003 bd2 ba1.3k sqft319 Fox Xing LOT 324, Clarksville, TN 37040Off Market

- $273,3003 bd2 ba1.3k sqft3631 Fox Tail Dr, Clarksville, TN 37040Off Market
Similar homes
- $349,9003 bd3 ba2.1k sqft3745 Tradewinds Ter, Clarksville, TN 37040For Sale

 MLS ID #3525634, Hayden Marlar. RealTracs MLS as distributed by MLS GRID
 - $325,0003 bd4 ba1.9k sqft3809 Suiter Rd, Clarksville, TN 37040For Sale
 MLS ID #3510967, Shelly Holladay. RealTracs MLS as distributed by MLS GRID
 - $314,9003 bd2 ba1.6k sqft1252 Magnum Dr, Clarksville, TN 37040For Sale
 MLS ID #3260533, Cheryle Strong. RealTracs MLS as distributed by MLS GRID
 - $310,0003 bd3 ba1.8k sqft246 Stone Bluff Way, Clarksville, TN 37040For Sale
 MLS ID #3520724, Stefanny Dang. RealTracs MLS as distributed by MLS GRID
 - $295,0003 bd2 ba1.6k sqft2693 Arthurs Ct, Clarksville, TN 37040For SaleMLS ID #3515261, Melanie Smith. RealTracs MLS as distributed by MLS GRID
- $329,9003 bd2 ba1.8k sqft2893 Teakwood Dr, Clarksville, TN 37040For SaleMLS ID #3511071, David Hansard. RealTracs MLS as distributed by MLS GRID
- $350,0003 bd2 ba1.9k sqft847 Isaac Dr, Clarksville, TN 37040For SaleMLS ID #3288309, Jodi Griffey. RealTracs MLS as distributed by MLS GRID
- $289,9003 bd2 ba1.6k sqft3795 Tamera Ln, Clarksville, TN 37042For SaleMLS ID #3317639, Cheryle Strong. RealTracs MLS as distributed by MLS GRID
- $310,0004 bd3 ba1.6k sqft2885 Teakwood Dr, Clarksville, TN 37040For SaleMLS ID #3312280, Tanya Roberts. RealTracs MLS as distributed by MLS GRID
- $299,9003 bd2 ba2k sqft431 Cyprus Ct, Clarksville, TN 37040For SaleMLS ID #3186141, Cheryle Strong. RealTracs MLS as distributed by MLS GRID
- $385,0004 bd3 ba2.2k sqft3533 Spring House Trl, Clarksville, TN 37040For SaleMLS ID #3312126, Mia Scimeca. RealTracs MLS as distributed by MLS GRID
- $279,0003 bd2 ba1.2k sqft188 Sambar Dr, Clarksville, TN 37040For SaleMLS ID #3271051, Linda Mendoza. RealTracs MLS as distributed by MLS GRID
- $335,0003 bd2 ba2.2k sqft688 Fallbrook Ln, Clarksville, TN 37040For SaleMLS ID #3182124, Eric A. Boyd. RealTracs MLS as distributed by MLS GRID
- $369,9004 bd3 ba2.1k sqft3748 Windhaven Dr, Clarksville, TN 37040For SaleMLS ID #3245408, Kyrstin Frate. RealTracs MLS as distributed by MLS GRID
- $284,9003 bd3 ba1.6k sqft714 Perkins Ave, Clarksville, TN 37040For SaleMLS ID #3314422, Christian Black. RealTracs MLS as distributed by MLS GRID
- $329,9004 bd3 ba2k sqft827 Sugarcane Way, Clarksville, TN 37040For SaleMLS ID #3305947, Cristen Bell. RealTracs MLS as distributed by MLS GRID
- $335,0003 bd2 ba1.8k sqft1044 Charles Thomas Dr, Clarksville, TN 37042For SaleMLS ID #3526911, Rachel Schutter. RealTracs MLS as distributed by MLS GRID
- $325,0004 bd2 ba1.7k sqft2228 Killington Dr, Clarksville, TN 37043For SaleMLS ID #3525751, Cheryle Strong. RealTracs MLS as distributed by MLS GRID
- $290,0003 bd2 ba1.3k sqft161 Ardell Dr, Clarksville, TN 37040For SaleMLS ID #3255520, Vicki Testerman. RealTracs MLS as distributed by MLS GRID
- $335,0003 bd2 ba1.7k sqft2240 Killington Dr, Clarksville, TN 37040For SaleMLS ID #3229822, Matt Sargent. RealTracs MLS as distributed by MLS GRID
