Elegance, Quality & Unparalleled Convenience! This beautifully renovated Colonial offers a sophisticated blend of timeless character and modern refinement, with virtually every detail thoughtfully updated. The home showcases all new Andersen windows, distinguished Pella entry doors, replaced roof, new interior doors, and fresh interior and exterior paint. Rich oak flooring with new trims lend warmth and enduring elegance throughout. The beautifully updated kitchen is appointed with custom maple cabinetry, granite countertops, and premium Bosch appliances. The renovated bathrooms reflect a polished, contemporary aesthetic, while the primary suite provides exceptional comfort with two walk-in closets and a beautifully updated private bath. Outside, the fully fenced backyard provides a secluded setting for relaxing and entertaining. The unfinished lower level, with 8 foot ceilings and a French drain, presents an outstanding opportunity for future expansion, recreation, storage or additional living space. For commuters, the location is exceptional - Murray Hill Train Station is just a two minute walk away, offering remarkable convenience for travel to New York City and beyond. The impressive garage features high ceilings, while the expansive repaved driveway offers abundant space for up to 8 vehicles. A rare offering that combines substantial renovation, quality finishes, privacy, and one of the area's most coveted commuter locations.
Under contract
$999,000
364 South St, New Providence Boro, NJ 07974
4beds
--sqft
Single Family Residence
Built in 1970
0.25 Acres Lot
$-- Zestimate®
$--/sqft
$-- HOA
What's special
- 31 days
- 1,403
- 50
Likely to sell faster than
Zillow last checked:
Listing updated:
Listed by:
Siu Y. Wong 908-581-9593,
Kl Sotheby's Int'l. Realty
Source: GSMLS,MLS#: 4050822
Facts & features
Interior
Bedrooms & bathrooms
- Bedrooms: 4
- Bathrooms: 3
- Full bathrooms: 2
- 1/2 bathrooms: 1
Primary bedroom
- Description: Walk-In Closet
Bedroom 1
- Level: Second
- Area: 204
- Dimensions: 17 x 12
Bedroom 2
- Level: Second
- Area: 168
- Dimensions: 14 x 12
Bedroom 3
- Level: Second
- Area: 144
- Dimensions: 16 x 9
Bedroom 4
- Level: Second
- Area: 120
- Dimensions: 12 x 10
Primary bathroom
- Features: Stall Shower
Dining room
- Features: Formal Dining Room
- Level: First
- Area: 192
- Dimensions: 16 x 12
Family room
- Level: First
- Area: 170
- Dimensions: 17 x 10
Kitchen
- Features: See Remarks, Separate Dining Area
- Level: First
- Area: 130
- Dimensions: 13 x 10
Living room
- Level: First
- Area: 192
- Dimensions: 16 x 12
Heating
- 1 Unit, Forced Air, Natural Gas
Cooling
- 1 Unit, Central Air
Appliances
- Included: Carbon Monoxide Detector, Dishwasher, Dryer, Microwave, Range/Oven-Electric, Refrigerator, Washer, Gas Water Heater
- Laundry: Ground Level
Features
- Flooring: Tile, Wood
- Basement: Yes,Full,Unfinished
- Has fireplace: No
Property
Parking
- Total spaces: 2
- Parking features: Asphalt, Attached Garage
- Attached garage spaces: 1
- Uncovered spaces: 2
Features
- Patio & porch: Patio
- Exterior features: Curbs
Lot
- Size: 0.25 Acres
- Dimensions: .247 AC
Details
- Parcel number: 2911003010000000030000
- Zoning description: RES
Construction
Type & style
- Home type: SingleFamily
- Architectural style: Colonial
- Property subtype: Single Family Residence
Materials
- Wood Shingle
- Roof: Asphalt Shingle
Condition
- Year built: 1970
- Major remodel year: 2017
Utilities & green energy
- Gas: Gas-Natural
- Sewer: Public Sewer
- Water: Public
- Utilities for property: Electricity Connected, Natural Gas Connected, Cable Available
Community & HOA
Community
- Security: Carbon Monoxide Detector(s), Smoke Detector(s), Carbon Monoxide Detector
- Subdivision: Murray Hill
Location
- Region: New Providence
Financial & listing details
- Tax assessed value: $302,700
- Annual tax amount: $15,867
- Date on market: 9/9/2026
- Ownership type: Fee Simple
- Electric utility on property: Yes
Estimated market value
Not available
Estimated sales range
Not available
Not available
Price history
| Date | Event | Price |
|---|---|---|
| 9/17/2026 | Pending sale | $999,000 |
Source:  GSMLS #4050822 Report a problem GSMLS #4050822 Report a problem | ||
| 9/9/2026 | Listed for sale | $999,000+121% |
Source: GSMLS #4050822 Report a problem | ||
| 5/3/2006 | Sold | $452,000 |
Source: Public Record Report a problem | ||
Public tax history
| Year | Property taxes | Tax assessment |
|---|---|---|
| 2025 | $15,625 | $302,700 |
| 2024 | $15,625 +3.1% | $302,700 |
| 2023 | $15,156 +1.4% | $302,700 |
| 2022 | $14,947 +0.7% | $302,700 |
| 2021 | $14,838 +0.7% | $302,700 |
| 2020 | $14,741 -7.5% | $302,700 |
| 2019 | $15,945 | $302,700 |
| 2018 | $15,945 +50.6% | $302,700 +36.2% |
| 2017 | $10,590 +2.8% | $222,200 |
| 2016 | $10,297 +1.5% | $222,200 |
| 2015 | $10,141 +2.7% | $222,200 |
| 2014 | $9,870 +3.2% | $222,200 |
| 2013 | $9,568 +2.3% | $222,200 |
| 2012 | $9,352 +3.1% | $222,200 |
| 2011 | $9,070 +4.6% | $222,200 |
| 2010 | $8,672 +4.4% | $222,200 |
| 2009 | $8,308 | $222,200 |
| 2008 | -- | $222,200 |
| 2007 | $7,959 | $222,200 +1.4% |
| 2006 | -- | $219,100 |
| 2005 | -- | $219,100 |
| 2004 | -- | $219,100 |
| 2003 | -- | $219,100 |
| 2002 | -- | $219,100 |
| 2001 | -- | $219,100 |
Find assessor info on the county website
Monthly payment
Est. payment
Payment breakdown
Explore the cost of this home by adjusting the details. Changes won't be saved.Climate risks
Neighborhood: 07974
Nearby schools
Schools provided by the listing agent
- Elementary: A. Roberts
- Middle: New Provms
- High: New Provhs
Source: GSMLS. This data may not be complete. We recommend contacting the local school district to confirm school assignments for this home.
- $1,326,0004 bd3 ba4k sqft375 South St, New Providence, NJ 07974Off Market

- $939,700-- bd-- ba2.7k sqft5 Ethan Dr, New Providence, NJ 07974Off Market
- $958,8004 bd3 ba2.1k sqft354 South St, New Providence, NJ 07974Off Market
- $658,6002 bd1 ba1.6k sqft1 Southgate Rd APT B1, New Providence, NJ 07974Off Market
Similar homes
- $899,0004 bd3 ba-- sqft57 Robbins Ave, Berkeley Heights Twp., NJ 07922For Sale
 MLS ID #4053251, Margaret Miggins, Compass New Jersey, Llc. GSMLS
 - $999,5004 bd3 ba-- sqft5 Beech Dr, Morris Plains Boro, NJ 07950For Sale
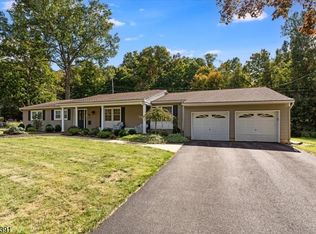 MLS ID #4057509, Lou Ann Fellers, Kl Sotheby's Int'l. Realty. GSMLS
 - $925,0004 bd3 ba-- sqft22 Mountainside Dr, Morris Twp., NJ 07960For Sale
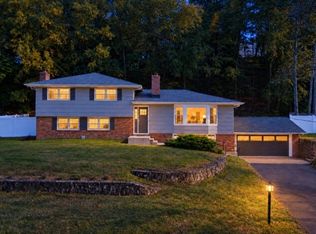 MLS ID #4056875, Nicholas P Juba, Juba Team Realty. GSMLS
 - $1,150,0004 bd3 ba-- sqft436 RIDGE ROAD, Watchung Boro, NJ 07069For Sale
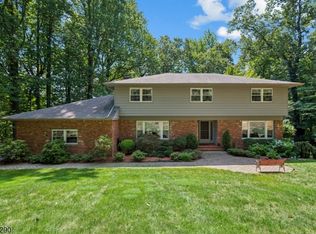 MLS ID #4051775, Ashley Freitas, Compass New Jersey, Llc. GSMLS
