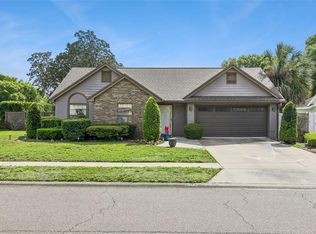
Under contract-accepting backup offers. This stunning lakefront home, located in Lake Mary’s highly sought-after Lakewood at the Crossings community offers peaceful waterfront views from the family room or screened lanai. The exterior has been thoughtfully updated with fresh paint and sealing (2023), a newer roof (2022), chimney siding replacement, and a stone elevation for added curb appeal. A new driveway apron (2024) further enhances the property. Inside, the home features a formal living room with a wood-burning fireplace and a formal dining room with a large picture window. The open layout boasts vaulted ceilings, plant shelving, and abundant natural light. The family room showcases triple sliding glass doors leading to the screened lanai, where you’ll find a custom gas-heated in-ground spa overlooking a spacious backyard and serene water view. Interior upgrades include wood look tile flooring (2018) in the foyer, kitchen, family room, and a secondary bedroom. The remodeled master bathroom (2020) adds modern comfort, along with a guest bathtub replacement (2022). The kitchen and home systems are supported by a newer water heater (2020), updated AC (replaced in 2015 with new motor and capacitor in 2025), and major improvements such as new windows (8 of 11 replaced in 2018). Conveniently located within walking distance to schools, parks, shopping, the library, and the YMCA.
Under contract
Price cut: $11K (6/17)
$439,000
364 WESTWIND COURT, LAKE MARY, FL 32746
3beds
1,976sqft
:
Get pre-qualified$2,890/mo
Single Family Residence
Built in 1985
9,378 Square Feet Lot
$428,200 Zestimate®
$222/sqft
$49/mo HOA
What's special
Screened lanaiSerene water viewAbundant natural lightSpacious backyardOpen layoutVaulted ceilingsPeaceful waterfront views
- 87 days |
- 463 |
- 19 |
Zillow last checked:
Listing updated:
Listed by:
Tara Mruk 724-705-2122,
COLDWELL BANKER REALTY 407-333-8088
Source: Stellar MLS,MLS#: O6403958 Originating MLS: Orlando Regional
Originating MLS: Orlando Regional
Facts & features
Interior
Bedrooms & bathrooms
- Bedrooms: 3
- Bathrooms: 2
- Full bathrooms: 2
Rooms
- Room types: Attic, Family Room, Dining Room, Living Room, Utility Room
Primary bedroom
- Features: Walk-In Closet(s)
- Level: First
- Area: 154 Square Feet
- Dimensions: 14x11
Bedroom 2
- Features: Walk-In Closet(s)
- Level: First
- Area: 110 Square Feet
- Dimensions: 11x10
Bedroom 3
- Features: Walk-In Closet(s)
- Level: First
- Area: 110 Square Feet
- Dimensions: 11x10
Primary bathroom
- Features: Shower No Tub
- Level: First
Dinette
- Level: First
- Area: 72 Square Feet
- Dimensions: 9x8
Dining room
- Level: First
- Area: 100 Square Feet
- Dimensions: 10x10
Family room
- Level: First
- Area: 304 Square Feet
- Dimensions: 19x16
Kitchen
- Features: Breakfast Bar, Pantry
- Level: First
- Area: 342 Square Feet
- Dimensions: 19x18
Living room
- Level: First
- Area: 240 Square Feet
- Dimensions: 16x15
Heating
- Central, Electric
Cooling
- Central Air
Appliances
- Included: Dryer, Electric Water Heater, Microwave, Range, Refrigerator, Washer
- Laundry: Inside
Features
- Cathedral Ceiling(s), Ceiling Fan(s), Eating Space In Kitchen, High Ceilings, Kitchen/Family Room Combo, Open Floorplan, Split Bedroom, Vaulted Ceiling(s), Walk-In Closet(s)
- Flooring: Carpet, Ceramic Tile, Marble
- Doors: Sliding Doors
- Windows: Blinds, Window Treatments
- Has fireplace: Yes
- Fireplace features: Living Room, Wood Burning
Interior area
- Total structure area: 2,416
- Total interior livable area: 1,976 sqft
Video & virtual tour
Property
Parking
- Total spaces: 2
- Parking features: Garage Door Opener, Workshop in Garage
- Attached garage spaces: 2
Features
- Levels: One
- Stories: 1
- Patio & porch: Covered, Deck, Patio, Porch, Screened
- Exterior features: Irrigation System, Rain Gutters
- Has spa: Yes
- Spa features: Heated, In Ground
- Fencing: Fenced
- Has view: Yes
- View description: Water, Pond
- Has water view: Yes
- Water view: Water,Pond
- Waterfront features: Limited Access, Pond Access
Lot
- Size: 9,378 Square Feet
- Features: Cul-De-Sac, In County, Near Public Transit, Oversized Lot, Sidewalk
- Residential vegetation: Mature Landscaping, Trees/Landscaped
Details
- Parcel number: 1720305030C001260
- Zoning: RES
- Special conditions: None
Construction
Type & style
- Home type: SingleFamily
- Architectural style: Contemporary
- Property subtype: Single Family Residence
Materials
- Block, Stucco
- Foundation: Slab
- Roof: Shingle
Condition
- New construction: No
- Year built: 1985
Utilities & green energy
- Sewer: Public Sewer
- Water: Public
- Utilities for property: Cable Available, Cable Connected, Electricity Connected, Fire Hydrant, Public, Sprinkler Meter, Street Lights, Underground Utilities
Community & HOA
Community
- Features: Deed Restrictions, Park, Playground
- Security: Smoke Detector(s)
- Pet fee: $0 monthly
- Subdivision: LAKEWOOD AT THE CROSSINGS UNIT 1
HOA
- Has HOA: Yes
- Amenities included: Park, Playground
- HOA fee: $49 monthly
- HOA name: Bono and Assoc.
- HOA phone: 407-233-3560
- Second HOA name: The Crossings Master Community Associatio
Location
- Region: Lake Mary
Financial & listing details
- Price per square foot: $222/sqft
- Tax assessed value: $363,953
- Annual tax amount: $2,328
- Date on market: 5/1/2026
- Cumulative days on market: 58 days
- Listing terms: Cash,Conventional,FHA,VA Loan
- Ownership: Fee Simple
- Total actual rent: 0
- Electric utility on property: Yes
- Road surface type: Paved, Asphalt
Estimated market value
$428,200
$407,000 - $450,000
$2,586/mo
Price history
| Date | Event | Price |
|---|---|---|
| 7/8/2026 | Contingent | $439,000$222/sqft |
Source:  Stellar MLS #O6403958 Report a problem Stellar MLS #O6403958 Report a problem | ||
| 6/30/2026 | Pending sale | $439,000$222/sqft |
Source: Stellar MLS #O6403958 Report a problem | ||
| 6/17/2026 | Price change | $439,000-2.4%$222/sqft |
Source: Stellar MLS #O6403958 Report a problem | ||
| 6/6/2026 | Listed for sale | $450,000$228/sqft |
Source: Stellar MLS #O6403958 Report a problem | ||
| 5/15/2026 | Pending sale | $450,000$228/sqft |
Source: Stellar MLS #O6403958 Report a problem | ||
| 5/1/2026 | Listed for sale | $450,000+140%$228/sqft |
Source: Stellar MLS #O6403958 Report a problem | ||
| 11/17/2011 | Listing removed | $187,500$95/sqft |
Source: iseemedia #O5042483 Report a problem | ||
| 8/3/2011 | Sold | $187,500$95/sqft |
Source: Agent Provided Report a problem | ||
| 5/3/2011 | Listed for sale | $187,500-14.8%$95/sqft |
Source: North Orlando Realty LLC #O5042483 Report a problem | ||
| 6/2/2009 | Sold | $220,000+71.9%$111/sqft |
Source: Public Record Report a problem | ||
| 7/26/2000 | Sold | $128,000$65/sqft |
Source: Public Record Report a problem | ||
Public tax history
| Year | Property taxes | Tax assessment |
|---|---|---|
| 2025 | $2,424 +27.8% | $188,952 +2.9% |
| 2024 | $1,897 +3% | $183,627 +3% |
| 2023 | $1,842 +3.1% | $178,279 +3% |
| 2022 | $1,787 -12.9% | $173,086 +3% |
| 2021 | $2,052 +1% | $168,045 +1.4% |
| 2020 | $2,031 +0.9% | $165,725 +2.3% |
| 2019 | $2,013 | $161,999 +1.9% |
| 2018 | $2,013 +1.3% | $158,978 +2.1% |
| 2017 | $1,986 +0.8% | $155,708 +1.4% |
| 2016 | $1,971 -1.8% | $153,573 +1.4% |
| 2015 | $2,007 | $151,445 +0.8% |
| 2014 | $2,007 +12.9% | $150,243 +1.5% |
| 2013 | $1,778 +7.3% | $148,023 +1.7% |
| 2012 | $1,657 +13.4% | $145,549 -1.6% |
| 2011 | $1,462 -16.2% | $147,860 -10.2% |
| 2010 | $1,744 +10.4% | $164,689 +18.6% |
| 2009 | $1,581 +3.7% | $138,810 +0.1% |
| 2008 | $1,524 -5.9% | $138,671 +3% |
| 2007 | $1,619 -5.5% | $134,632 +2.5% |
| 2006 | $1,714 +2% | $131,348 +3% |
| 2005 | $1,680 +10.1% | $127,522 +10.6% |
| 2004 | $1,526 +1% | $115,291 +1.9% |
| 2003 | $1,511 +1.4% | $113,141 +2.4% |
| 2002 | $1,490 +15.4% | $110,489 +12.7% |
| 2000 | $1,291 | $97,996 |
Find assessor info on the county website
Monthly payment
Est. payment
Payment breakdown
Explore the cost of this home by adjusting the details. Changes won't be saved.Climate risks
Neighborhood: 32746
Nearby schools
GreatSchools rating
- 7/10Lake Mary Elementary SchoolGrades: PK-5Distance: 1.3 mi
- 7/10Greenwood Lakes Middle SchoolGrades: 6-8Distance: 0.6 mi
- 5/10Lake Mary High SchoolGrades: 9-12Distance: 0.6 mi
Schools provided by the listing agent
- Elementary: Woodlands Elementary
- Middle: Greenwood Lakes Middle
- High: Lake Mary High
Source: Stellar MLS. This data may not be complete. We recommend contacting the local school district to confirm school assignments for this home.
- $451,0004 bd2 ba2k sqft370 Westwind Ct, Lake Mary, FL 32746Off Market
- $403,9003 bd2 ba1.9k sqft352 Westwind Ct, Lake Mary, FL 32746Off Market
- $383,3003 bd2 ba1.7k sqft376 Westwind Ct, Lake Mary, FL 32746Off Market
- $427,7004 bd2 ba2.1k sqft353 Westwind Ct, Lake Mary, FL 32746Off Market
- $427,7003 bd2 ba1.9k sqft382 Westwind Ct, Lake Mary, FL 32746Off Market
- $460,0004 bd3 ba2.2k sqft359 Westwind Ct, Lake Mary, FL 32746Sold
- $400,6003 bd2 ba1.9k sqft365 Westwind Ct, Lake Mary, FL 32746Off Market
- $434,5004 bd2 ba2k sqft371 Westwind Ct, Lake Mary, FL 32746Off Market
A local agent can set up tours, give advice and negotiate with sellers.
Similar homes
- $499,0004 bd2 ba2.1k sqft108 OAK VIEW CIRCLE, LAKE MARY, FL 32746For Sale

 MLS ID #O6387332, Cynde Velez, APERTURE GLOBAL REAL ESTATE. Stellar MLS
 - $499,5714 bd2 ba1.7k sqft487 AUTUMN OAKS PLACE, LAKE MARY, FL 32746For Sale
 MLS ID #O6394984, Luis Fajardo, CONDOR REALTY GROUP. Stellar MLS
 - $425,9934 bd2 ba2k sqft125 DONNA CIRCLE, SANFORD, FL 32773For Sale
 MLS ID #O6418909, Tere Alvarez, GLOBAL PROPERTY SERVICES REALTY & PROPERTY MANAGEM. Stellar MLS
 - $539,0003 bd2 ba1.7k sqft1154 KERSFIELD CIRCLE, LAKE MARY, FL 32746For Sale
 MLS ID #O6420220, Angela Mccloskey, PA, KELLER WILLIAMS REALTY AT THE PARKS. Stellar MLS
 - $550,0004 bd4 ba2.4k sqft414 MOHAVE TERRACE, LAKE MARY, FL 32746For SaleMLS ID #O6422119, Alex Cheikh-Khalil, EXP REALTY LLC. Stellar MLS
- $468,0004 bd2 ba1.9k sqft1707 GRANGE CIRCLE, LONGWOOD, FL 32750For SaleMLS ID #O6392182, Keith Brauman, WEICHERT REALTORS HALLMARK PROPERTIES. Stellar MLS
- $499,0004 bd3 ba2.1k sqft78 S WINTER PARK DRIVE, CASSELBERRY, FL 32707For SaleMLS ID #O6405496, Chris Creegan, CREEGAN GROUP. Stellar MLS
- $429,0003 bd2 ba1.7k sqft1237 LEATHERWOOD DRIVE, ALTAMONTE SPRINGS, FL 32714For SaleMLS ID #O6426382, Dione Collier-Larkin, ADAIR REALTY INC. Stellar MLS
- $399,0003 bd2 ba1.4k sqft636 SWALLOW DRIVE, CASSELBERRY, FL 32707For SaleMLS ID #O6427467, Tony Ubaldini, EXP REALTY LLC. Stellar MLS
- $439,9003 bd2 ba1.5k sqft2911 AUTUMNWOOD TRAIL, APOPKA, FL 32703For SaleMLS ID #G5113477, Al Spry, BEACON REAL ESTATE & ASSOC. Stellar MLS
- $429,9904 bd3 ba1.8k sqft4485 WEEPING WILLOW CIRCLE, CASSELBERRY, FL 32707For SaleMLS ID #O6401687, Dominick Florio, RE/MAX TOWN & COUNTRY REALTY. Stellar MLS
- $400,0003 bd2 ba1.8k sqft24414 WOODHILL COURT, SORRENTO, FL 32776For SaleMLS ID #O6427487, Sonnylove Alicea, LPT REALTY, LLC. Stellar MLS
- $465,0003 bd2 ba1.8k sqft7923 THURMOND COURT, ORLANDO, FL 32817For SaleMLS ID #O6399360, Vonda Fields, CHARLES RUTENBERG REALTY ORLANDO. Stellar MLS
- $525,0003 bd2 ba1.9k sqft773 COACH LIGHT DRIVE, CASSELBERRY, FL 32730For SaleMLS ID #S5153448, Holley Cowan, RE/MAX PRIME PROPERTIES. Stellar MLS
- $429,9002 bd2 ba1.8k sqft717 ADIDAS ROAD, WINTER SPRINGS, FL 32708For SaleMLS ID #V4949727, Tracy Phillips, LLC, COLDWELL BANKER REALTY. Stellar MLS
- $499,9003 bd2 ba1.6k sqft1055 CHESTERFIELD CIRCLE, WINTER SPRINGS, FL 32708For SaleMLS ID #O6413841, Brittany Zapitz, LPT REALTY, LLC. Stellar MLS
- $449,5003 bd2 ba2.1k sqft106 HIDDEN OAK DRIVE, LONGWOOD, FL 32779For SaleMLS ID #O6401486, Melissa Hastings, METROPOLIS R.E. SOLUTIONS, LLC. Stellar MLS
- $420,0004 bd2 ba2k sqft808 LAKE JACKSON CIRCLE, APOPKA, FL 32703For SaleMLS ID #O6414102, Arielle Schaefer, CREEGAN GROUP. Stellar MLS
- $449,0004 bd3 ba2.3k sqft436 OPAL COURT, ALTAMONTE SPRINGS, FL 32714For SaleMLS ID #O6400014, Bianca Botelho, PA, RE/MAX ASSURED. Stellar MLS
- $469,0004 bd3 ba2.2k sqft1167 WOODLAND TERRACE TRAIL, ALTAMONTE SPRINGS, FL 32714For SaleMLS ID #O6418362, Mr.Geek Meah, GEEK REALTY. Stellar MLS
